www.newhomeprograms.com/homes/181051349
21136
Hereford Way
Cleveland,
TX
77328
Neighborhood:
Peach Creek Plantation 03
Area:
19 - Montgomery County NE
Elementary School:
Austin Elementary School (Conroe)
Middle School:
Moorhead Junior High School
High School:
Caney Creek High School
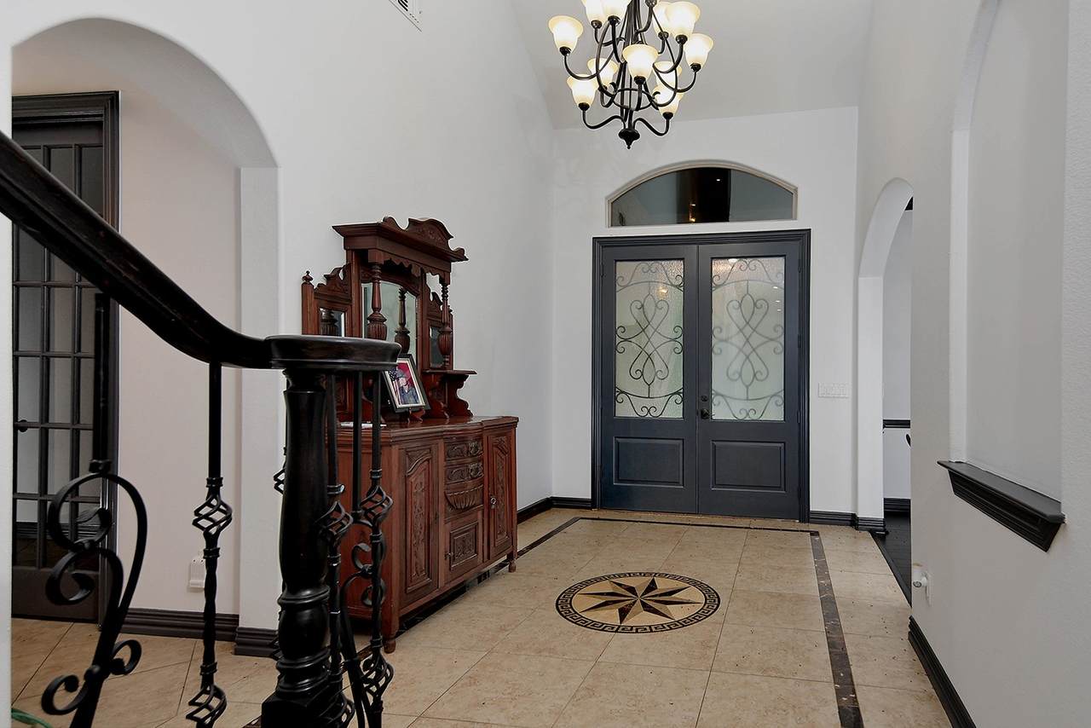
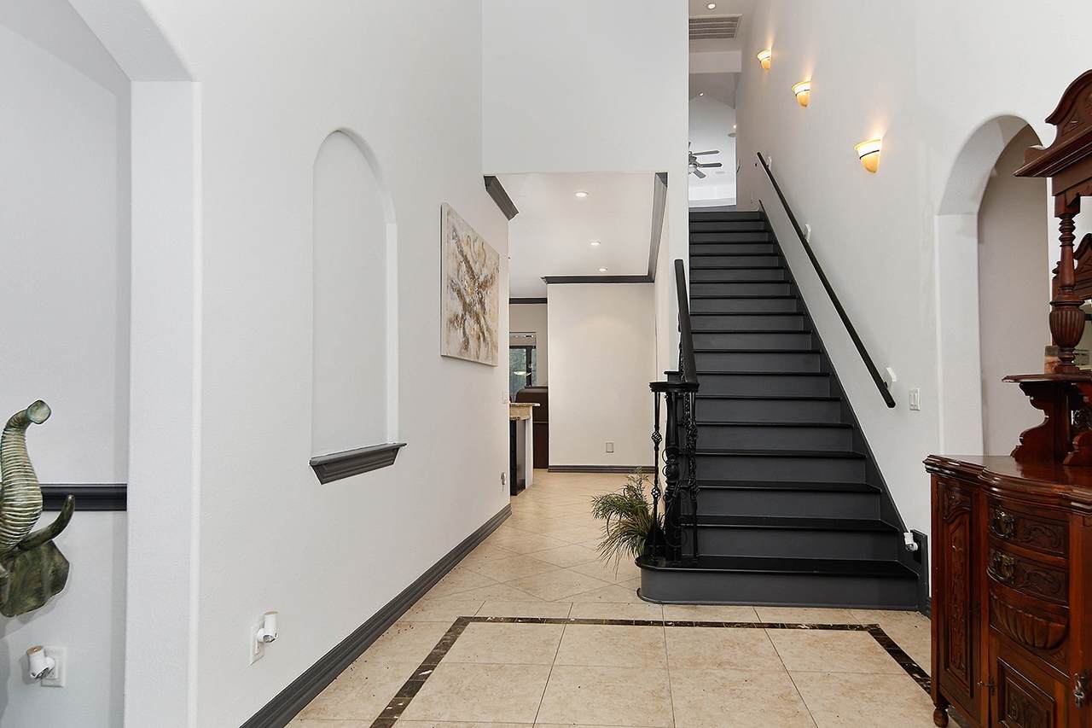
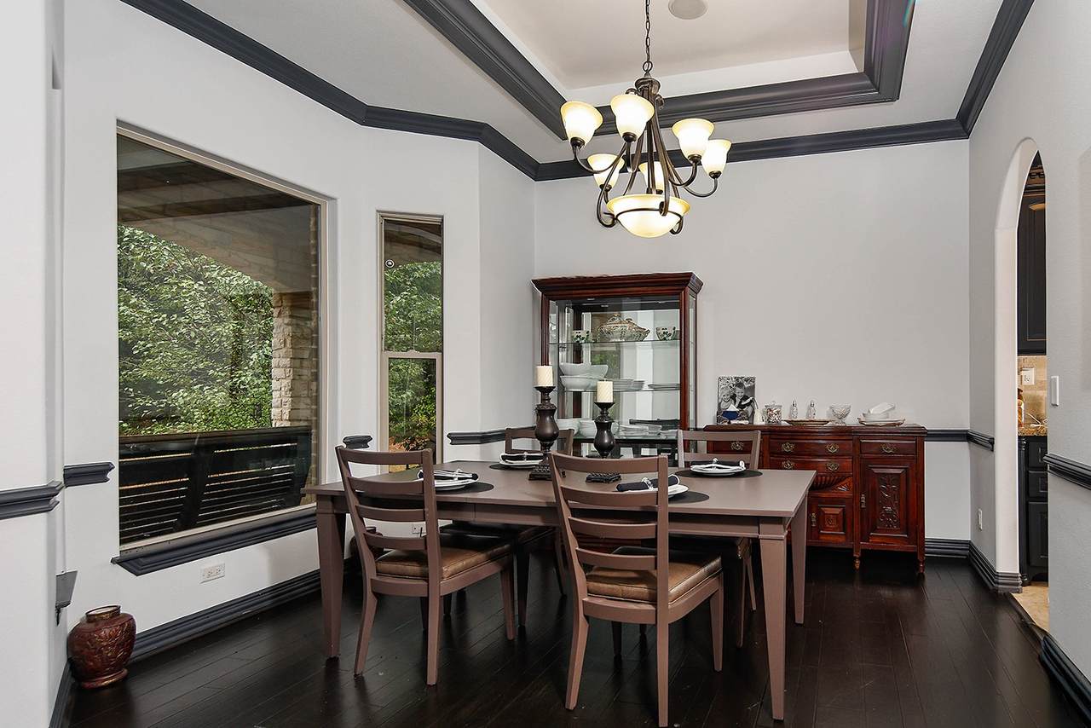
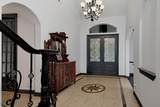
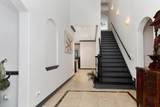
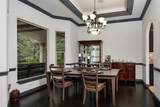
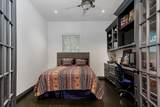
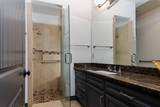
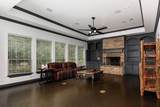
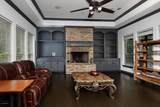
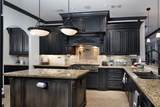
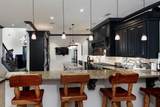
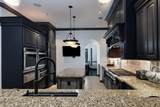
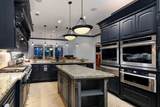
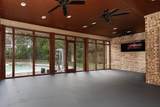
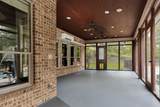
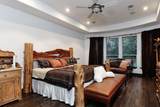
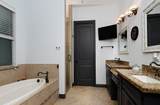
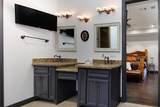
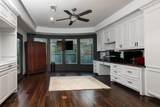
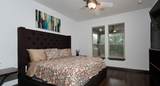
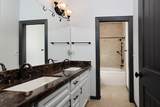
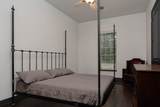
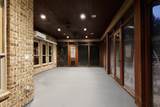
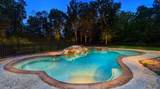
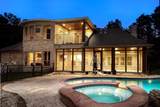
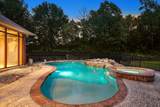
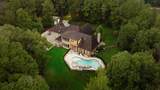
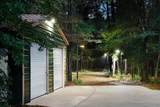
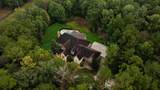
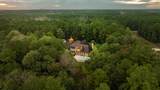
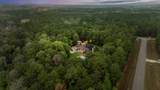
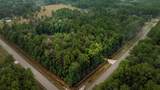
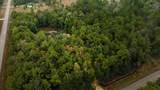
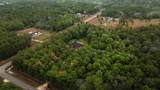
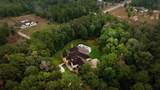
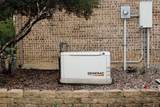
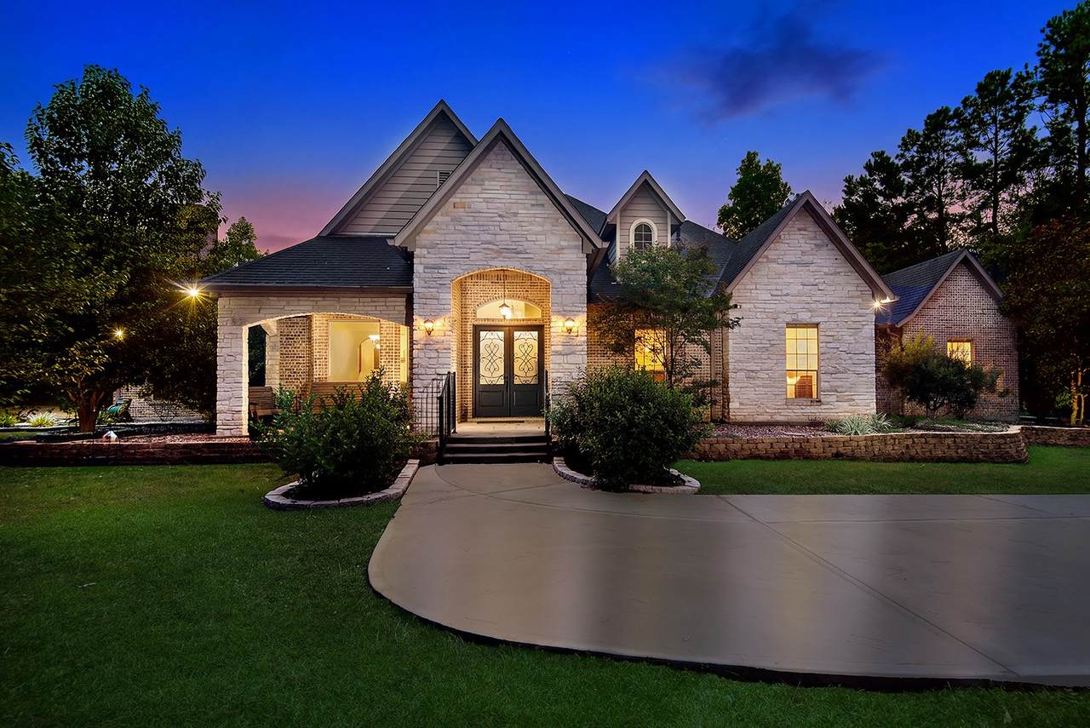
Escape to your own private retreat on 5 peaceful acres surrounded by towering pines and open skies! Offering over 4,000 sq. ft., this beautifully maintained home blends country serenity with exceptional space and comfort. The gourmet kitchen features a custom island, a built-in refrigerator, large pantry and abundant cabinetry. Multiple dining areas, generous living spaces, 4 bedrooms and a huge climate-controlled sunroom provide room to gather and unwind. Outside, enjoy the pool, welcoming front porch, 30x30 bonus building with electricity, 3-car garage and expansive grounds. Extensive updates include fresh new paint throughout, refinished wood floors, new energy-efficient patio doors, upgraded A/C, generator, driveway improvements and so much more. A whole-home generator adds peace of mind—all within convenient reach of The Woodlands and Houston.
Architectural Style
Traditional
Attached Garage YN
Yes
Exterior Features
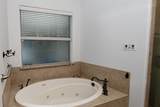
Balcony Covered Patio Deck Fully Fenced Fence Hot Tub / Spa Patio Private Yard Storage
Fencing
Back Yard
Foundation Details
Slab
Garage YN
Yes
Parking Features
Attached Electric Gate Garage Garage Door Opener Workshop in Garage
Patio And Porch Features
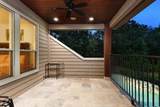
Balcony Covered Deck Patio
Pool Features
Gunite Heated In Ground
Pool Private YN
Yes
Roof
Composition
Spa Features
Hot Tub
Spa YN
Yes
Window Features
Low- Emissivity Windows Window Coverings
Appliances
Convection Oven Double Oven Dishwasher Gas Cooktop Disposal Gas Oven Microwave ENERGY STAR Qualified Appliances Instant Hot Water
Cooling
Central Air Electric
Cooling YN
Yes
Fireplace Features
Gas Log
Fireplace YN
Yes
Fireplaces Total
1
Flooring
Tile Wood
Heating
Central Gas
Heating YN
Yes
Interior Features
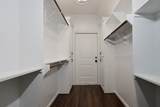
Breakfast Bar Balcony Double Vanity En Suite Bathroom Full Bath on Main Level Granite Counters High Ceilings Instant Hot Water Kitchen Island Kitchen / Family Room Combo Main Level Primary Pantry Pot Filler Self-closing Drawers Soaking Tub Separate Shower Two Bedrooms Down Tub Shower Walk- In Pantry Walk- In Closet(s) Window Treatments
Laundry Features
Washer Hookup Electric Dryer Hookup Gas Dryer Hookup
Levels
One and One Half
Rooms
Sunroom (First Level) Game Room (Second Level) Living Room (First Level) Breakfast Room/Nook (First Level) Kitchen (First Level) Dining Room (First Level) Bedroom (Second Level) Bedroom (Second Level) Bedroom (First Level) Primary Bedroom (First Level)
Rooms Total
10
Association Fee
3000
Association Fee Frequency
Annually
Association Fee Includes
Common Areas
Association Name
PEACH CREEK PLANTATION POA
Association Phone
855-289-6007
Association YN
Yes
Building Area Total
4312
Construction Materials
Brick
Direction Faces
North
Disclosures
Exclusions Disclosure Other Seller Disclosure
Electric
Generator
Exclusions
SEE EXCLUSIONS LIST ATTACHED
Green Building Verification Type
ENERGY STAR Certified Homes
Green Energy Efficient
Appliances HVAC Other Thermostat Windows
Lease Considered YN
No
List AOR
Houston Association of Realtors
Listing Terms
Cash Conventional FHA VA Loan
Lot Features
Subdivision Wooded Backs to Greenbelt / Park
New Construction YN
No
Other Equipment
Reverse Osmosis System
Other Structures
Shed(s) Workshop
Ownership
Full Ownership
Property Sub Type
Detached
Public Survey Section
03
Road Surface Type
Asphalt
Security Features
Security Gate Smoke Detector(s)
Sewer
Aerobic Septic
Tax Annual Amount
15478
Tax Legal Description
PEACH CREEK PLANTATION 03 BLOCK 4 LOT 1- A ACRES 5.071
Tax Year
2026
Water Source
Public
Listing information © 2026 Houston Association of REALTORS® MLS.
Listing courtesy of eXp Realty LLC: .
© 2026 Houston Realtors Information Service, Inc. All rights reserved. All information provided
is deemed reliable but is not guaranteed and should be independently
verified. IDX information is provided exclusively for consumers' personal, non-commercial use and may not be used for any purpose other than to identify prospective properties consumers may be interested in purchasing. Data last updated 2026-10-16T00:18:04.12.