





















Skip To Content

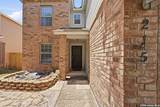
215 Roswell Cyn

San Antonio, TX 78245
  • $275,000
  • STATUS: Active
  • MLS #: 2015512
$275,000
  • 4
    BEDS
  • 0.11
    ACRES
  • 3
    BATHS
  • 0
    1/2 BATHS
  • 2,421
    SQFT
  • $114
    $/SQFT
Neighborhood:
Type:
Single-Family Home
Built:
2004
County:
Area:

School Information

Elementary School:
Middle School:
High School:
School District:

Description

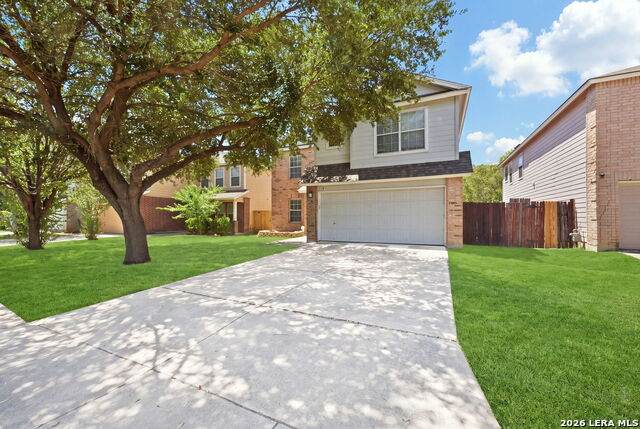
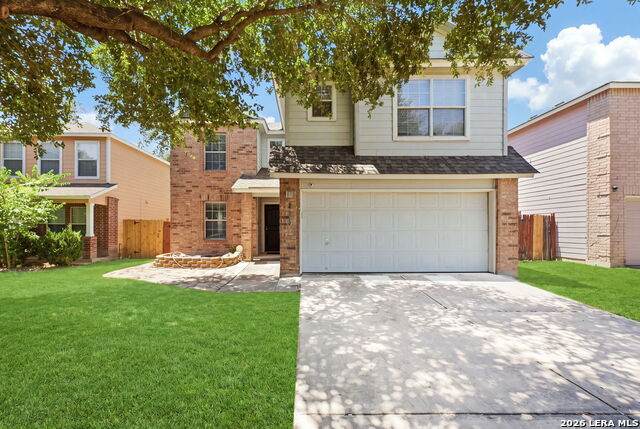
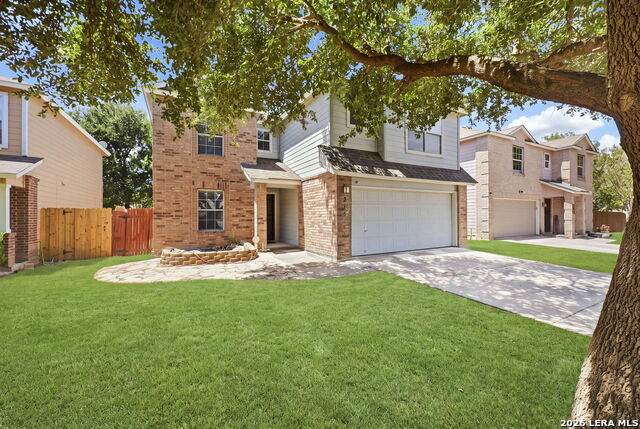
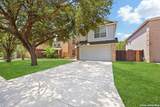
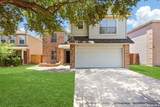
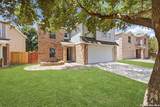
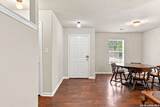
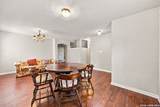
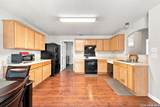
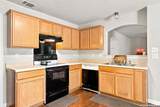
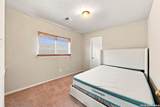
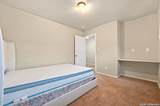
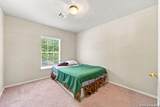
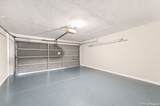
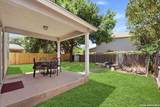
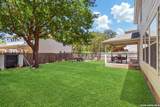
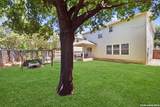
Welcome to 215 Roswell Canyon, a spacious two-story home in San Antonio offering 4 bedrooms, 2.5 bathrooms, and approximately 2,421 square feet of living space. The kitchen offers generous workspace and flows into the main living areas, while a wood-burning fireplace creates a comfortable gathering space. Upstairs, you'll find all four bedrooms, including a spacious primary suite featuring a walk-in closet, double vanity, separate shower, and garden tub. An additional game room provides even more room for entertainment, a play area, or home office. Outside, enjoy a covered patio, privacy-fenced backyard, mature trees, and storage shed. An attached garage provides additional parking and storage. Conveniently located on San Antonio's Far West Side with access to Loop 410, Highway 151, Loop 1604, Lackland AFB, shopping, dining, and entertainment, this home offers plenty of space and a convenient location for its next owner.

Monthly Payment Calculator

LERA MLS

© 2026 Information provided courtesy of LERA MLS. All rights reserved. IDX information is provided exclusively for consumers' personal, non-commercial use and may not be used for any purpose other than to identify prospective properties consumers may be interested in purchasing. Information is deemed reliable but is not guaranteed accurate by the LERA MLS or NewHomePrograms.com. Last updated 2026-10-15T23:32:56.387.
www.newhomeprograms.com/homes/181052343
Print Image

215 Roswell Cyn San Antonio, TX 78245

  • Price: $275,000
  • Status: Active
  • On Site: Days
  • MLS #: 2015512
4
Beds
3
Baths
0
½ Baths
0.11
Acres
2,421
SQFT
$114
$/SQFT
2004
Built
Neighborhood:
Trails Of Santa Fe
County:
Bexar
Area:
San Antonio
Elementary School:
Murnin
Middle School:
Pease E. M.
High School:
Stevens
School District:
Northside
Property Description
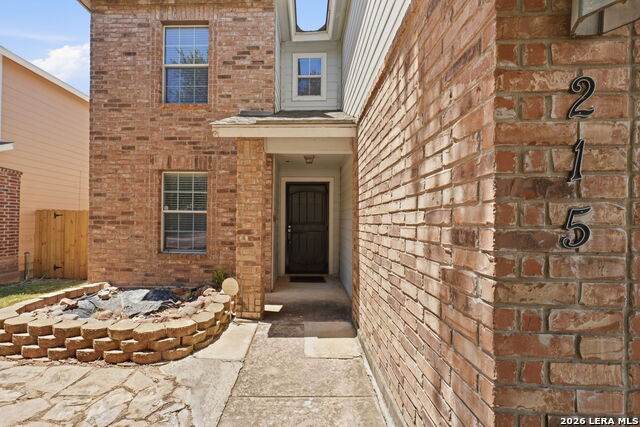
Welcome to 215 Roswell Canyon, a spacious two-story home in San Antonio offering 4 bedrooms, 2.5 bathrooms, and approximately 2,421 square feet of living space. The kitchen offers generous workspace and flows into the main living areas, while a wood-burning fireplace creates a comfortable gathering space. Upstairs, you'll find all four bedrooms, including a spacious primary suite featuring a walk-in closet, double vanity, separate shower, and garden tub. An additional game room provides even more room for entertainment, a play area, or home office. Outside, enjoy a covered patio, privacy-fenced backyard, mature trees, and storage shed. An attached garage provides additional parking and storage. Conveniently located on San Antonio's Far West Side with access to Loop 410, Highway 151, Loop 1604, Lackland AFB, shopping, dining, and entertainment, this home offers plenty of space and a convenient location for its next owner.
Exterior Features

Exterior BrickSiding Exterior Features Patio SlabCovered PatioPrivacy FenceMature Trees Home Faces North Parking Two Car Garage Pool Spa None Pool YN No Roof Composition Stories 2 Style Two Story

Interior Features

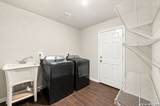
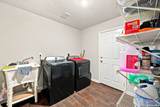
Air Conditioning One Central Bedroom2 Length 12 Bedroom2 Width 11 Bedroom3 Length 11 Bedroom3 Width 10 Bedroom4 Length 10 Bedroom4 Width 11 Dining Room Length 15 Dining Room Width 10 Fireplace OneLiving Room Fireplaces 1 Floor CarpetingVinyl Foundation Slab Heating Central Heating Fuel Electric Inclusions Ceiling FansWasher ConnectionDryer ConnectionStove/RangeDisposalDishwasherVent Fan Interior Two Living AreaSeparate Dining RoomEat-In KitchenTwo Eating AreasGame RoomUtility Room InsideAll Bedrooms UpstairsCable TV Available Kitchen Length 17 Kitchen Width 14 Living Room Length 19 Living Room Width 14 Master Bath Tub/Shower SeparateDouble VanityGarden Tub Master Bath Length 9 Master Bath Width 6 Master Bedroom UpstairsWalk-In ClosetCeiling FanFull Bath Master Bedroom Length 18 Master Bedroom Width 15 Window Coverings Some Remain

Property Features

Approx Age 22 Builder Name Unknown Certified Tax Year 2026 Construction Pre-Owned Hoa Fee1 238 Hoa Frequency Semi-Annually Hoa Mandatory Mandatory Hoa Name1 TRAILS OF SANTA FE HOMEOWNERS ASSOCIATIONINC. Multiple Hoa No Neighborhood Amenities None Possession Closing/Funding Proposed Terms ConventionalFHAVACash Recent Rehab Yes Source Sq Ft Appsl Dist Subdivision Legal Name TRAILS OF SANTA FE Taxed By Multiple Counties No Total Tax 5961 Utility Supplier Electric cps Utility Supplier Sewer saws Utility Supplier Water saws Water Sewer Water SystemSewer System

Listing information © Copyright 2026 San Antonio Board of REALTORS®, All Rights Reserved.
Listing provided courtesy of Martin Tirado of Real Broker, LLC: thetiradogroup@gmail.com, (210) 309-9964.
LERA MLS

© 2026 Information provided courtesy of LERA MLS. All rights reserved. IDX information is provided exclusively for consumers' personal, non-commercial use and may not be used for any purpose other than to identify prospective properties consumers may be interested in purchasing. Information is deemed reliable but is not guaranteed accurate by the LERA MLS or NewHomePrograms.com. Last updated 2026-10-15T23:32:56.387.
 
https://bt-photos.global.ssl.fastly.net/sabor/orig_boomver_1_2015512-2.jpg https://bt-photos.global.ssl.fastly.net/sabor/orig_boomver_1_2015512-2.jpg https://bt-photos.global.ssl.fastly.net/sabor/orig_boomver_1_2015512-2.jpg
Logo
NewHomePrograms.com
24624 Interstate 45N, Suite 120
Spring TX, 77386