








Skip To Content

2202 Blue Mariner Path

Dickinson, TX 77539
  • $332,990
  • STATUS: Active
  • MLS #: 42036867
Price Reduced
$332,990
  • 4
    BEDS
  • N/A
    ACRES
  • 3
    BATHS
  • 0
    1/2 BATHS
  • 2,260
    SQFT
  • $147
    $/SQFT
Neighborhood:
Type:
Single-Family Home
Built:
2026
County:

School Information

Elementary School:
Middle School:
High School:
School District:

Description

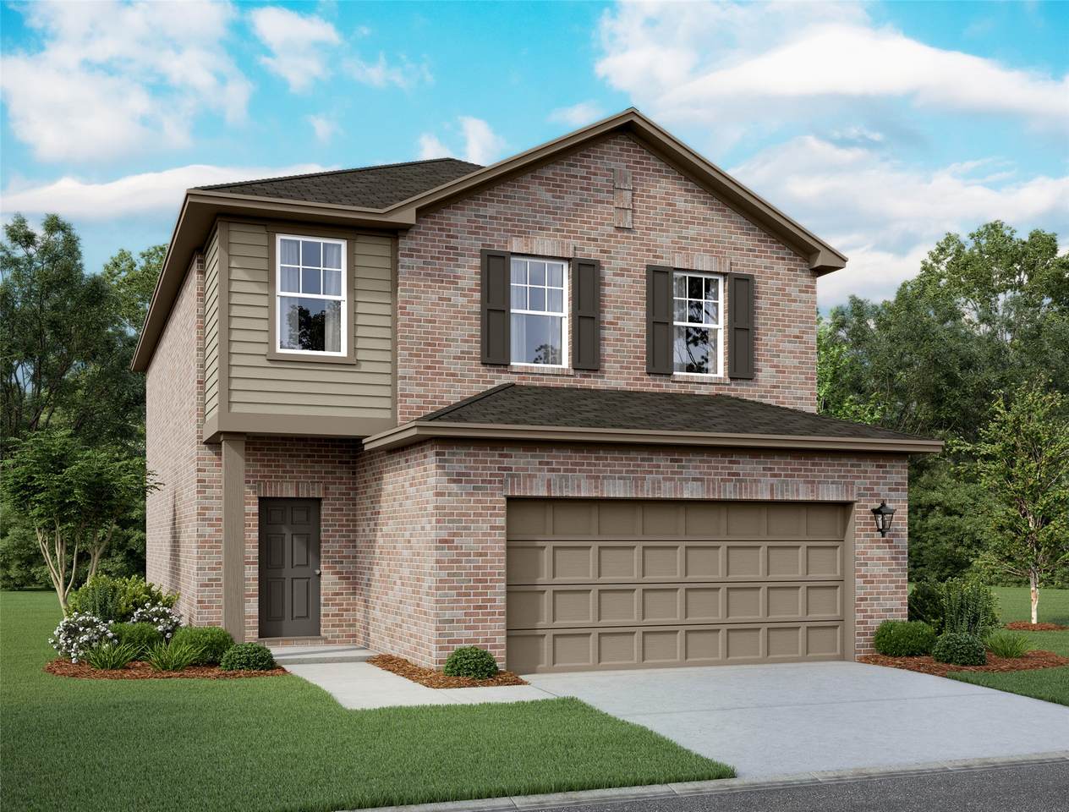
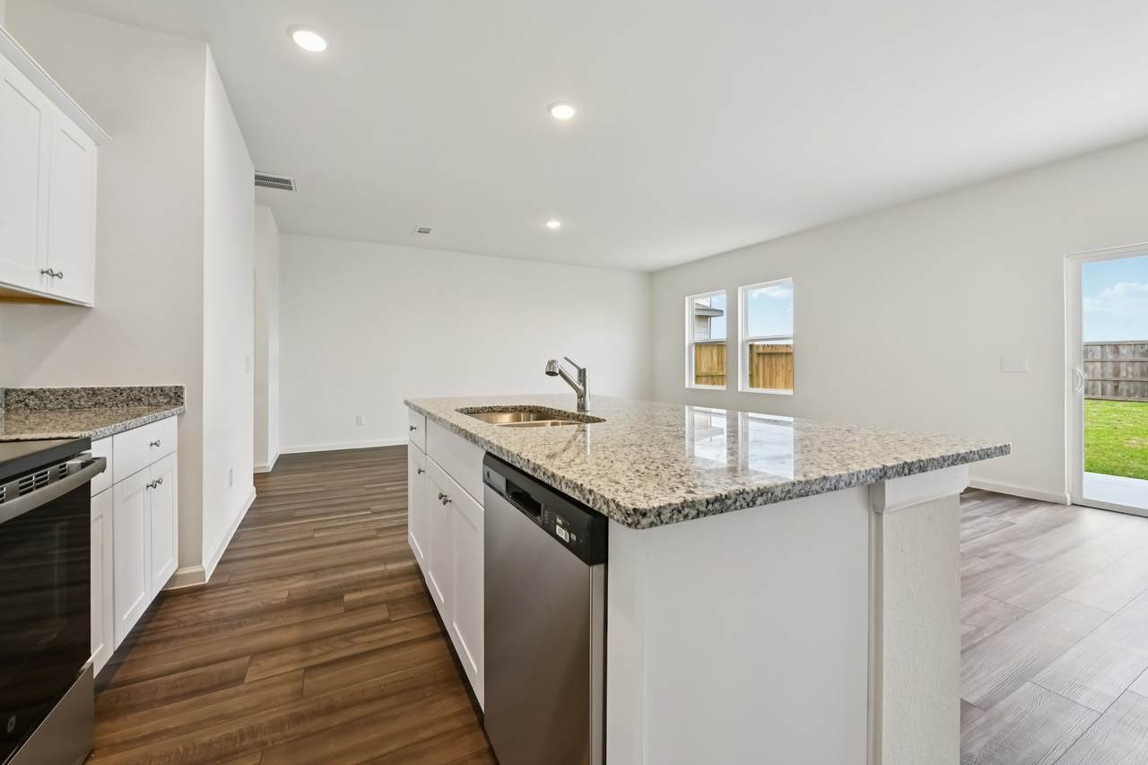
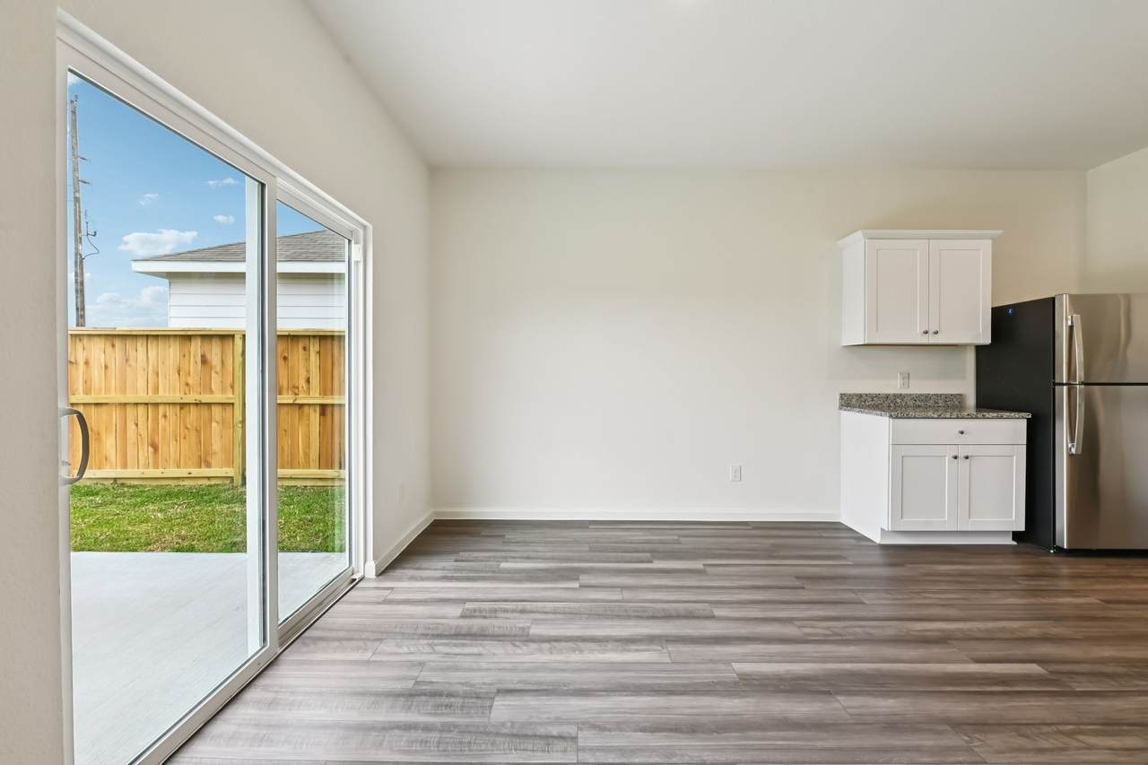
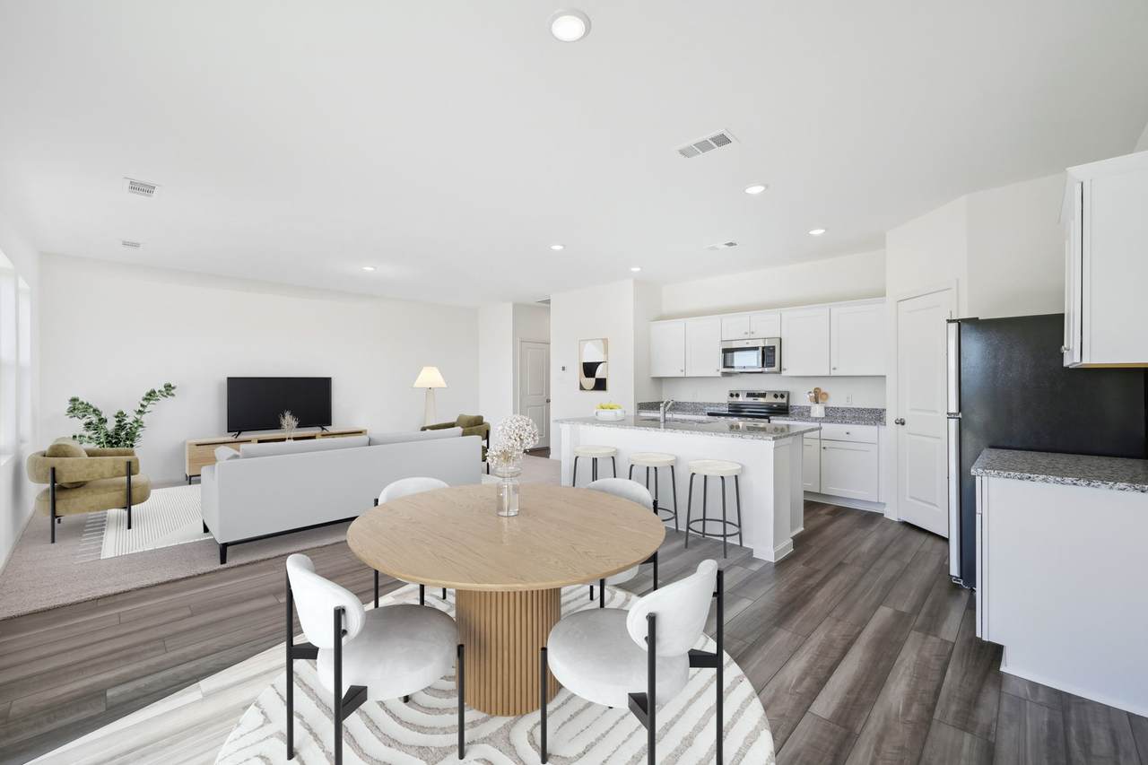
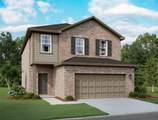
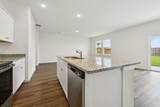
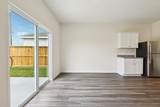
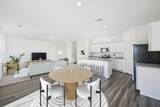
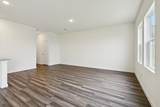
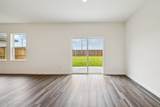
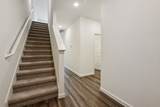
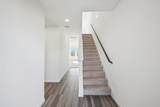
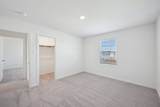
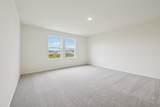
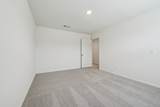
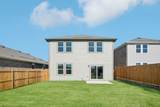
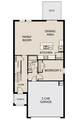
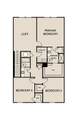
Spacious Two-Story Living with LVP Flooring and First-Floor Guest Suite The Magellan is a beautifully designed two-story home offering 2,260 square feet with 4 bedrooms, 3 bathrooms, and a 2-car garage. One bedroom and a full bath are located on the first floor, ideal for guests or flexible living. The open-concept main level features LVP flooring throughout the main living areas and a modern kitchen with granite countertops, a large island, soft close cabinets and drawers, and stainless steel appliances, creating a seamless flow for everyday living and entertaining. Upstairs includes a spacious game room and a private primary suite with a walk-in closet and en suite bath. Located in the Vida Mar Community, residents enjoy full gutters, a gas stove and dryer, a community pool, park, and walking trails, offering a lifestyle designed for comfort, convenience, and connection

Monthly Payment Calculator


© 2026 Houston Realtors Information Service, Inc. All rights reserved. All information provided is deemed reliable but is not guaranteed and should be independently verified. IDX information is provided exclusively for consumers' personal, non-commercial use and may not be used for any purpose other than to identify prospective properties consumers may be interested in purchasing. Data last updated 2026-10-16T00:18:04.12.
www.newhomeprograms.com/homes/181023941
Print Image

2202 Blue Mariner Path Dickinson, TX 77539

  • Price: $332,990
  • Status: Active
  • On Site: Days
  • MLS #: 42036867
4
Beds
3
Baths
0
½ Baths
N/A
Acres
2,260
SQFT
$147
$/SQFT
2026
Built
Neighborhood:
Vida Mar
County:
Galveston
Area:
33 - Galveston County
Elementary School:
Lobit Elementary School
Middle School:
Lobit Middle School
High School:
Dickinson High School
School District:
Dickinson
Property Description
Spacious Two-Story Living with LVP Flooring and First-Floor Guest Suite The Magellan is a beautifully designed two-story home offering 2,260 square feet with 4 bedrooms, 3 bathrooms, and a 2-car garage. One bedroom and a full bath are located on the first floor, ideal for guests or flexible living. The open-concept main level features LVP flooring throughout the main living areas and a modern kitchen with granite countertops, a large island, soft close cabinets and drawers, and stainless steel appliances, creating a seamless flow for everyday living and entertaining. Upstairs includes a spacious game room and a private primary suite with a walk-in closet and en suite bath. Located in the Vida Mar Community, residents enjoy full gutters, a gas stove and dryer, a community pool, park, and walking trails, offering a lifestyle designed for comfort, convenience, and connection
Exterior Features

Architectural Style Traditional Attached Garage YN Yes Exterior Features Covered Patio Fully Fenced Fence Patio Fencing Back Yard Foundation Details Slab Garage YN Yes Parking Features Attached Garage Patio And Porch Features Covered Deck Patio Pool Features Association Pool Private YN No Roof Composition Window Features Low- Emissivity Windows

Interior Features

Appliances Dishwasher Gas Cooktop Disposal Gas Oven Microwave Dryer Cooling Central Air Electric Cooling YN Yes Flooring Carpet Plank Vinyl Heating Central Electric Heating YN Yes Interior Features Breakfast Bar En Suite Bathroom Full Bath on Main Level Granite Counters High Ceilings Kitchen Island Kitchen / Family Room Combo Pantry Self-closing Cabinet Doors Self-closing Drawers Shower Only Tub Shower Upper Level Primary Walk- In Closet(s) Programmable Thermostat Laundry Features Washer Hookup Electric Dryer Hookup Levels Two Rooms Bedroom (Second Level) Family Room (First Level) Bedroom (Second Level) Bedroom (Second Level) Primary Bedroom (Second Level) Rooms Total 5

Property Features

Association Amenities Park Pool Trail(s) Association Fee 1000 Association Fee Frequency Annually Association Name Vida Mar Community Association Association Phone 000-000-0000 Association YN Yes Builder Name Starlight Homes Building Area Total 2260 Construction Materials Brick Cement Siding Disclosures Municipal Utility District Disclosure Green Energy Efficient HVAC Insulation Thermostat Windows Green Indoor Air Quality Ventilation Lease Considered YN No List AOR Houston Association of Realtors Listing Terms Cash Conventional FHA VA Loan Lot Features Subdivision New Construction YN Yes Ownership Full Ownership Property Condition Under Construction Property Sub Type Detached Public Survey Section 01 Security Features Smoke Detector(s) Sewer Public Sewer Tax Legal Description 55 /01 /01 Water Source Public

Listing information © 2026 Houston Association of REALTORS® MLS.
Listing courtesy of Starlight Homes: .


© 2026 Houston Realtors Information Service, Inc. All rights reserved. All information provided is deemed reliable but is not guaranteed and should be independently verified. IDX information is provided exclusively for consumers' personal, non-commercial use and may not be used for any purpose other than to identify prospective properties consumers may be interested in purchasing. Data last updated 2026-10-16T00:18:04.12.
 
https://bt-photos.global.ssl.fastly.net/harmls/1280_boomver_1_42036867-2.jpg https://bt-photos.global.ssl.fastly.net/harmls/1280_boomver_1_42036867-2.jpg https://bt-photos.global.ssl.fastly.net/harmls/1280_boomver_1_42036867-2.jpg
Logo
NewHomePrograms.com
24624 Interstate 45N, Suite 120
Spring TX, 77386