











Skip To Content

22048 Breakwater Lane

Porter, TX 77365
  • $709,000
  • STATUS: Active
  • MLS #: 51760674
UPDATED: 55 min ago
$709,000
  • 4
    BEDS
  • 0.2
    ACRES
  • 4
    BATHS
  • 1
    1/2 BATHS
  • 3,762
    SQFT
  • $188
    $/SQFT
Neighborhood:
Type:
Single-Family Home
Built:
2021
County:

School Information

Description

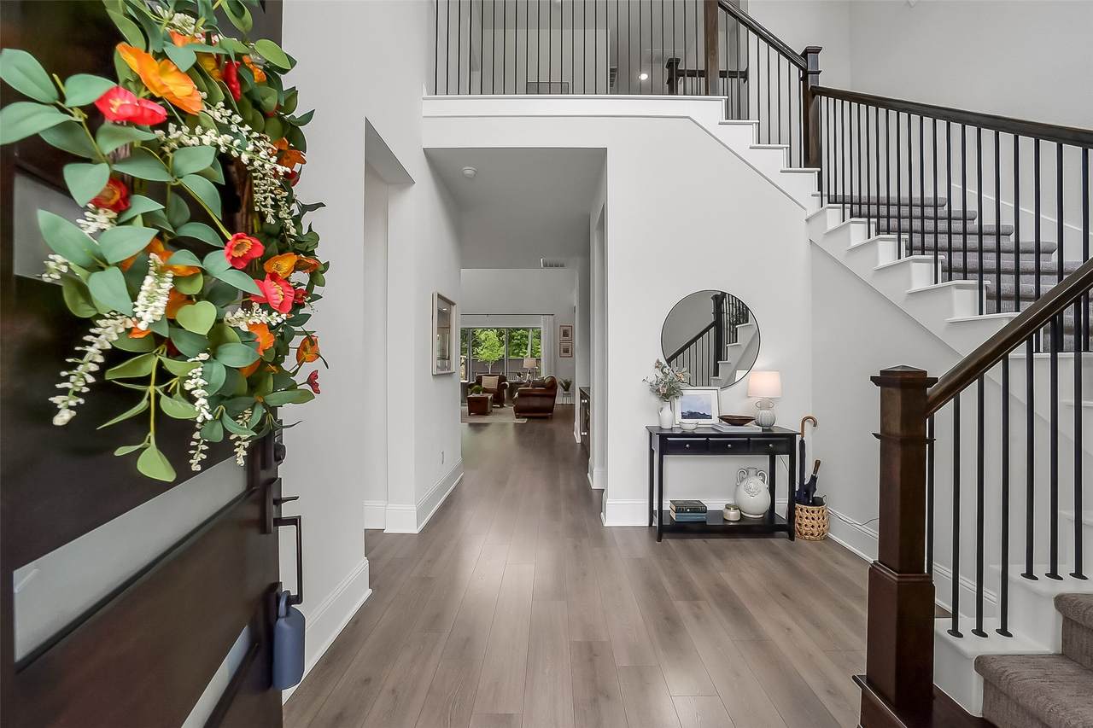
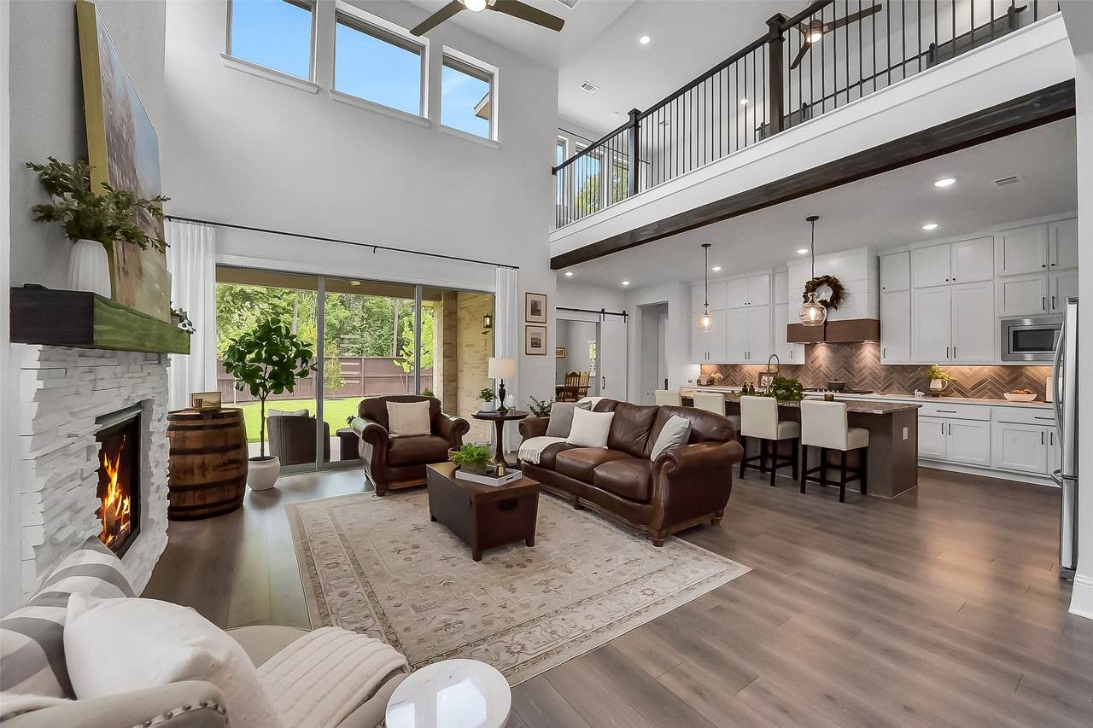
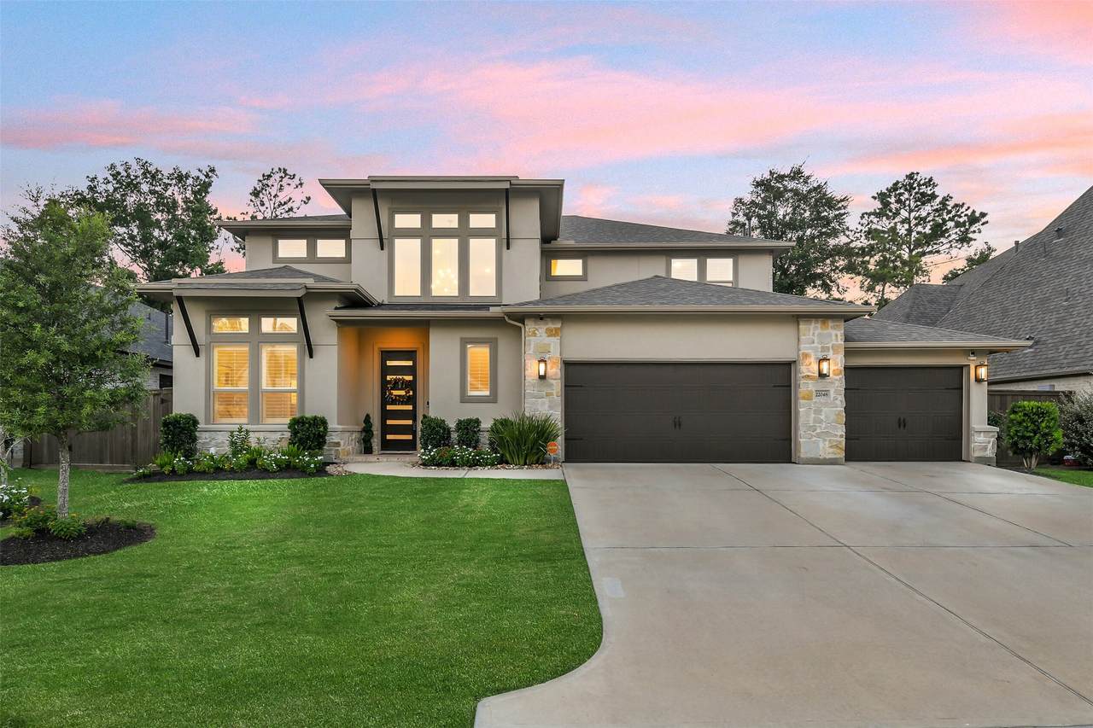
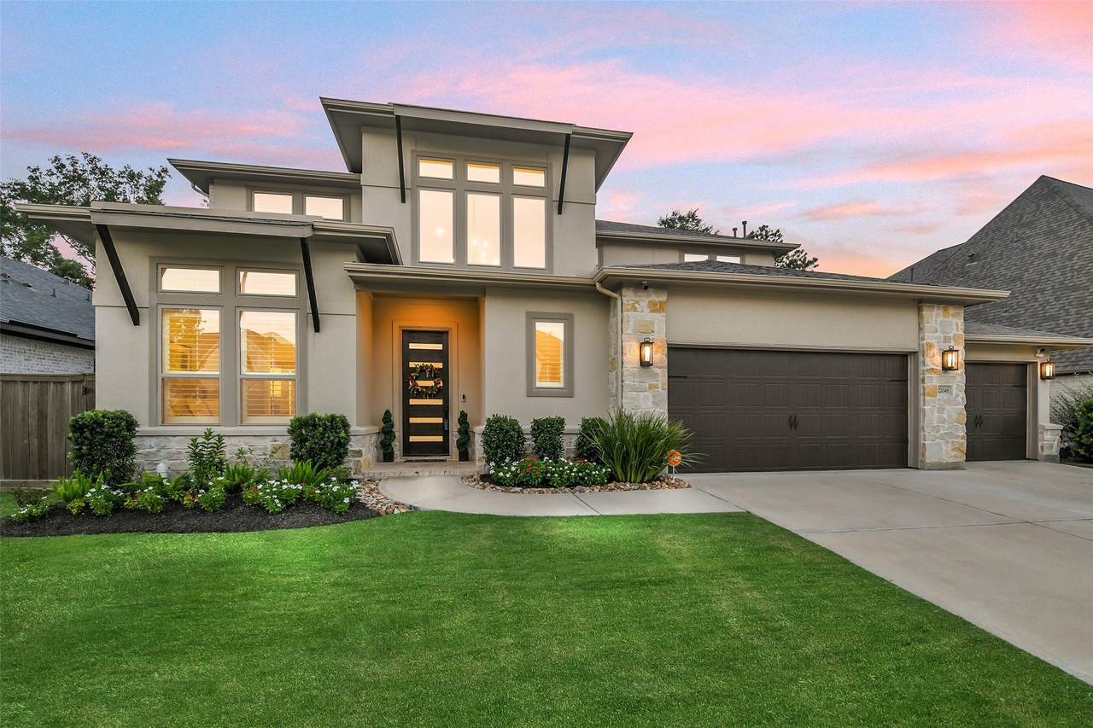
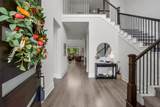
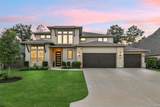
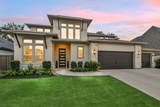
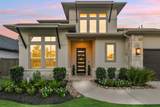
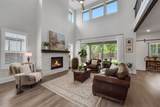
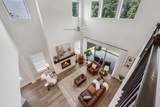
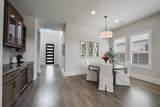
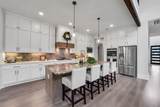
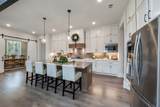
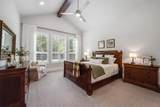
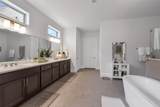
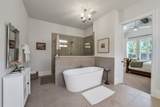
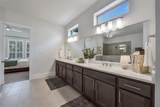
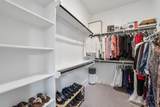
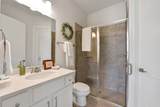
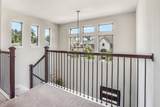
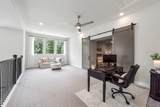
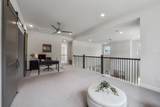
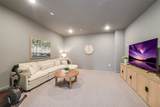
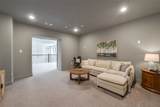
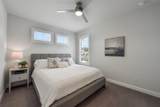
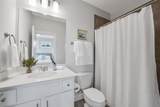
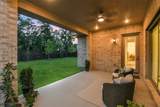
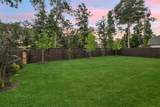
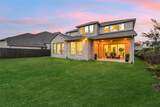
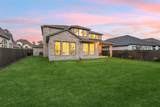
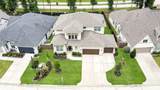
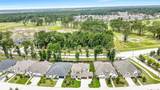
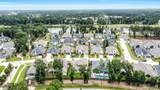
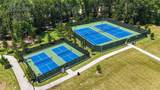
Experience luxury living in this stunning home by Drees Custom Homes, located in the desirable 65'-75' section of The Highlands. This home offers an exceptional floor plan w/4 bedrooms, 4.5 baths, a private study, media room & an expansive gameroom. The impressive family room boasts soaring ceilings & abundant natural light, & it connects seamlessly to the gourmet kitchen featuring a large island & designer finishes. The luxurious primary suite includes a spa-like bath & two walk-in closets, while an en-suite guest room on the 1st floor provides flexibility for guests or multigenerational living. Outside, enjoy a covered patio overlooking the backyard, plus a 3 car garage w/an additional 7'x5' storage room. Located a block from Mirror Lake Park & just 2 blocks from the amenity center & water park. Other outstanding amenities include tennis & pickleball courts, parks, lakes, trails, the Highland Pines golf course, an on-site elementary & an on-site junior high opening in fall 2027.

Monthly Payment Calculator


© 2026 Houston Realtors Information Service, Inc. All rights reserved. All information provided is deemed reliable but is not guaranteed and should be independently verified. IDX information is provided exclusively for consumers' personal, non-commercial use and may not be used for any purpose other than to identify prospective properties consumers may be interested in purchasing. Data last updated 2026-10-07T10:17:17.363.
www.newhomeprograms.com/homes/181062783
Print Image

22048 Breakwater Lane Porter, TX 77365

  • Price: $709,000
  • Status: Active
  • On Site: Days
  • Updated: 55 min ago
  • MLS #: 51760674
4
Beds
4
Baths
1
½ Baths
0.2
Acres
3,762
SQFT
$188
$/SQFT
2021
Built
Neighborhood:
The Highlands
County:
Montgomery
Area:
40 - Montgomery County SE
Elementary School:
Highlands Elementary (New Caney)
Middle School:
White Oak Middle School (New Caney)
High School:
Porter High School (New Caney)
School District:
New Caney
Property Description
Experience luxury living in this stunning home by Drees Custom Homes, located in the desirable 65'-75' section of The Highlands. This home offers an exceptional floor plan w/4 bedrooms, 4.5 baths, a private study, media room & an expansive gameroom. The impressive family room boasts soaring ceilings & abundant natural light, & it connects seamlessly to the gourmet kitchen featuring a large island & designer finishes. The luxurious primary suite includes a spa-like bath & two walk-in closets, while an en-suite guest room on the 1st floor provides flexibility for guests or multigenerational living. Outside, enjoy a covered patio overlooking the backyard, plus a 3 car garage w/an additional 7'x5' storage room. Located a block from Mirror Lake Park & just 2 blocks from the amenity center & water park. Other outstanding amenities include tennis & pickleball courts, parks, lakes, trails, the Highland Pines golf course, an on-site elementary & an on-site junior high opening in fall 2027.
Exterior Features

Architectural Style Traditional Attached Garage YN Yes Exterior Features Covered Patio Deck Fence Sprinkler / Irrigation Patio Private Yard Fencing Back Yard Foundation Details Slab Garage YN Yes Parking Features Attached Garage Garage Door Opener Patio And Porch Features Covered Deck Patio Pool Private YN No Roof Composition Window Features Low- Emissivity Windows

Interior Features

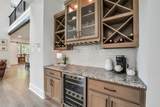
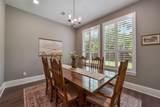
Appliances Double Oven Dishwasher Electric Oven Disposal Microwave ENERGY STAR Qualified Appliances Cooling Central Air Electric Attic Fan Cooling YN Yes Fireplace Features Gas Fireplace YN Yes Fireplaces Total 1 Flooring Carpet Engineered Hardwood Tile Heating Central Gas Heating YN Yes Interior Features Breakfast Bar Dry Bar Double Vanity En Suite Bathroom High Ceilings Kitchen Island Kitchen / Family Room Combo Bath in Primary Bedroom Main Level Primary Pantry Quartz Counters Soaking Tub Separate Shower Two Bedrooms Up Two Bedrooms Down Walk- In Pantry Walk- In Closet(s) Ceiling Fan(s) Programmable Thermostat Levels Two Rooms Media Room (Second Level) Game Room (Second Level) Bedroom (Second Level) Bedroom (Second Level) Bedroom (First Level) Primary Bedroom (First Level) Dining Room (First Level) Office (First Level) Family Room (First Level) Rooms Total 9

Property Features

Association Amenities Clubhouse Fitness Center Playground Park Tennis Court(s) Trail(s) Association Fee 1584 Association Fee Frequency Annually Association Name The Highlands Comm Assoc Association Phone 832-365-3555 Association YN Yes Builder Name Drees Custom Homes Building Area Total 3762 Community Features Community Pool Master Planned Community Golf Construction Materials Stone Stucco Disclosures Municipal Utility District Disclosure Exclusions See the attached Exclusions List Green Building Verification Type Environments For Living HERS Index Score Green Energy Efficient Appliances HVAC Insulation Lighting Thermostat Windows Green Indoor Air Quality Ventilation Lease Considered YN No List AOR Houston Association of Realtors Listing Terms Cash Conventional FHA VA Loan Lot Features Near Golf Course Subdivision Pond on Lot New Construction YN No Property Sub Type Detached Public Survey Section 5 Security Features Security System Owned Smoke Detector(s) Sewer Public Sewer Tax Annual Amount 23454 Tax Legal Description S582905 - THE HIGHLANDS 05 BLOCK 2 LOT 3 Tax Year 2025 Water Source Public

Listing information © 2026 Houston Association of REALTORS® MLS.
Listing courtesy of eXp Realty LLC: .


© 2026 Houston Realtors Information Service, Inc. All rights reserved. All information provided is deemed reliable but is not guaranteed and should be independently verified. IDX information is provided exclusively for consumers' personal, non-commercial use and may not be used for any purpose other than to identify prospective properties consumers may be interested in purchasing. Data last updated 2026-10-07T10:17:17.363.
 
https://bt-photos.global.ssl.fastly.net/harmls/1280_boomver_2_51760674-2.jpg https://bt-photos.global.ssl.fastly.net/harmls/1280_boomver_2_51760674-2.jpg https://bt-photos.global.ssl.fastly.net/harmls/1280_boomver_2_51760674-2.jpg
Logo
NewHomePrograms.com
24624 Interstate 45N, Suite 120
Spring TX, 77386