Skip To Content

221 Janice Ave

Castroville, TX 78009
  • $535,000
  • STATUS: Active Option
  • MLS #: 2015456
Under Contract
UPDATED: 34 min ago
$535,000
  • 4
    BEDS
  • 0.28
    ACRES
  • 3
    BATHS
  • 1
    1/2 BATHS
  • 2,445
    SQFT
  • $219
    $/SQFT
Neighborhood:
Type:
Single-Family Home
Built:
2025
County:
Area:

School Information

Elementary School:
Middle School:
High School:
School District:

Description

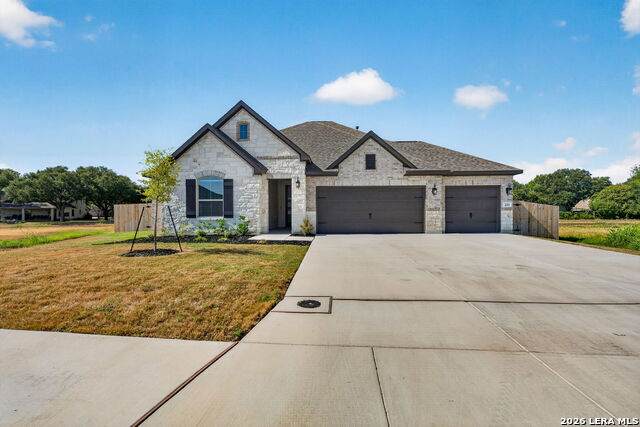
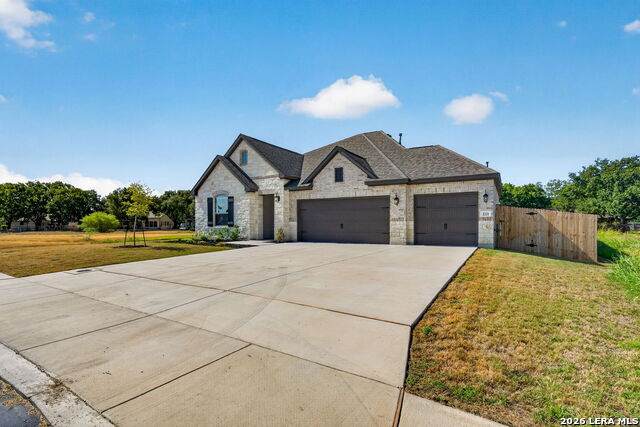
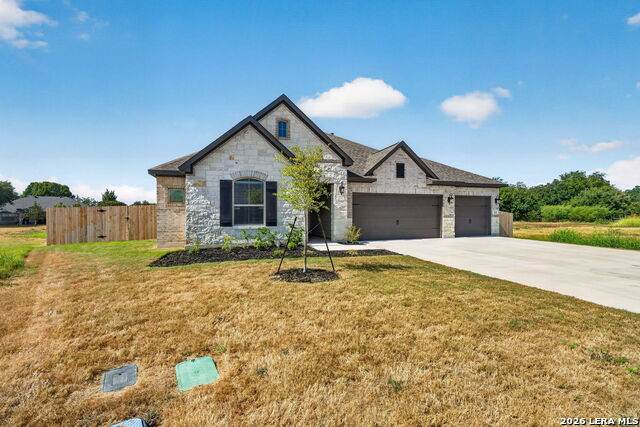
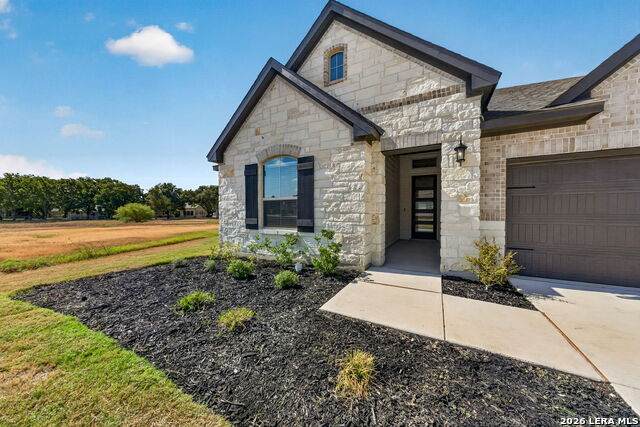
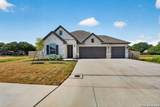
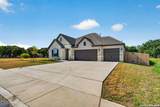
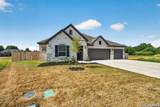
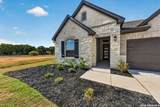
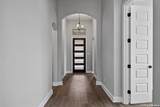
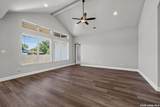
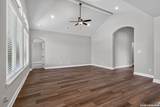
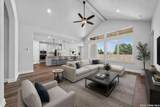
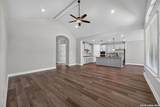
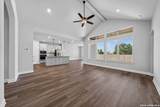
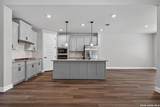
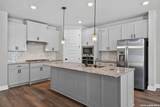
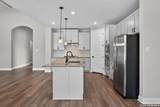
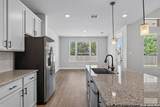
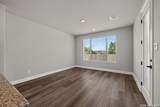
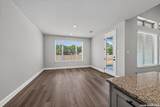
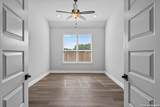
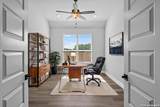
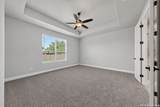
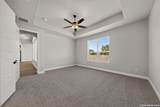
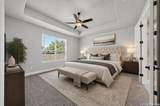
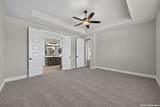
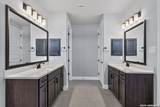
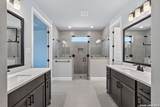
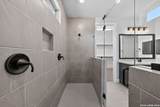
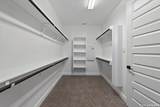
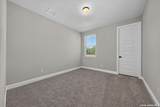
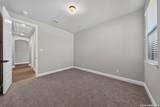
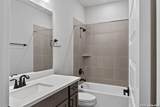
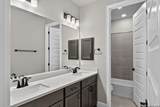
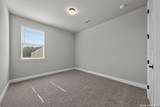
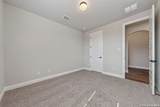
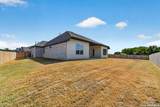
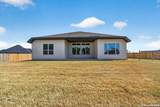
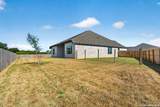
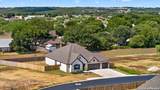
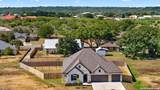
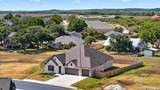
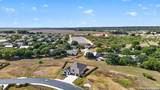
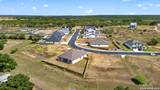
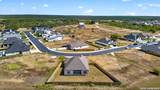
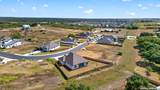
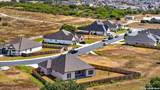
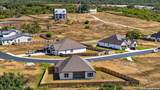
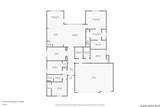
Brand new and never lived in! Plans changed for the current owner, creating an incredible opportunity for the next buyer to own this beautiful Dearduff floor plan home. Thoughtfully designed for both everyday living and entertaining, this spacious single-story home offers four bedrooms and an open-concept layout that seamlessly connects the kitchen, dining, and living areas. The kitchen is beautifully appointed with built-in appliances and generous workspace, while 8-foot doors throughout add to the home's elevated feel. The private primary suite is a true retreat, featuring a spa-inspired oversized shower with dual showerheads, granite countertops, and a spacious walk-in closet. With its combination of modern finishes, functional design, and comfortable single-story living, this move-in-ready home offers the feel of new construction without the wait. Come see everything this beautiful home has to offer!

Monthly Payment Calculator

LERA MLS

© 2026 Information provided courtesy of LERA MLS. All rights reserved. IDX information is provided exclusively for consumers' personal, non-commercial use and may not be used for any purpose other than to identify prospective properties consumers may be interested in purchasing. Information is deemed reliable but is not guaranteed accurate by the LERA MLS or NewHomePrograms.com. Last updated 2026-10-13T18:32:56.707.
www.newhomeprograms.com/homes/181039836
Print Image

221 Janice Ave Castroville, TX 78009

  • Price: $535,000
  • Status: Active Option
  • On Site: Days
  • Updated: 34 min ago
  • MLS #: 2015456
4
Beds
3
Baths
1
½ Baths
0.28
Acres
2,445
SQFT
$219
$/SQFT
2025
Built
Neighborhood:
Country Village
County:
Medina
Area:
Castroville
Elementary School:
Castroville Elementary
Middle School:
Medina Valley
High School:
Medina
School District:
Medina ISD
Property Description
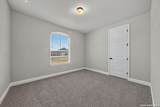
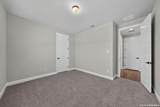
Brand new and never lived in! Plans changed for the current owner, creating an incredible opportunity for the next buyer to own this beautiful Dearduff floor plan home. Thoughtfully designed for both everyday living and entertaining, this spacious single-story home offers four bedrooms and an open-concept layout that seamlessly connects the kitchen, dining, and living areas. The kitchen is beautifully appointed with built-in appliances and generous workspace, while 8-foot doors throughout add to the home's elevated feel. The private primary suite is a true retreat, featuring a spa-inspired oversized shower with dual showerheads, granite countertops, and a spacious walk-in closet. With its combination of modern finishes, functional design, and comfortable single-story living, this move-in-ready home offers the feel of new construction without the wait. Come see everything this beautiful home has to offer!
Exterior Features

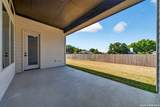
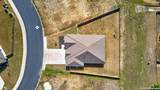
Exterior Stone/RockSiding Lot Description 1/4 - 1/2 AcreLevel Lot Improvements Street PavedCurbsStreet GuttersSidewalksStreetlightsFire Hydrant w/in 500' Parking Three Car Garage Pool Spa None Pool YN No Roof Composition Stories 1 Style One StoryTraditional

Interior Features

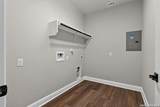
Air Conditioning One Central Bedroom2 Length 11 Bedroom2 Width 13 Bedroom3 Length 13 Bedroom3 Width 11 Bedroom4 Length 12 Bedroom4 Width 11 Dining Room Length 13 Dining Room Width 10 Energy Efficiency 13-15 SEER AXProgrammable Thermostat12"+ Attic InsulationDouble Pane WindowsCeiling Fans Entry Room Length 7 Entry Room Width 9 Fireplace Not Applicable Fireplaces 0 Floor Carpeting Foundation Slab Heating Central Heating Fuel Natural Gas Inclusions Ceiling FansWasher ConnectionDryer ConnectionBuilt-In OvenMicrowave OvenGas CookingDisposalDishwasherIce Maker ConnectionGas Water HeaterGarage Door OpenerIn Wall Pest ControlPlumb for Water Softener Interior One Living AreaSeparate Dining RoomIsland KitchenWalk-In PantryStudy/LibraryUtility Room InsideHigh CeilingsOpen Floor PlanCable TV AvailableHigh Speed InternetWalk in Closets Kitchen Length 17 Kitchen Width 11 Living Room Length 18 Living Room Width 19 Master Bath Shower Only Master Bath Length 16 Master Bath Width 8 Master Bedroom Sitting RoomWalk-In ClosetFull Bath Master Bedroom Length 15 Master Bedroom Width 14 Window Coverings Some Remain

Property Features

Approx Age 1 Builder Name Bellaire Homes Certified Tax Year 2025 Construction Pre-Owned Currently Being Leased No Green Features Rain Water Catchment Hoa Fee1 250 Hoa Frequency Annually Hoa Mandatory Mandatory Hoa Name1 CASTROVILLE COUNTRY VILLAGE Miscellaneous Builder 10-Year WarrantyNo City TaxVirtual TourCluster Mail BoxSchool Bus Multiple Hoa No Neighborhood Amenities None Possession Closing/Funding Potential Short Sale No Proposed Terms ConventionalFHAVATX VetCashInvestors OK Recent Rehab No Senior Community No Source Sq Ft Bldr Plans Subdivision Legal Name COUNTRY VILLAGE Taxed By Multiple Counties No Total Tax 12495 Utility Supplier Electric City of Cast Utility Supplier Water City of Cast Water Sewer Water SystemSewer System

Listing information © Copyright 2026 San Antonio Board of REALTORS®, All Rights Reserved.
Listing provided courtesy of Teresa Zepeda of Real Broker, LLC: terryz1158@gmail.com, (210) 387-2584.
LERA MLS

© 2026 Information provided courtesy of LERA MLS. All rights reserved. IDX information is provided exclusively for consumers' personal, non-commercial use and may not be used for any purpose other than to identify prospective properties consumers may be interested in purchasing. Information is deemed reliable but is not guaranteed accurate by the LERA MLS or NewHomePrograms.com. Last updated 2026-10-13T18:32:56.707.
 
https://bt-photos.global.ssl.fastly.net/sabor/orig_boomver_1_2015456-2.jpg https://bt-photos.global.ssl.fastly.net/sabor/orig_boomver_1_2015456-2.jpg https://bt-photos.global.ssl.fastly.net/sabor/orig_boomver_1_2015456-2.jpg
Logo
NewHomePrograms.com
24624 Interstate 45N, Suite 120
Spring TX, 77386