














Skip To Content

221 W Highland Dr

Boerne, TX 78006
  • $549,900
  • STATUS: Price Change
  • MLS #: 2015392
Price Reduced
UPDATED: 37 min ago
$549,900
  • 3
    BEDS
  • 0.46
    ACRES
  • 2
    BATHS
  • 0
    1/2 BATHS
  • 1,209
    SQFT
  • $455
    $/SQFT
Neighborhood:
Type:
Single-Family Home
Built:
1958
County:
Area:

School Information

Elementary School:
Middle School:
High School:
School District:

Description

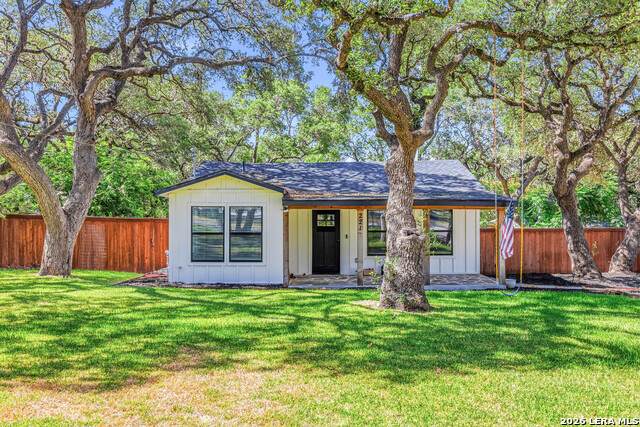
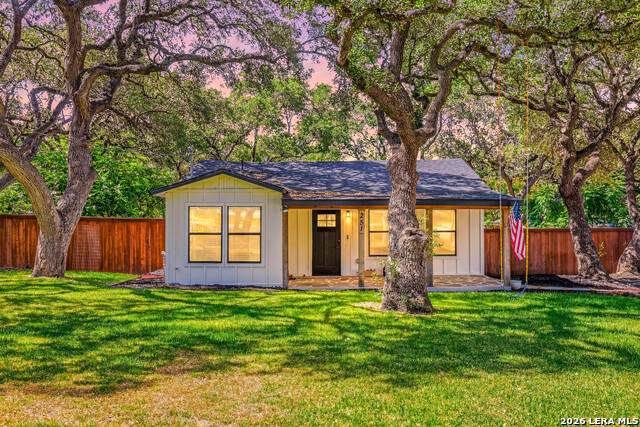
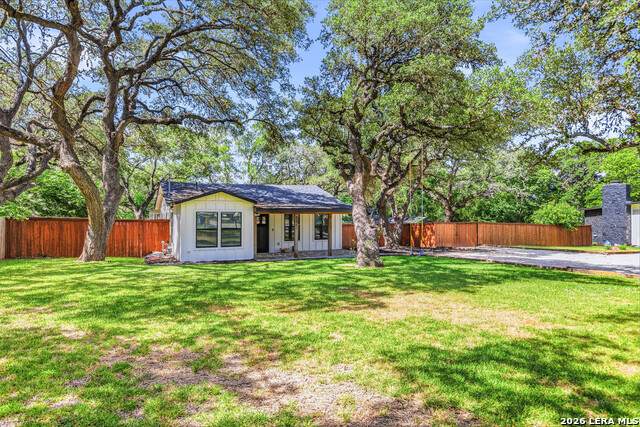
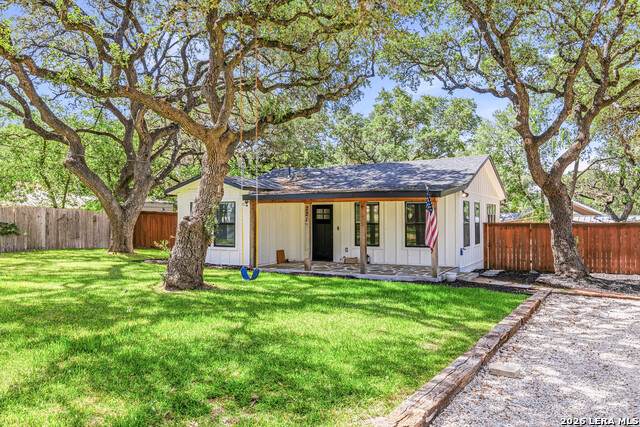
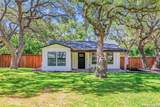
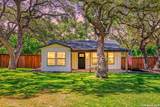
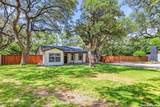
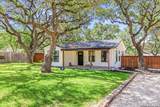
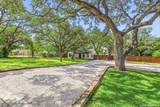
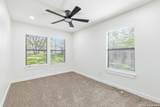
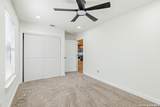
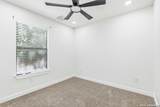
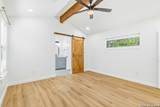
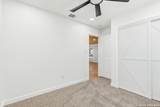
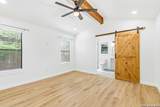
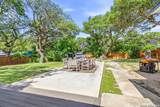
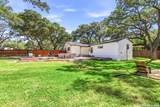
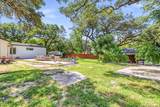
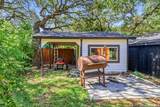
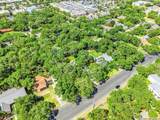
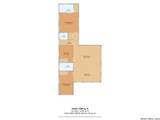
Experience refined Hill Country living in this beautifully reimagined 3-bedroom, 2-bath home near downtown Boerne. Offering approximately 1,209 square feet, the residence features soaring ceilings, an open-concept layout, abundant natural light, and thoughtfully selected finishes throughout. The updated kitchen anchors the living space with premium countertops, modern cabinetry, and a clean, sophisticated design ideal for both everyday living and entertaining. Situated on an expansive 0.46-acre lot, the property offers exceptional outdoor potential, privacy, and room to create a personalized retreat. The neighboring home to the right is also available from the same owner, presenting a rare opportunity to purchase adjoining properties.

Monthly Payment Calculator

LERA MLS

© 2026 Information provided courtesy of LERA MLS. All rights reserved. IDX information is provided exclusively for consumers' personal, non-commercial use and may not be used for any purpose other than to identify prospective properties consumers may be interested in purchasing. Information is deemed reliable but is not guaranteed accurate by the LERA MLS or NewHomePrograms.com. Last updated 2026-10-13T18:32:56.707.
www.newhomeprograms.com/homes/181035871
Print Image

221 W Highland Dr Boerne, TX 78006

  • Price: $549,900
  • Status: Price Change
  • On Site: Days
  • Updated: 37 min ago
  • MLS #: 2015392
3
Beds
2
Baths
0
½ Baths
0.46
Acres
1,209
SQFT
$455
$/SQFT
1958
Built
Neighborhood:
Boerne
County:
Kendall
Area:
Boerne
Elementary School:
Boerne
Middle School:
Boerne Middle N
High School:
Boerne
School District:
Boerne
Property Description
Experience refined Hill Country living in this beautifully reimagined 3-bedroom, 2-bath home near downtown Boerne. Offering approximately 1,209 square feet, the residence features soaring ceilings, an open-concept layout, abundant natural light, and thoughtfully selected finishes throughout. The updated kitchen anchors the living space with premium countertops, modern cabinetry, and a clean, sophisticated design ideal for both everyday living and entertaining. Situated on an expansive 0.46-acre lot, the property offers exceptional outdoor potential, privacy, and room to create a personalized retreat. The neighboring home to the right is also available from the same owner, presenting a rare opportunity to purchase adjoining properties.
Exterior Features

Exterior BrickSiding Lot Description 1/4 - 1/2 Acre Lot Improvements Street PavedGravel Parking None/Not Applicable Pool Spa None Pool YN No Roof Heavy Composition Stories 1 Style One Story

Interior Features

Air Conditioning One Central Bedroom2 Length 10 Bedroom2 Width 10 Bedroom3 Length 10 Bedroom3 Width 10 Dining Room Length 10 Dining Room Width 10 Fireplace Not Applicable Fireplaces 0 Floor VinylLaminate Heating Central Heating Fuel Electric Inclusions Ceiling FansWasher ConnectionDryer ConnectionCook TopBuilt-In OvenMicrowave OvenStove/RangeRefrigeratorDisposalDishwasherIce Maker ConnectionWater Softener (owned)Smoke AlarmElectric Water Heater Interior One Living AreaLiv/Din ComboStudy/LibraryUtility Room InsideHigh CeilingsOpen Floor PlanLaundry RoomWalk in Closets Kitchen Length 10 Kitchen Width 10 Living Room Length 10 Living Room Width 10 Master Bath Shower OnlyDouble Vanity Master Bath Length 10 Master Bath Width 10 Master Bedroom DownStairs Master Bedroom Length 10 Master Bedroom Width 10 Window Coverings All Remain

Property Features

Approx Age 68 Builder Name Proud Pops Certified Tax Year 2025 Construction Pre-Owned Hoa Mandatory None Neighborhood Amenities Park/Playground Possession Closing/Funding Proposed Terms ConventionalFHAVACash Source Sq Ft Appsl Dist Subdivision Legal Name MOOSEHEAD MANOR Taxed By Multiple Counties No Total Tax 1.8645 Water Sewer City

Listing information © Copyright 2026 San Antonio Board of REALTORS®, All Rights Reserved.
Listing provided courtesy of Zachary Rackler of The Nav Agency: Zacharyrackler@icloud.com, (210) 792-1323.
LERA MLS

© 2026 Information provided courtesy of LERA MLS. All rights reserved. IDX information is provided exclusively for consumers' personal, non-commercial use and may not be used for any purpose other than to identify prospective properties consumers may be interested in purchasing. Information is deemed reliable but is not guaranteed accurate by the LERA MLS or NewHomePrograms.com. Last updated 2026-10-13T18:32:56.707.
 
https://bt-photos.global.ssl.fastly.net/sabor/orig_boomver_1_2015392-2.jpg https://bt-photos.global.ssl.fastly.net/sabor/orig_boomver_1_2015392-2.jpg https://bt-photos.global.ssl.fastly.net/sabor/orig_boomver_1_2015392-2.jpg
Logo
NewHomePrograms.com
24624 Interstate 45N, Suite 120
Spring TX, 77386