







Description
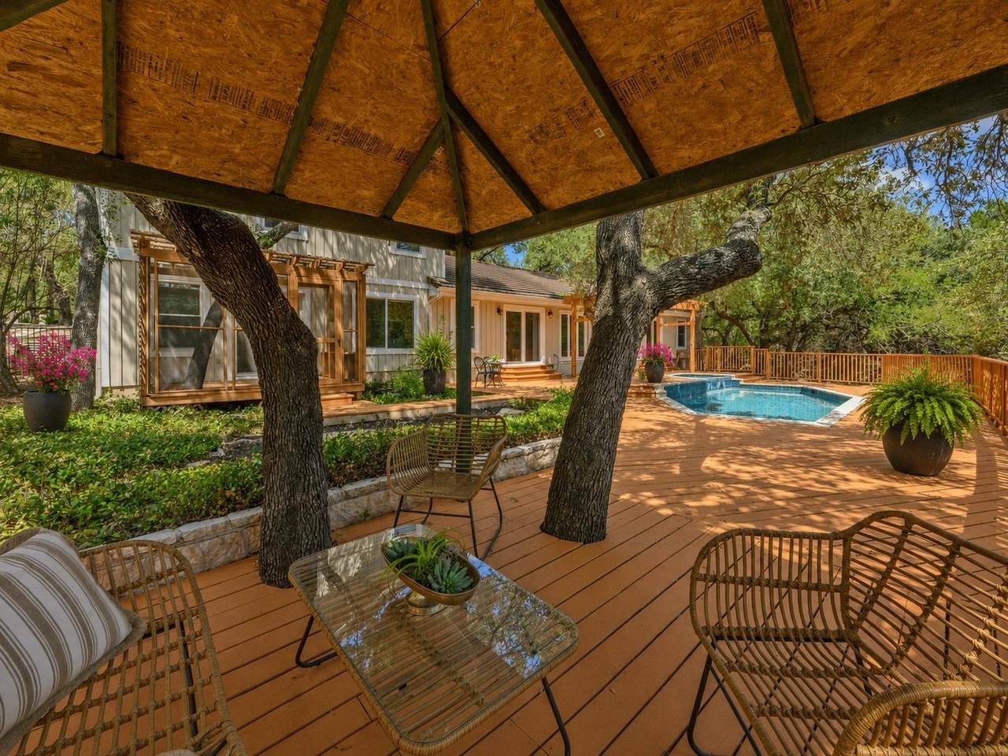
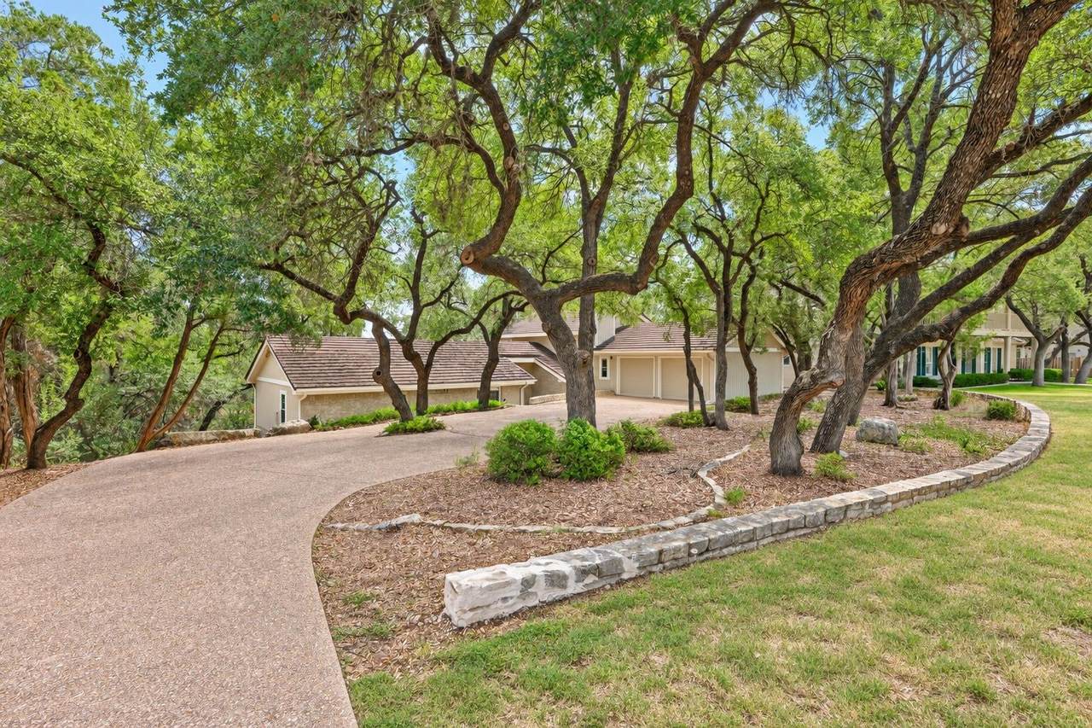
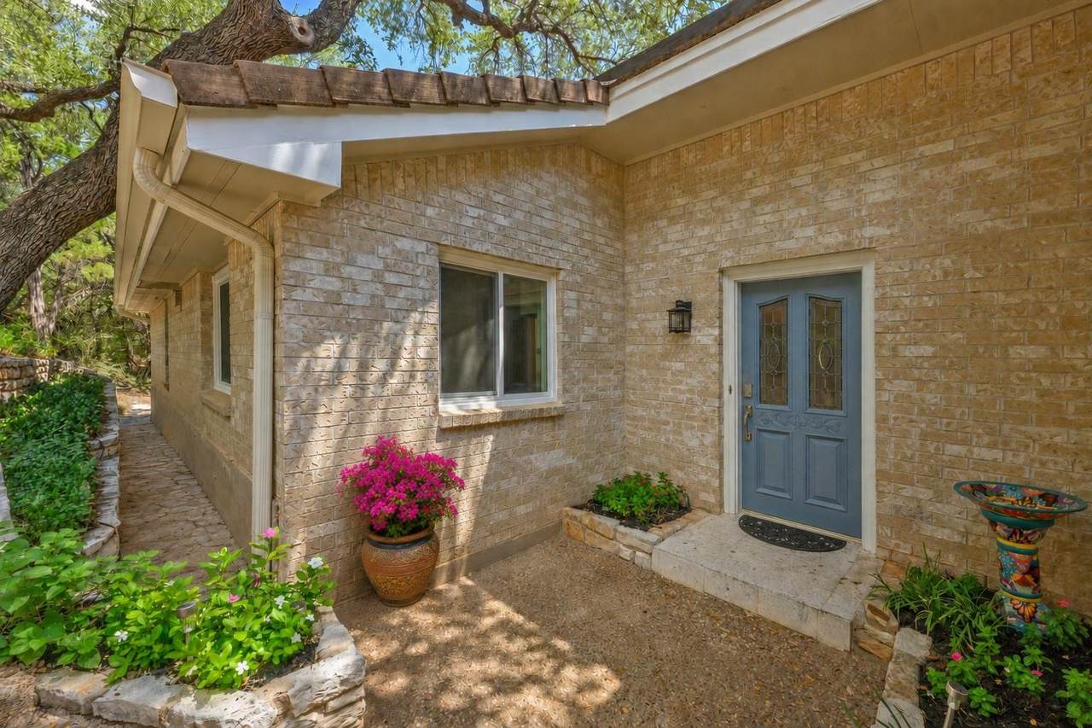
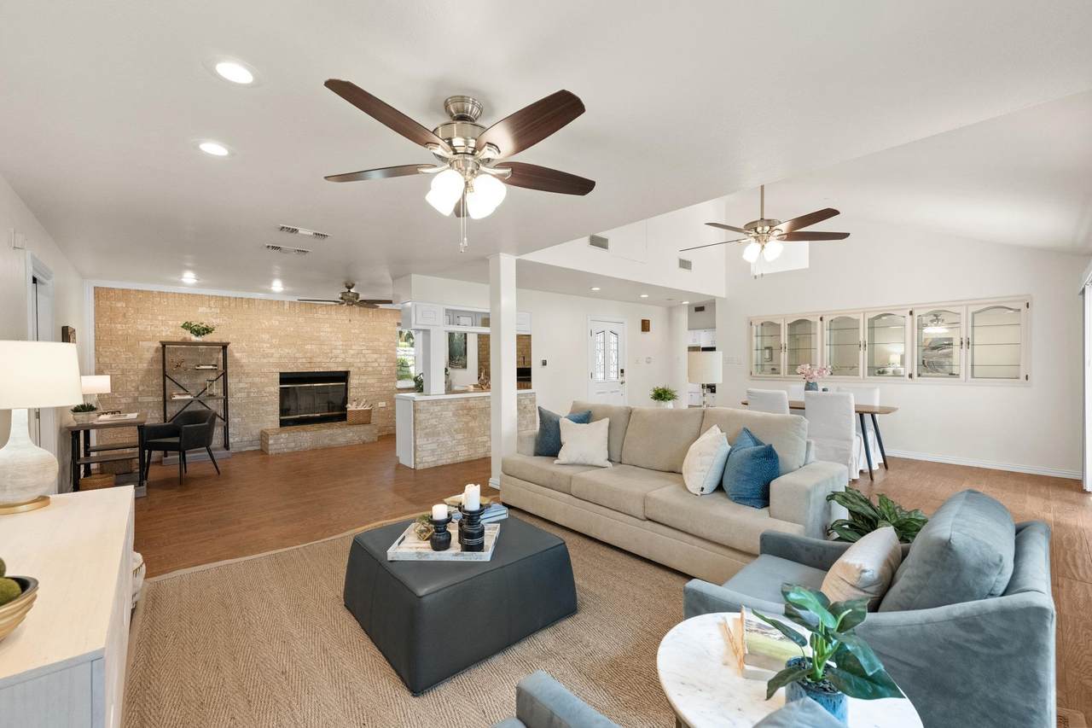
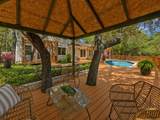
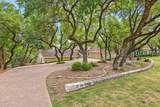
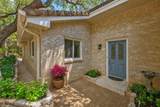
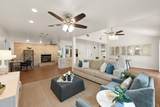
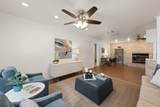
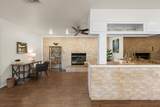
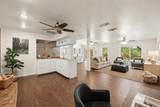
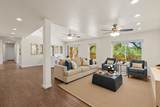
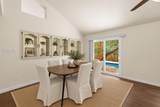
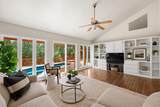
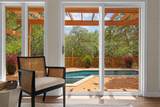
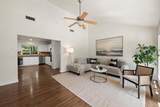
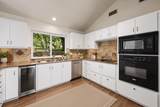
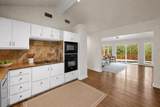
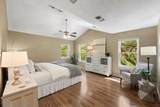
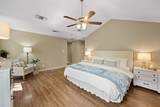
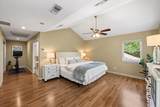
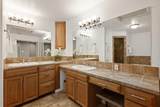
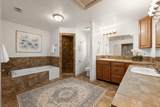
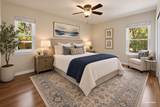
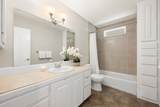
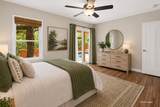
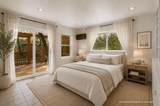
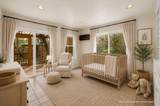
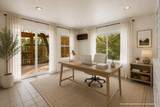
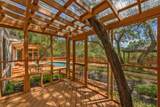
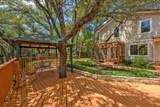
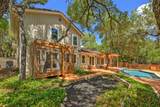
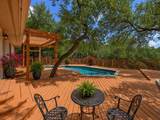
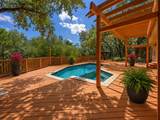
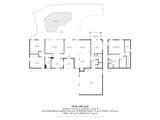
Set against a peaceful greenbelt backdrop in the heart of Lakeway, this home offers generous living spaces, thoughtful updates and a private backyard designed for enjoying the Lakeway lifestyle. Inside, the spacious floor plan features two oversized living areas, light-filled bedrooms and comfortable separation between spaces. A generous bar and entertaining area anchored by a wood-burning fireplace creates a natural gathering space. The fourth bedroom offers versatility as a home office, fitness room, nursery or guest suite, with its own screened porch. The expansive owner’s suite features two large closets and an oversized bath with a soaking tub. Updated windows and doors bring in abundant natural light, while freshly painted cabinetry and interior doors give the home a fresh feel. Additional highlights include a durable concrete tile roof and brand-new beverage refrigerator in the kitchen. Outside, the backyard is a private escape, backing to the greenbelt with a sparkling pool and hot tub surrounded by multiple areas for relaxing, dining and entertaining. A covered sitting area and screened porch provide shade, while direct access to a greenbelt trail makes it easy to enjoy a walk or explore the neighborhood. Just minutes from Lake Travis and Lakeway Marina, the home offers easy access to boating, paddle boarding and days on the water. Lakeway City Park, Hamilton Greenbelt, the Lakeway Swim Center and Activity Center offer additional recreation, while shopping, dining and entertainment at Hill Country Galleria are nearby. Zoned to highly regarded Lake Travis ISD, this home offers a rare combination of flexible living spaces, a private outdoor setting and easy access to everything that makes the Lakeway lifestyle so appealing.
-
4BEDS
-
0.35ACRES
-
2BATHS
-
01/2 BATHS
-
2,888SQFT
-
$242$/SQFT
School Information
Description
Set against a peaceful greenbelt backdrop in the heart of Lakeway, this home offers generous living spaces, thoughtful updates and a private backyard designed for enjoying the Lakeway lifestyle. Inside, the spacious floor plan features two oversized living areas, light-filled bedrooms and comfortable separation between spaces. A generous bar and entertaining area anchored by a wood-burning fireplace creates a natural gathering space. The fourth bedroom offers versatility as a home office, fitness room, nursery or guest suite, with its own screened porch. The expansive owner’s suite features two large closets and an oversized bath with a soaking tub. Updated windows and doors bring in abundant natural light, while freshly painted cabinetry and interior doors give the home a fresh feel. Additional highlights include a durable concrete tile roof and brand-new beverage refrigerator in the kitchen. Outside, the backyard is a private escape, backing to the greenbelt with a sparkling pool and hot tub surrounded by multiple areas for relaxing, dining and entertaining. A covered sitting area and screened porch provide shade, while direct access to a greenbelt trail makes it easy to enjoy a walk or explore the neighborhood. Just minutes from Lake Travis and Lakeway Marina, the home offers easy access to boating, paddle boarding and days on the water. Lakeway City Park, Hamilton Greenbelt, the Lakeway Swim Center and Activity Center offer additional recreation, while shopping, dining and entertainment at Hill Country Galleria are nearby. Zoned to highly regarded Lake Travis ISD, this home offers a rare combination of flexible living spaces, a private outdoor setting and easy access to everything that makes the Lakeway lifestyle so appealing.
© 2026 Austin Board of REALTORS® (alternatively, from ACTRIS). All information provided is deemed reliable but is not guaranteed and should be independently verified. The Austin Board of REALTORS®, ACTRIS and their affiliates provide the MLS and all content therein “AS IS” and without any warranty, express or implied.The information provided is for consumers' personal, non-commercial use and may not be used for any purpose other than to identify prospective properties consumers may be interested in purchasing. Data last updated: 2026-10-16T00:00:11.107.
 Based on information submitted to the MLS GRID as of 2026-10-16T00:00:11.107 (date and time MLS GRID Data was obtained).
All data is obtained from various sources and may not have been verified by broker or MLS GRID. Supplied
Open House Information is subject to change without notice. All information should be independently reviewed and verified for accuracy. Properties may or may not be listed by the office/agent presenting the information.
Click here for MLS GRID DMCA Notice