

















Skip To Content

23 Pipers Meadow Street

The Woodlands, TX 77382
  • $725,000
  • STATUS: Active
  • MLS #: 21602270
UPDATED: 70 min ago
$725,000
  • 4
    BEDS
  • N/A
    ACRES
  • 2
    BATHS
  • 1
    1/2 BATHS
  • 2,710
    SQFT
  • $268
    $/SQFT
Type:
Single-Family Home
Built:
2001
County:

School Information

Elementary School:
School District:

Description

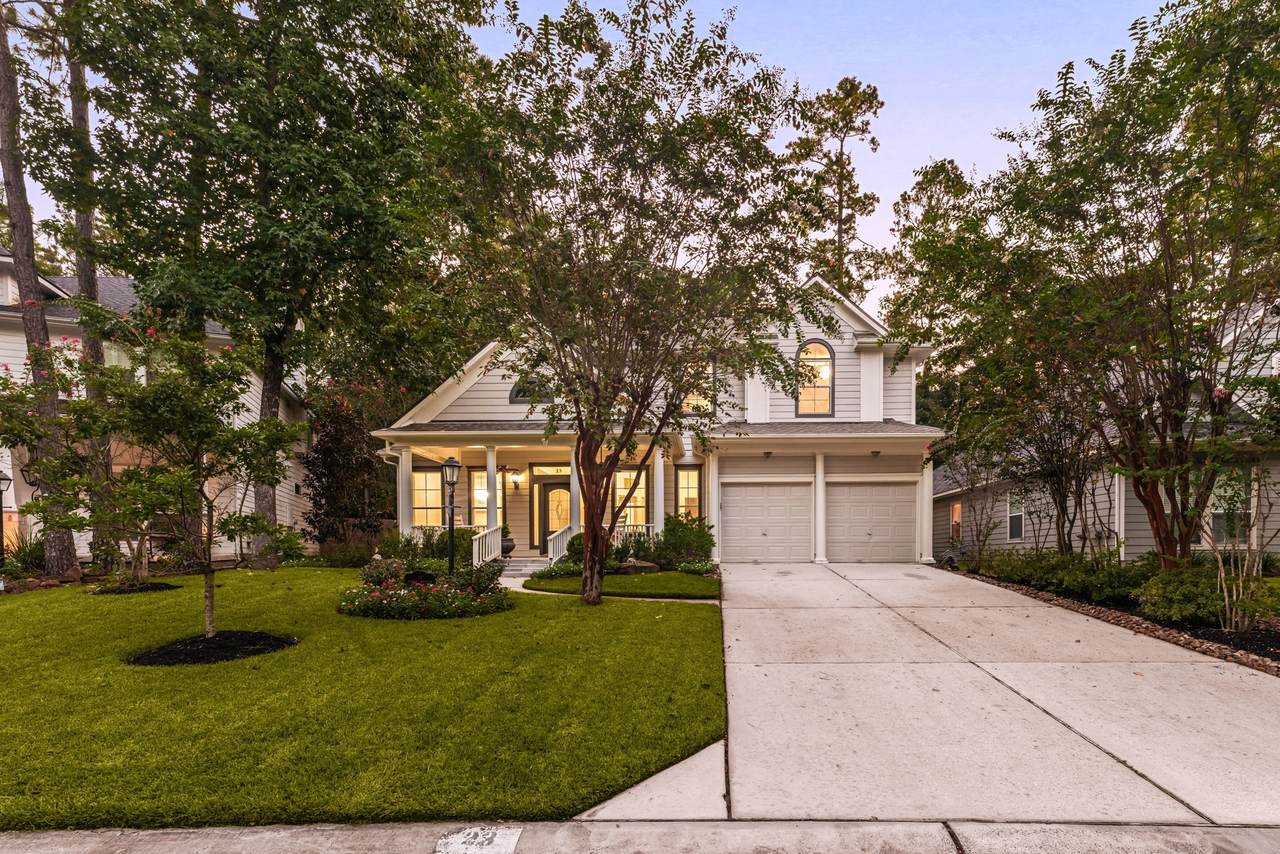
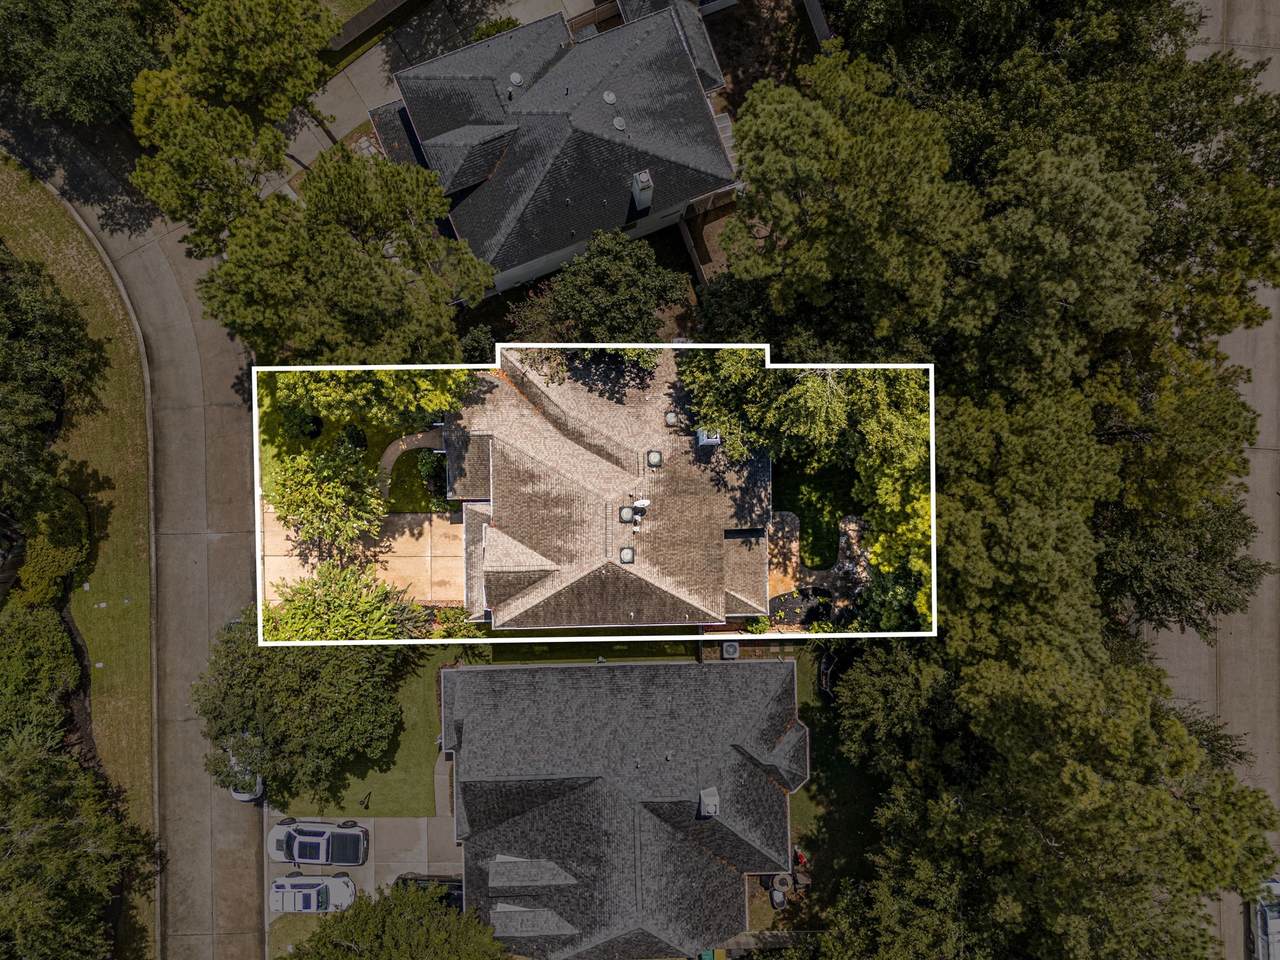
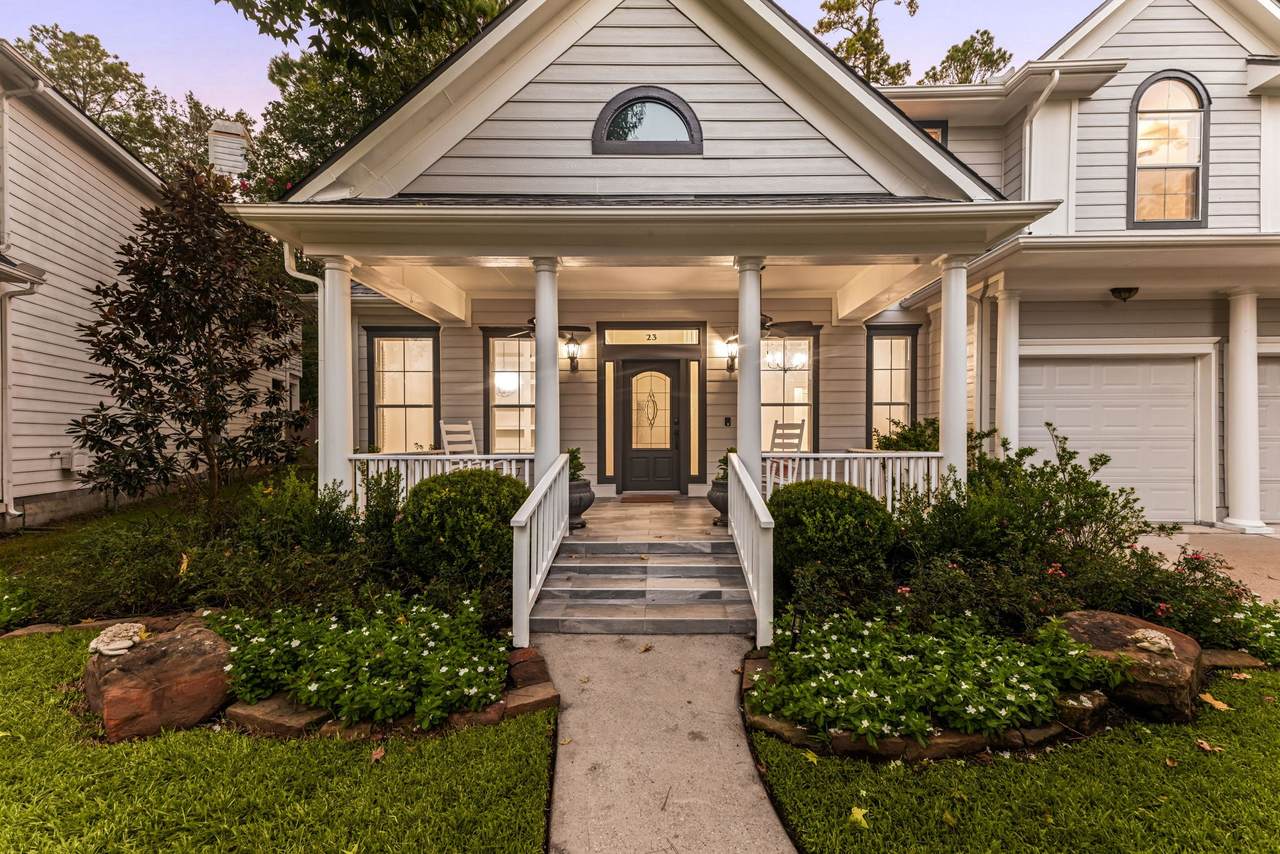
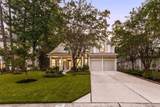
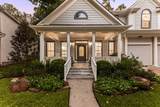
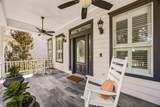
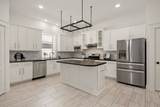
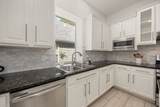
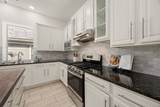
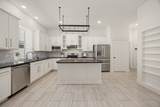
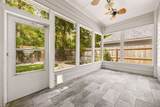
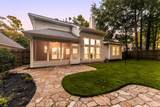
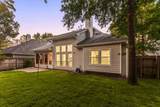
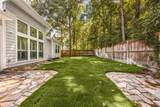
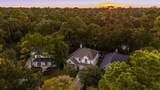
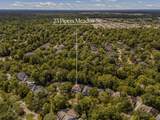
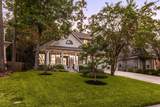
Welcome to 23 Pipers Meadow St, a storybook retreat nestled in the coveted Cottage Green enclave of Alden Bridge. Built with durable Hardiplank construction, this home radiates timeless Southern charm, starting with a deep, covered front porch. Inside, rich hardwood floors flow into a massive, light-filled family room anchored by a cozy fireplace. The updated gourmet kitchen boasts premium white cabinetry, granite countertops, and a gas range. A standout feature is the bright, enclosed back sunroom, offering year-round views of the private backyard oasis with its sprawling flagstone patio. Equipped with a whole-house Generac generator, a 2019 water heater, and a well-maintained Amana AC condenser and furnace system, this property offers ultimate peace of mind. Zoned to highly acclaimed Conroe ISD schools (Bush, Mitchell, McCullough, TWHS) and steps from local parks, this master-planned gem is an absolute must-see!

Monthly Payment Calculator


© 2026 Houston Realtors Information Service, Inc. All rights reserved. All information provided is deemed reliable but is not guaranteed and should be independently verified. IDX information is provided exclusively for consumers' personal, non-commercial use and may not be used for any purpose other than to identify prospective properties consumers may be interested in purchasing. Data last updated 2026-10-13T08:16:00.047.
www.newhomeprograms.com/homes/181058883
Print Image

23 Pipers Meadow Street The Woodlands, TX 77382

  • Price: $725,000
  • Status: Active
  • On Site: Days
  • Updated: 70 min ago
  • MLS #: 21602270
4
Beds
2
Baths
1
½ Baths
N/A
Acres
2,710
SQFT
$268
$/SQFT
2001
Built
Neighborhood:
The Woodlands Village Of Alden Bridge
County:
Montgomery
Area:
15 - Montgomery County SW
Elementary School:
Bush Elementary School (Conroe)
Middle School:
Mccullough Junior High School
High School:
The Woodlands High School
School District:
Conroe
Property Description
Welcome to 23 Pipers Meadow St, a storybook retreat nestled in the coveted Cottage Green enclave of Alden Bridge. Built with durable Hardiplank construction, this home radiates timeless Southern charm, starting with a deep, covered front porch. Inside, rich hardwood floors flow into a massive, light-filled family room anchored by a cozy fireplace. The updated gourmet kitchen boasts premium white cabinetry, granite countertops, and a gas range. A standout feature is the bright, enclosed back sunroom, offering year-round views of the private backyard oasis with its sprawling flagstone patio. Equipped with a whole-house Generac generator, a 2019 water heater, and a well-maintained Amana AC condenser and furnace system, this property offers ultimate peace of mind. Zoned to highly acclaimed Conroe ISD schools (Bush, Mitchell, McCullough, TWHS) and steps from local parks, this master-planned gem is an absolute must-see!
Exterior Features

Architectural Style Craftsman Attached Garage YN Yes Exterior Features Enclosed Porch Fence Sprinkler / Irrigation Paved Driveway Porch Fencing Back Yard Foundation Details Slab Garage YN Yes Parking Features Attached Driveway Garage Patio And Porch Features Porch Screened Pool Private YN No Roof Composition Window Features Window Coverings

Interior Features

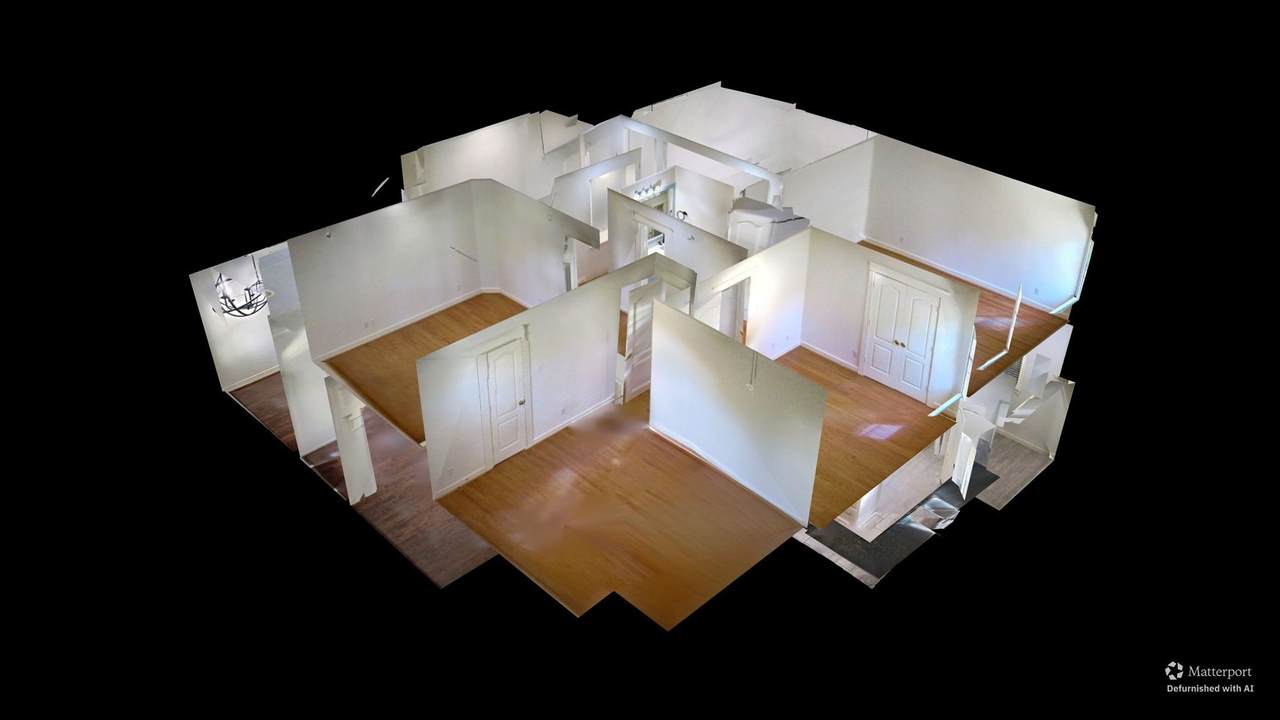
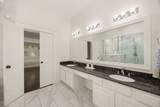
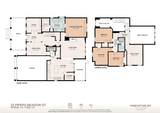
Appliances Dishwasher Disposal Gas Oven Gas Range Microwave Refrigerator Cooling Central Air Electric Cooling YN Yes Fireplace Features Gas Log Fireplace YN Yes Fireplaces Total 1 Flooring Engineered Hardwood Tile Heating Central Gas Heating YN Yes Interior Features Crown Molding Double Vanity Entrance Foyer En Suite Bathroom Granite Counters High Ceilings Kitchen Island Kitchen / Family Room Combo Bath in Primary Bedroom Main Level Primary Soaking Tub Separate Shower Tub Shower Vanity Walk- In Pantry Walk- In Closet(s) Window Treatments Ceiling Fan(s) Kitchen / Dining Combo Programmable Thermostat Laundry Features Washer Hookup Electric Dryer Hookup Gas Dryer Hookup Levels Two Rooms Game Room (Second Level) Sunroom (First Level) Kitchen (First Level) Family Room (First Level) Office (First Level) Dining Room (First Level) Bedroom (Second Level) Bedroom (Second Level) Bedroom (Second Level) Primary Bedroom (First Level) Rooms Total 10

Property Features

Association Fee 928 Association Fee Frequency Annually Association Fee Includes Common Areas Association Name CKM Property Management Association Phone 281-255-3055 Association YN Yes Builder Name Morrison Homes Building Area Total 2710 Community Features Community Pool Master Planned Community Construction Materials Cement Siding Direction Faces Southeast Disclosures Municipal Utility District Disclosure Electric Generator Green Energy Efficient Insulation Thermostat Green Indoor Air Quality Ventilation Lease Considered YN No List AOR Houston Association of Realtors Listing Terms Cash Conventional FHA VA Loan Lot Features Subdivision New Construction YN No Other Equipment Satellite Dish Ownership Full Ownership Property Sub Type Detached Public Survey Section 55 Road Surface Type Asphalt Security Features Security System Owned Smoke Detector(s) Sewer Public Sewer Tax Legal Description WDLNDS VIL ALDEN BR 55 BLOCK 1 LOT 14 Water Source Public

Listing information © 2026 Houston Association of REALTORS® MLS.
Listing courtesy of Corcoran Genesis: .


© 2026 Houston Realtors Information Service, Inc. All rights reserved. All information provided is deemed reliable but is not guaranteed and should be independently verified. IDX information is provided exclusively for consumers' personal, non-commercial use and may not be used for any purpose other than to identify prospective properties consumers may be interested in purchasing. Data last updated 2026-10-13T08:16:00.047.
 
https://bt-photos.global.ssl.fastly.net/harmls/1280_boomver_1_21602270-2.jpg https://bt-photos.global.ssl.fastly.net/harmls/1280_boomver_1_21602270-2.jpg https://bt-photos.global.ssl.fastly.net/harmls/1280_boomver_1_21602270-2.jpg
Logo
NewHomePrograms.com
24624 Interstate 45N, Suite 120
Spring TX, 77386