























Skip To Content

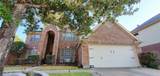
2307 Daneswood Court

Spring, TX 77388
  • $377,990
  • STATUS: Active
  • MLS #: 82080635
UPDATED: 199 min ago
$377,990
  • 4
    BEDS
  • 0.14
    ACRES
  • 2
    BATHS
  • 1
    1/2 BATHS
  • 2,780
    SQFT
  • $136
    $/SQFT
Neighborhood:
Type:
Single-Family Home
Built:
1999
County:

School Information

Elementary School:
School District:

Description

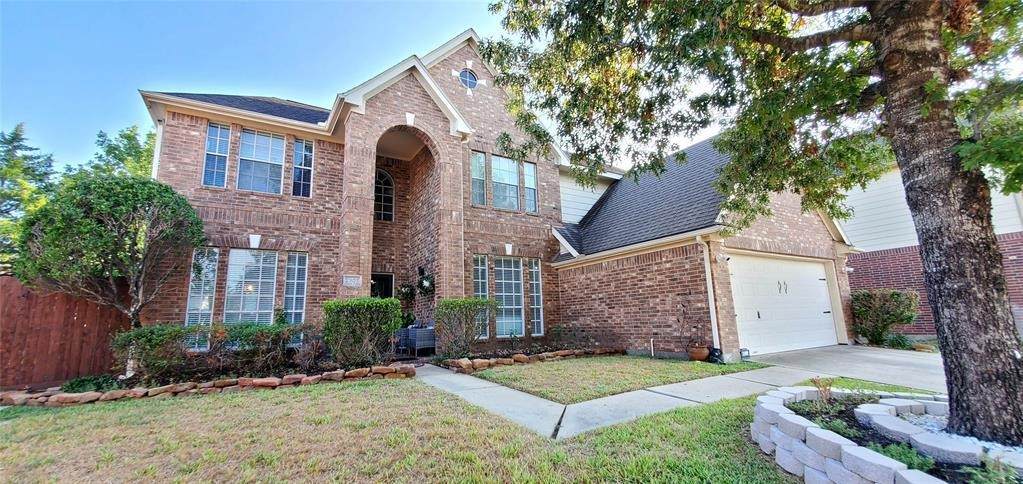
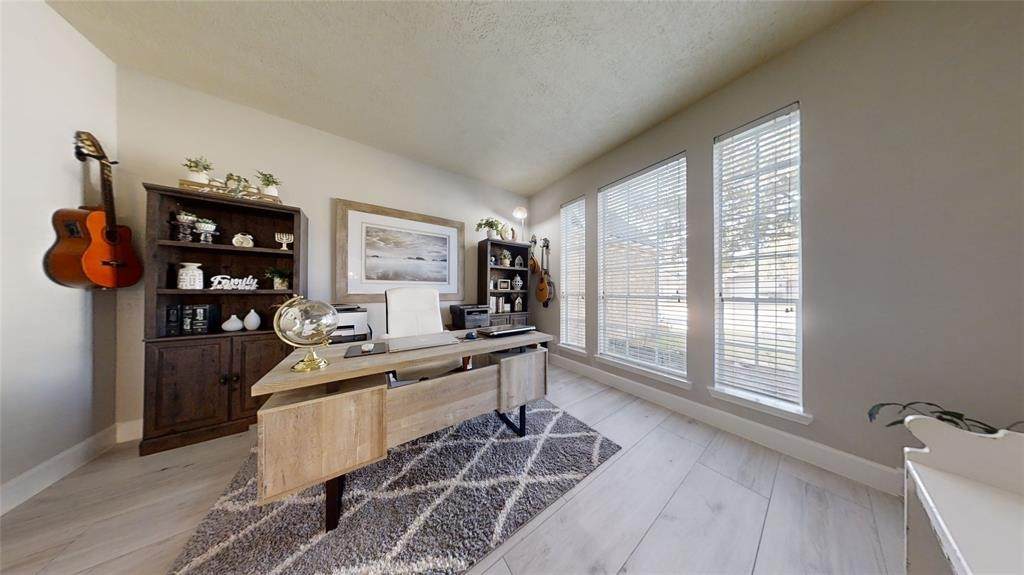
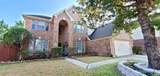
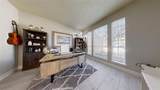
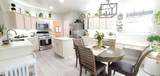
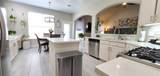
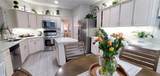
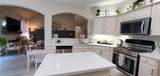
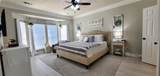
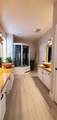
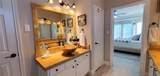
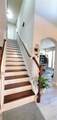
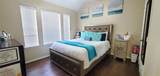
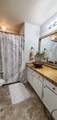
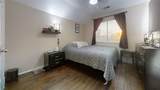
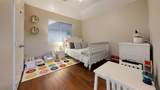
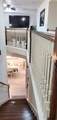
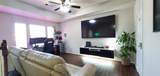
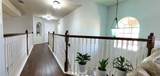
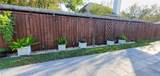
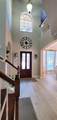
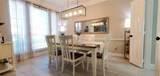
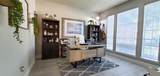
Step into luxury with this stunning beautifully maintained 4-bed, 2.5-bath home boasting with upgrades. Embrace productivity in your own office, entertain in style in the formal dining room, or unwind in the upstairs game room. The heart of the home is the open kitchen featuring quartz countertops, a breakfast bar and ample storage. Natural light floods the living room through a wall of windows highlighting the exquisite wood floors that flow throughout. Retreat to the spacious primary bedroom with wood flooring and indulge in the luxurious ensuite bath. Outside a pergola overlooks the perfect backyard for gatherings. Nestled in a spacious cul-de-sac in the sought-after Hannover Estates, this home has not flooded and offers access to top-rated Klein ISD schools, community pool, clubhouse, parks and playground. Centrally located with convenient access to 99, I45, 249 and enjoy plenty of entertainment, restaurants and shopping nearby! Bring your family home.

Monthly Payment Calculator


© 2026 Houston Realtors Information Service, Inc. All rights reserved. All information provided is deemed reliable but is not guaranteed and should be independently verified. IDX information is provided exclusively for consumers' personal, non-commercial use and may not be used for any purpose other than to identify prospective properties consumers may be interested in purchasing. Data last updated 2026-10-16T00:18:04.12.
www.newhomeprograms.com/homes/181062830
Print Image

2307 Daneswood Court Spring, TX 77388

  • Price: $377,990
  • Status: Active
  • On Site: Days
  • Updated: 199 min ago
  • MLS #: 82080635
4
Beds
2
Baths
1
½ Baths
0.14
Acres
2,780
SQFT
$136
$/SQFT
1999
Built
Neighborhood:
Hannover Estates Sec 01
County:
Harris
Area:
14 - Far Northwest
Elementary School:
Kreinhop Elementary School
Middle School:
Schindewolf Intermediate School
High School:
Klein Collins High School
School District:
Klein
Property Description
Step into luxury with this stunning beautifully maintained 4-bed, 2.5-bath home boasting with upgrades. Embrace productivity in your own office, entertain in style in the formal dining room, or unwind in the upstairs game room. The heart of the home is the open kitchen featuring quartz countertops, a breakfast bar and ample storage. Natural light floods the living room through a wall of windows highlighting the exquisite wood floors that flow throughout. Retreat to the spacious primary bedroom with wood flooring and indulge in the luxurious ensuite bath. Outside a pergola overlooks the perfect backyard for gatherings. Nestled in a spacious cul-de-sac in the sought-after Hannover Estates, this home has not flooded and offers access to top-rated Klein ISD schools, community pool, clubhouse, parks and playground. Centrally located with convenient access to 99, I45, 249 and enjoy plenty of entertainment, restaurants and shopping nearby! Bring your family home.
Exterior Features

Architectural Style Traditional Attached Garage YN Yes Exterior Features Fence Storage Tennis Court(s) Fencing Back Yard Foundation Details Slab Garage YN Yes Parking Features Attached Garage Pool Private YN No Roof Composition Window Features Low- Emissivity Windows

Interior Features

Appliances Dishwasher Gas Cooktop Disposal Gas Oven Microwave ENERGY STAR Qualified Appliances Cooling Central Air Electric Cooling YN Yes Fireplace Features Free Standing Gas Fireplace YN Yes Fireplaces Total 1 Flooring Carpet Tile Wood Heating Central Gas Heating YN Yes Interior Features Breakfast Bar Crown Molding Double Vanity Entrance Foyer High Ceilings Bath in Primary Bedroom Main Level Primary Pantry Soaking Tub Separate Shower Tub Shower Walk- In Pantry Walk- In Closet(s) Ceiling Fan(s) Kitchen / Dining Combo Programmable Thermostat Laundry Features Washer Hookup Electric Dryer Hookup Gas Dryer Hookup Levels Two Rooms Kitchen (First Level) Office (First Level) Bedroom (Second Level) Bedroom (Second Level) Bedroom (Second Level) Primary Bedroom (First Level) Family Room (First Level) Rooms Total 7

Property Features

Association Fee 500 Association Fee Frequency Annually Association Name Community Solutions Company Association Phone 713-429-5440 Association YN Yes Building Area Total 2780 Community Features Community Pool Construction Materials Brick Disclosures Seller Disclosure Exclusions Refrigerator Washer and Dryer Water Filtration System Plus personal items Green Energy Efficient Appliances HVAC Thermostat Windows Green Indoor Air Quality Ventilation Lease Considered YN No List AOR Houston Association of Realtors Listing Terms Cash Conventional FHA VA Loan Lot Features Cul- De- Sac Subdivision Side Yard New Construction YN No Other Structures Shed(s) Ownership Full Ownership Property Sub Type Detached Public Survey Section 01 Security Features Prewired Smoke Detector(s) Sewer Public Sewer Tax Annual Amount 7989 Tax Legal Description LT 6 BLK 4 HANNOVER ESTATES SEC 1 Tax Year 2026 Water Source Public

Listing information © 2026 Houston Association of REALTORS® MLS.
Listing courtesy of Connect Realty.com: .


© 2026 Houston Realtors Information Service, Inc. All rights reserved. All information provided is deemed reliable but is not guaranteed and should be independently verified. IDX information is provided exclusively for consumers' personal, non-commercial use and may not be used for any purpose other than to identify prospective properties consumers may be interested in purchasing. Data last updated 2026-10-16T00:18:04.12.
 
https://bt-photos.global.ssl.fastly.net/harmls/orig_boomver_1_82080635-2.jpg https://bt-photos.global.ssl.fastly.net/harmls/orig_boomver_1_82080635-2.jpg https://bt-photos.global.ssl.fastly.net/harmls/orig_boomver_1_82080635-2.jpg
Logo
NewHomePrograms.com
24624 Interstate 45N, Suite 120
Spring TX, 77386