
Skip To Content

2308 Ember Woods Drive

Keller, TX 76262
  • $1,665,000
  • STATUS: Active
  • MLS #: 21379995
UPDATED: 63 min ago
$1,665,000
  • 4
    BEDS
  • 0.46
    ACRES
  • 4
    BATHS
  • 0
    1/2 BATHS
  • 4,682
    SQFT
  • $356
    $/SQFT
Neighborhood:
Type:
Single-Family Home
Built:
2004
County:
Area:

School Information

Elementary School:
High School:
School District:
Offered by Kelly Marcontell of Ebby Halliday, REALTORS: 972-743-9171.

Description

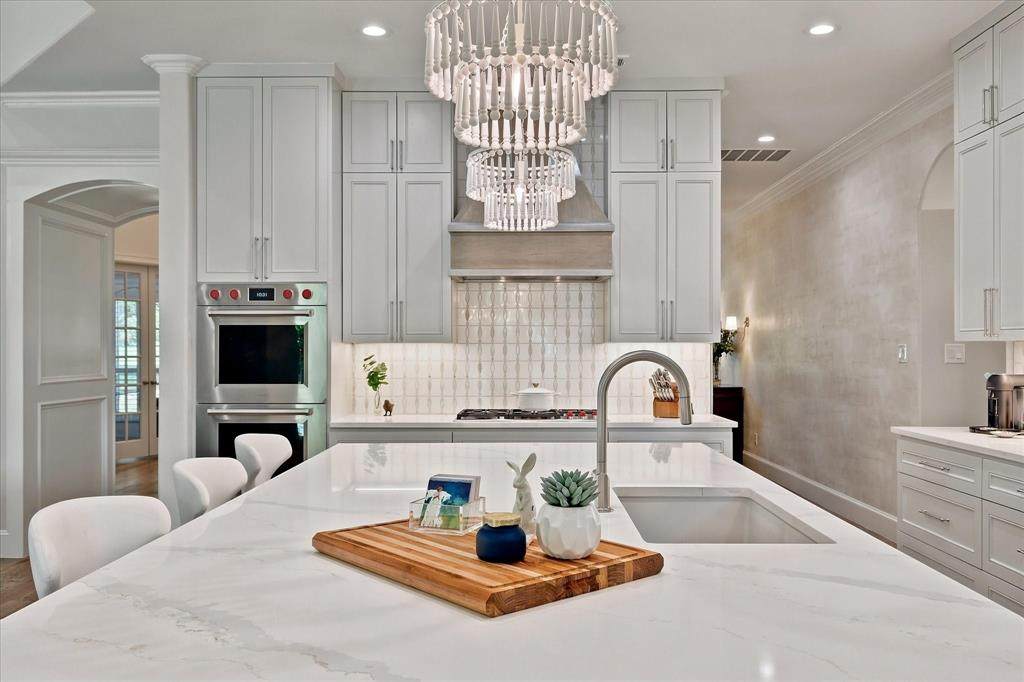
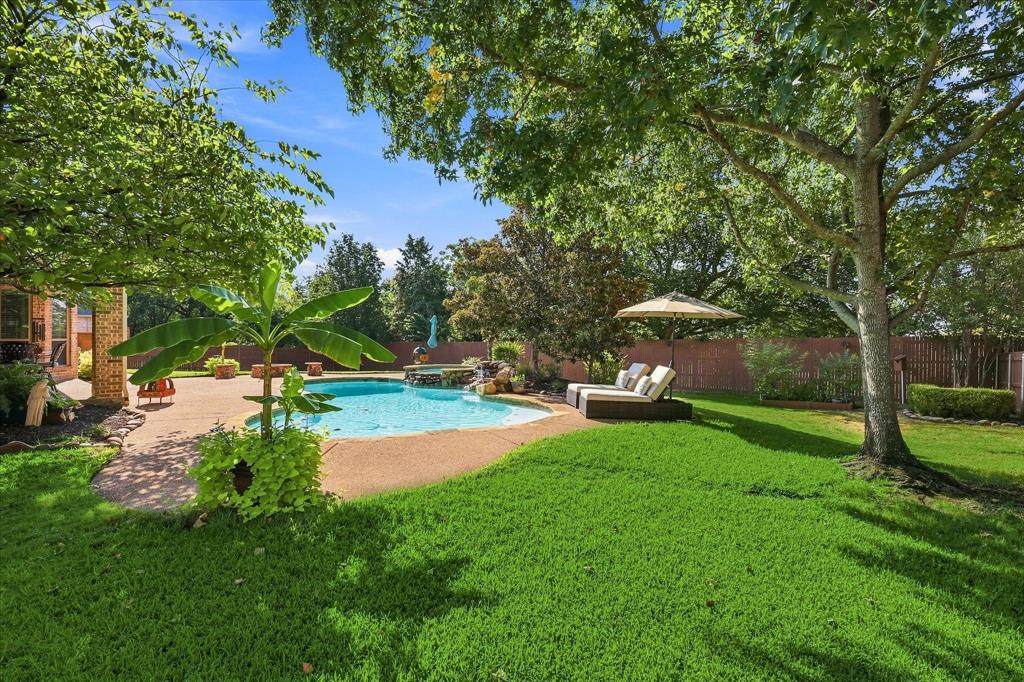
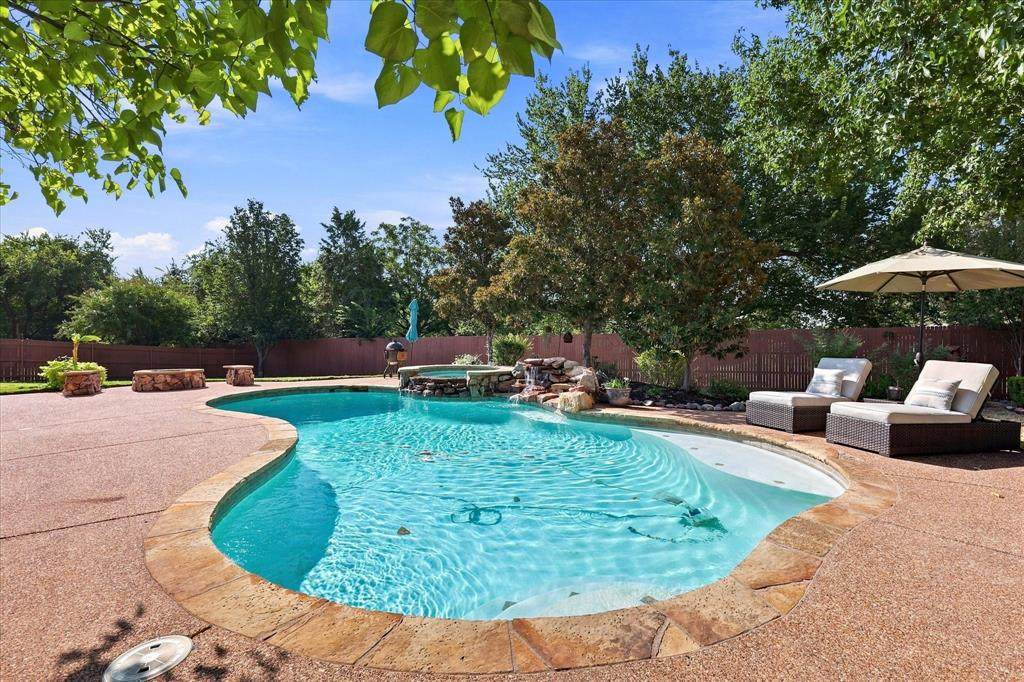
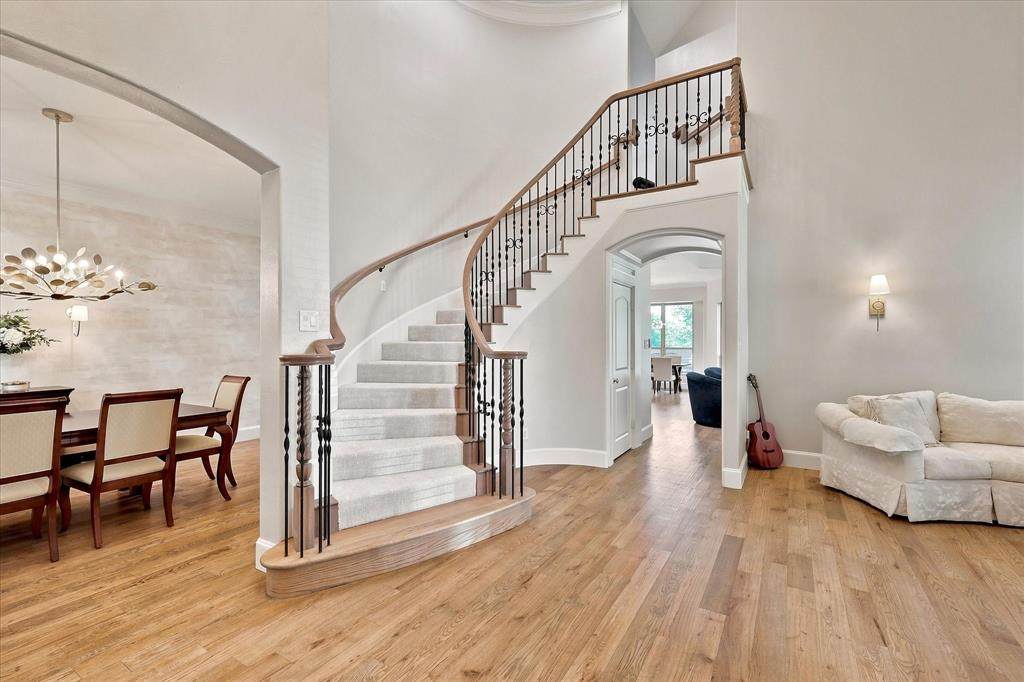
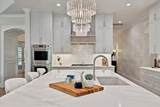
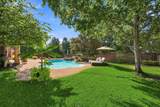
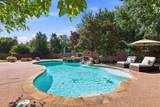
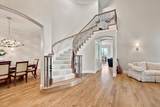
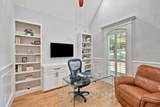
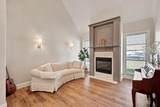
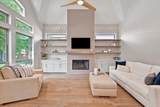
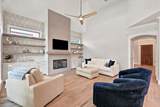
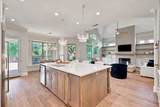
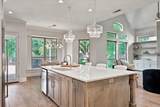
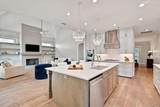
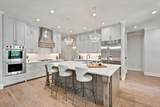
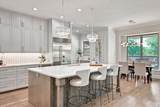
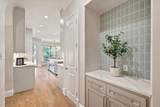
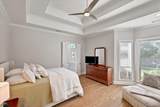
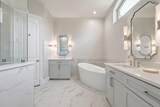
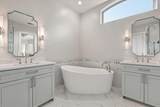
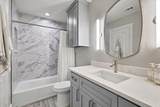
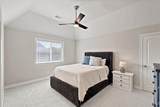
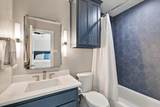
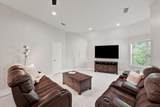
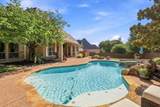
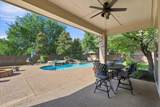
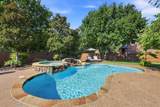
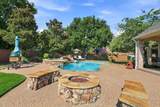
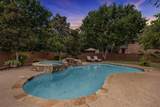
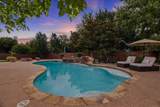
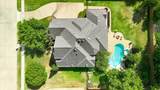
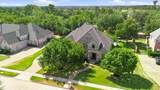
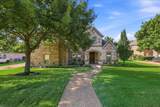
STUNNING & COMPLETELY REMODELED home in the sought-after neighborhood of Wildwood! Enter through a welcoming Foyer with soaring ceilings, a designer chandelier, and an impressive sweeping staircase, into the Formal Living Room with a beautiful fireplace and adjoining Formal Dining Room, all perfect for entertaining. A Private Executive Study offers lovely natural light and custom display shelving. The Family Room showcases stunning new wood floors and a wall of custom built-ins for storage and display flanking the focal fireplace. The fully remodeled Chef's Kitchen is a Dream, featuring a Sub-Zero fridge-freezer, Wolf double oven and gas cooktop, built-in ice maker, all-new custom cabinetry, and upgraded designer fixtures, plus a charming Breakfast area overlooking the gorgeous backyard oasis. Retreat to the Primary Suite with serene pool views, a spacious walk-in closet, and a fully renovated Spa Bathroom boasting new cabinets, quartz counters, dual sinks, designer hardware, updated vanity lighting, fresh paint, and elegant crown molding. A Secondary Bedroom Suite with en-suite bath is also on the main level. Upstairs offers 2 more Bedrooms, each with en-suite baths, plus a huge Game-Media Room. Enjoy the private backyard and resort-style outdoor living with a sparkling pool and spa, covered patio, and expansive grass area. Every inch has been thoughtfully modernized and is Move-In Ready — including new windows throughout, new cabinetry, countertops, carpet, and flooring, fresh paint, upgraded hardware, and new LED recessed lighting.

Monthly Payment Calculator


© 2026 North Texas Real Estate Information Systems. All rights reserved. IDX information is provided exclusively for consumers' personal, non-commercial use and may not be used for any purpose other than to identify prospective properties consumers may be interested in purchasing. Information is deemed reliable but is not guaranteed accurate by the MLS or NewHomePrograms.com. The data relating to real estate for sale or lease on this web site comes in part from NTREIS. Real estate listings held by brokerage firms other than NewHomePrograms.com are marked with the NTREIS logo or an abbreviated logo and detailed information about them includes the name of the listing broker. Data last updated 2026-10-10T12:44:14.413.
www.newhomeprograms.com/homes/181034297
Print Image

2308 Ember Woods Drive Keller, TX 76262

  • Price: $1,665,000
  • Status: Active
  • On Site: Days
  • Updated: 63 min ago
  • MLS #: 21379995
4
Beds
4
Baths
0
½ Baths
0.46
Acres
4,682
SQFT
$356
$/SQFT
2004
Built
Neighborhood:
Wildwood Add
County:
Tarrant
Area:
Keller
Elementary School:
Florence
High School:
Keller
School District:
KELLER ISD
Property Description
STUNNING & COMPLETELY REMODELED home in the sought-after neighborhood of Wildwood! Enter through a welcoming Foyer with soaring ceilings, a designer chandelier, and an impressive sweeping staircase, into the Formal Living Room with a beautiful fireplace and adjoining Formal Dining Room, all perfect for entertaining. A Private Executive Study offers lovely natural light and custom display shelving. The Family Room showcases stunning new wood floors and a wall of custom built-ins for storage and display flanking the focal fireplace. The fully remodeled Chef's Kitchen is a Dream, featuring a Sub-Zero fridge-freezer, Wolf double oven and gas cooktop, built-in ice maker, all-new custom cabinetry, and upgraded designer fixtures, plus a charming Breakfast area overlooking the gorgeous backyard oasis. Retreat to the Primary Suite with serene pool views, a spacious walk-in closet, and a fully renovated Spa Bathroom boasting new cabinets, quartz counters, dual sinks, designer hardware, updated vanity lighting, fresh paint, and elegant crown molding. A Secondary Bedroom Suite with en-suite bath is also on the main level. Upstairs offers 2 more Bedrooms, each with en-suite baths, plus a huge Game-Media Room. Enjoy the private backyard and resort-style outdoor living with a sparkling pool and spa, covered patio, and expansive grass area. Every inch has been thoughtfully modernized and is Move-In Ready — including new windows throughout, new cabinetry, countertops, carpet, and flooring, fresh paint, upgraded hardware, and new LED recessed lighting.
Exterior Features

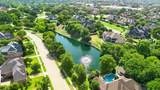
Backyard Pool Features GuniteHeatedIn GroundPool SweepPool/Spa ComboSalt WaterWaterfall Carport Spaces 0 Construction BrickRock/Stone Covered Spaces 3 Exterior Features Covered Patio/PorchFire PitRain GuttersLighting Fencing MetalWood Foundation Slab Housing Type Single Detached Lot Description Few TreesInterior LotLandscapedSprinkler SystemSubdivision Lot Size Source Assessor Parking Or Garage EnclosedGarageGarage Door OpenerGarage Double DoorGarage Faces Side Patio And Porch Features CoveredPatio Pool On Property Yes Roof Composition Soil Type Unknown Style Traditional Waterfront YN No

Interior Features

Appliances Built-in RefrigeratorCommercial Grade VentDishwasherDisposalElectric OvenGas CooktopIce MakerMicrowaveConvection OvenPlumbed For Gas in KitchenRefrigerator Attached Garage Yes Basement No Cooling Ceiling Fan(s)Central AirElectricZoned Dining Areas 2 Fireplace Features Family RoomFire PitGasGas LogsGas StarterGlass DoorsLiving RoomOutside Fireplaces 3 Flooring CarpetTileWood Garage Yes Handicap YN No Heating CentralFireplace(s)Natural GasZoned Interior Features Built-in FeaturesCable TV AvailableCathedral Ceiling(s)ChandelierDecorative LightingDouble VanityDry BarFlat Screen WiringHigh Speed Internet AvailableKitchen IslandMultiple StaircasesPantryWalk-In Closet(s) Laundry Features Utility RoomFull Size W/D Area Living Areas 3 Rooms Living Room (1 Level) Bedroom-Primary (1 Level) Dining Room (1 Level) Bedroom (1 Level) Kitchen (1 Level) Bedroom (2 Level) Breakfast Room (1 Level) Bedroom (2 Level) Office (1 Level) Game Room (2 Level) Media Room (2 Level) Laundry (1 Level) Window Features Shutters

Property Features

Accessory Unit YN No Alarm Or Security Type BurglarCarbon Monoxide Detector(s) Common Features Community PoolCurbsPlayground Construction Status Preowned Easements Utilities Exclusions All televisions and media equipment. Green Certification AppliancesExposure/ShadeLightingRain / Freeze SensorsWindows HOA Mandatory Hoa Billing Freq Annually Hoa Dues 1650 Hoa Includes Full Use of FacilitiesManagement Fees HOAManagement Company Wildwood HOA HOAManagement Company Phone 817-689-7554 Horse Permitted No Intermediate School Name Bear Creek Lake Pump No Levels Two Listing Terms CashConventionalVA Loan Municipal Utility District No Possession Closing/Funding Property Attached No Property Type Single Family Residence Senior Community No Unexempt Taxes 20963 Utilities Cable AvailableCity SewerCity WaterConcreteCurbsElectricity ConnectedIndividual Gas MeterIndividual Water MeterNatural Gas AvailableSidewalkUnderground Utilities Will Subdivide No

North Texas Real Estate Information Systems MLS logo Listing information © 2026 North Texas Real Estate Information System.


© 2026 North Texas Real Estate Information Systems. All rights reserved. IDX information is provided exclusively for consumers' personal, non-commercial use and may not be used for any purpose other than to identify prospective properties consumers may be interested in purchasing. Information is deemed reliable but is not guaranteed accurate by the MLS or NewHomePrograms.com. The data relating to real estate for sale or lease on this web site comes in part from NTREIS. Real estate listings held by brokerage firms other than NewHomePrograms.com are marked with the NTREIS logo or an abbreviated logo and detailed information about them includes the name of the listing broker. Data last updated 2026-10-10T12:44:14.413.
 
https://bt-photos.global.ssl.fastly.net/ntreis/orig_boomver_2_21379995-2.jpg https://bt-photos.global.ssl.fastly.net/ntreis/orig_boomver_2_21379995-2.jpg https://bt-photos.global.ssl.fastly.net/ntreis/orig_boomver_2_21379995-2.jpg
Logo
NewHomePrograms.com
24624 Interstate 45N, Suite 120
Spring TX, 77386
Offered by Kelly Marcontell of Ebby Halliday, REALTORS: 972-743-9171.