

Skip To Content

2403 Shelly Lang Court

Missouri City, TX 77459
  • $445,000
  • STATUS: Active
  • MLS #: 37433957
Price Reduced
$445,000
  • 4
    BEDS
  • 0.25
    ACRES
  • 2
    BATHS
  • 1
    1/2 BATHS
  • 3,504
    SQFT
  • $127
    $/SQFT
Neighborhood:
Type:
Single-Family Home
Built:
2018
County:

School Information

High School:
School District:

Description

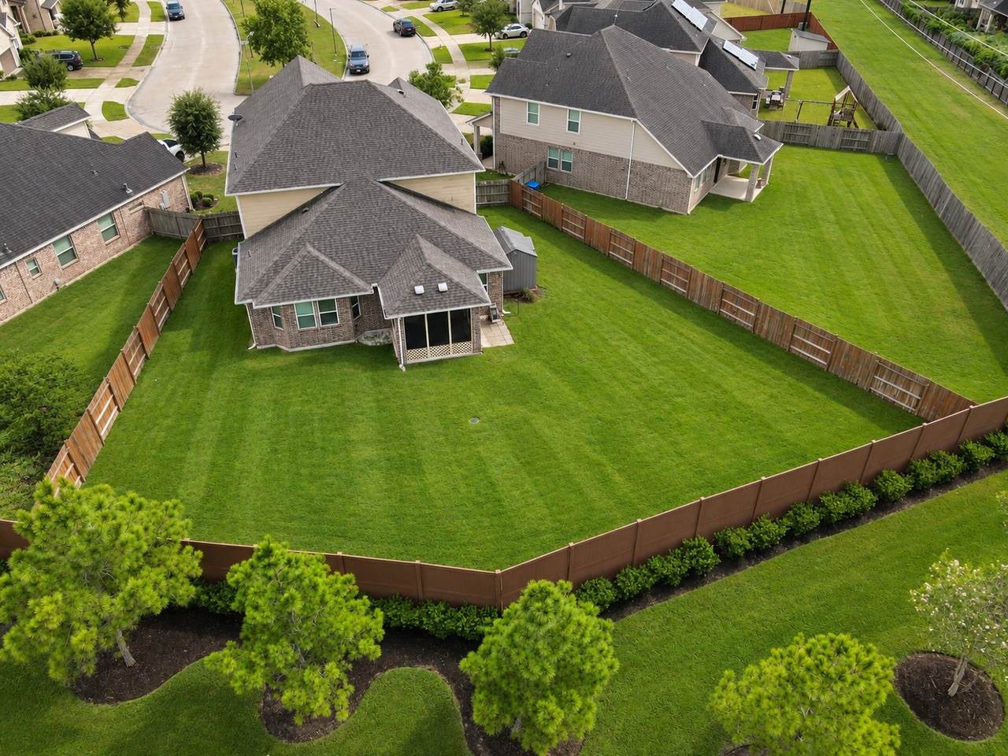
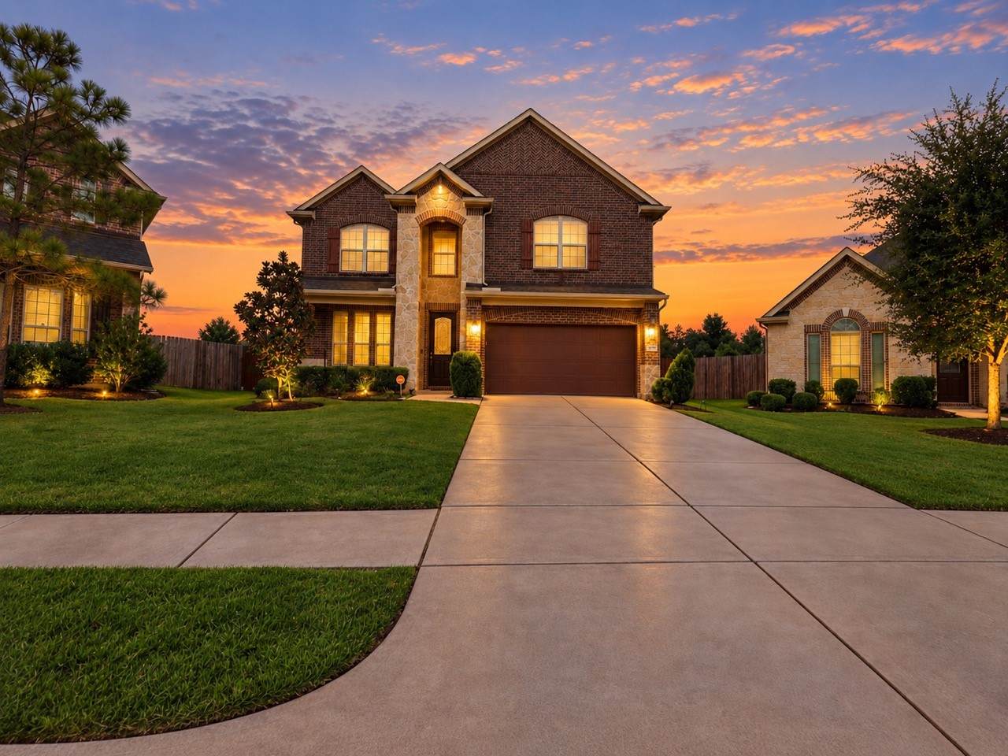
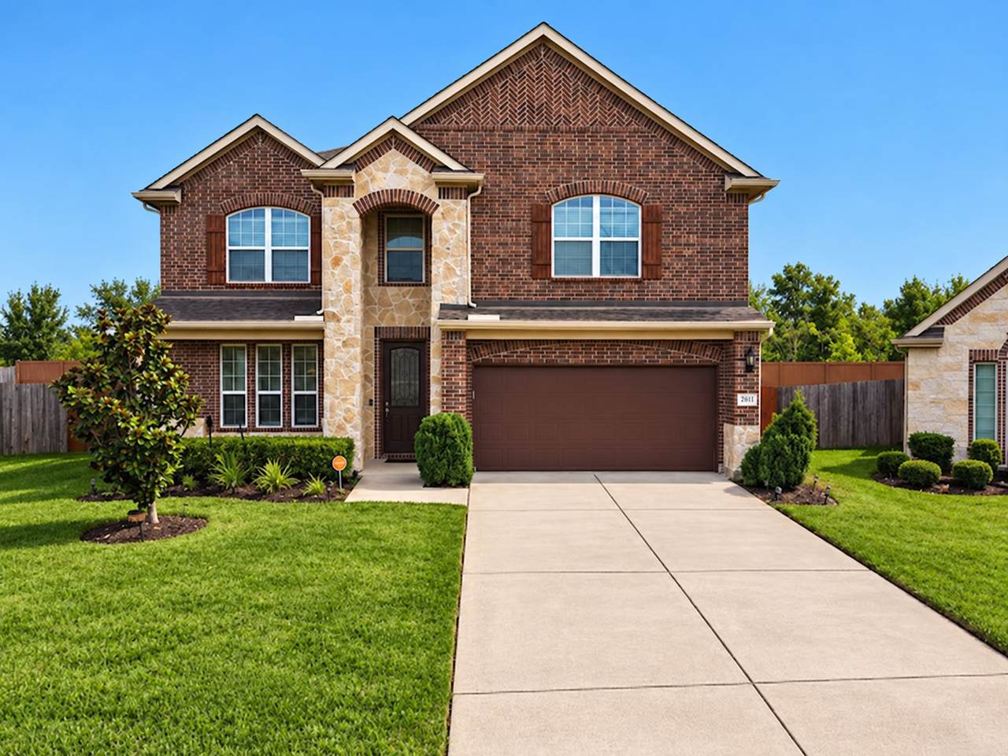
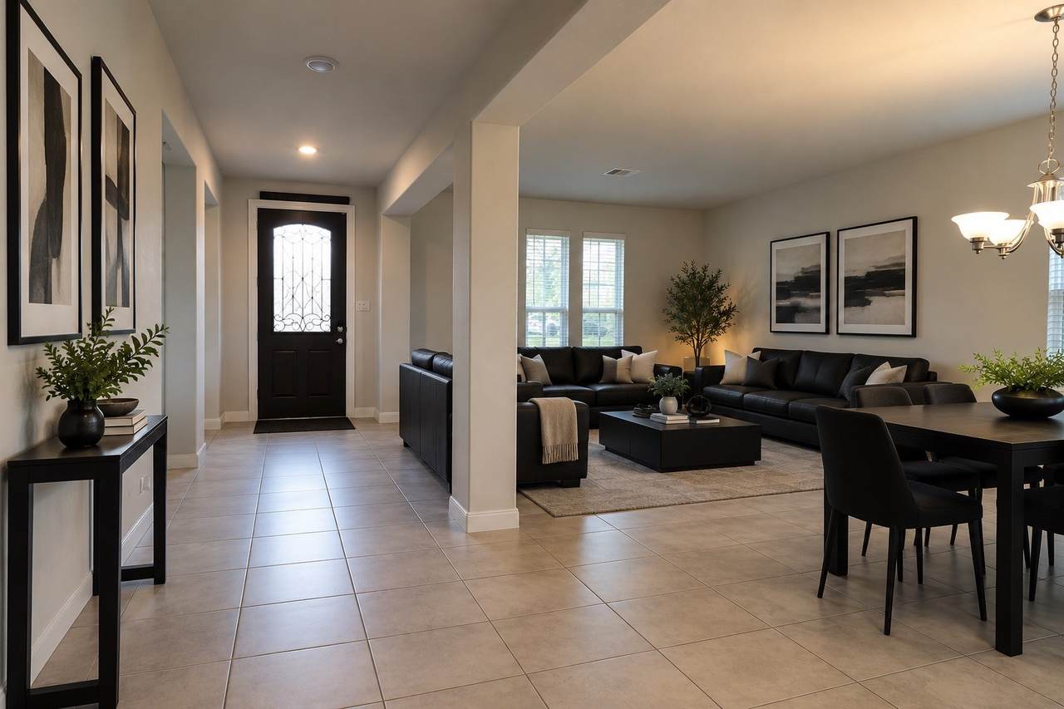
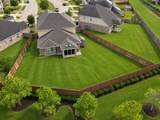
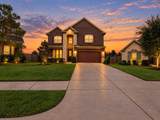
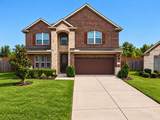
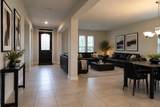
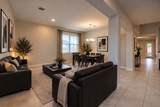
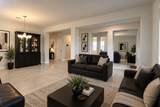
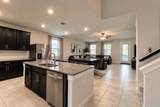
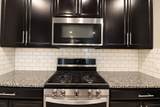
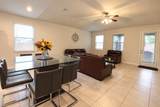
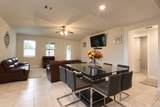
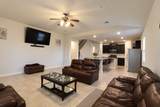
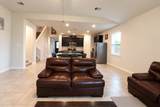
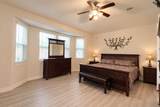
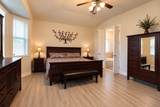
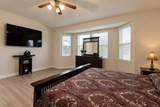
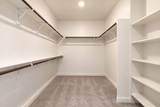
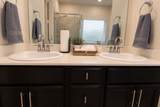
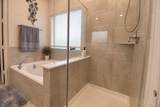
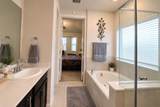
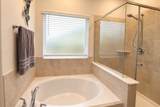
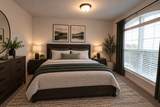
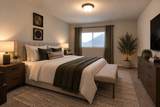
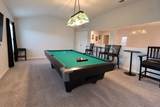
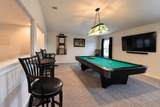
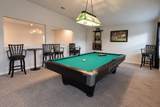
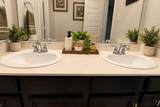
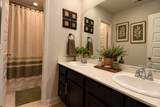
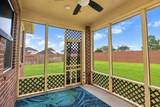
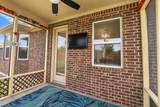
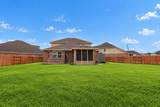
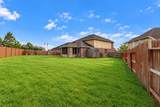
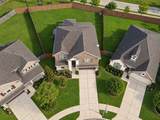
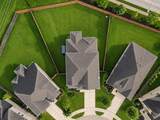
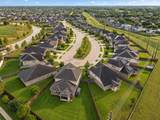
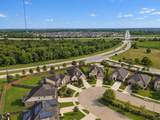
Stunning 3,500 SF four-bedroom, 2.5-bath four-sided brick and stone home situated on an expansive lot in the heart of the cul-de-sac. A grand magnolia, plush St. Augustine lawn, manicured landscaping, and long driveway create exceptional curb appeal. Inside, elegant formal living and dining spaces flow into a spacious kitchen featuring stainless steel appliances, tiled backsplash, rich cabinetry, and a large granite island with dishwasher and 50/50 sink. The bright breakfast nook offers additional gathering space. The oversized downstairs primary suite features abundant natural light, adjoining bath, separate tub and tiled glass-enclosed shower, double vanity, and an impressive shared walk-in closet. Upstairs boasts a huge 22' x 14' media room, dedicated equipment storage, and a separate man cave. Enjoy seamless indoor-outdoor living with a covered, screened-in patio and enormous backyard—perfect for entertaining, family gatherings, and pets.

Monthly Payment Calculator


© 2026 Houston Realtors Information Service, Inc. All rights reserved. All information provided is deemed reliable but is not guaranteed and should be independently verified. IDX information is provided exclusively for consumers' personal, non-commercial use and may not be used for any purpose other than to identify prospective properties consumers may be interested in purchasing. Data last updated 2026-10-16T00:18:04.12.
www.newhomeprograms.com/homes/181054781
Print Image

2403 Shelly Lang Court Missouri City, TX 77459

  • Price: $445,000
  • Status: Active
  • On Site: Days
  • MLS #: 37433957
4
Beds
2
Baths
1
½ Baths
0.25
Acres
3,504
SQFT
$127
$/SQFT
2018
Built
Neighborhood:
Dry Creek Village Sec 1
County:
Fort Bend
Area:
38 - Ft Bend East
Elementary School:
Palmer Elementary School (Fort Bend)
Middle School:
Lake Olympia Middle School
High School:
Hightower High School
School District:
Fort Bend
Property Description
Stunning 3,500 SF four-bedroom, 2.5-bath four-sided brick and stone home situated on an expansive lot in the heart of the cul-de-sac. A grand magnolia, plush St. Augustine lawn, manicured landscaping, and long driveway create exceptional curb appeal. Inside, elegant formal living and dining spaces flow into a spacious kitchen featuring stainless steel appliances, tiled backsplash, rich cabinetry, and a large granite island with dishwasher and 50/50 sink. The bright breakfast nook offers additional gathering space. The oversized downstairs primary suite features abundant natural light, adjoining bath, separate tub and tiled glass-enclosed shower, double vanity, and an impressive shared walk-in closet. Upstairs boasts a huge 22' x 14' media room, dedicated equipment storage, and a separate man cave. Enjoy seamless indoor-outdoor living with a covered, screened-in patio and enormous backyard—perfect for entertaining, family gatherings, and pets.
Exterior Features

Architectural Style Traditional Attached Garage YN Yes Exterior Features Fence Fencing Back Yard Foundation Details Slab Garage YN Yes Parking Features Attached Garage Pool Private YN No Roof Composition

Interior Features

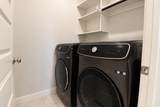
Appliances Dishwasher Disposal Gas Oven Gas Range Microwave Refrigerator Tankless Water Heater Cooling Central Air Electric Cooling YN Yes Flooring Carpet Laminate Tile Heating Central Gas Heating YN Yes Interior Features Breakfast Bar Double Vanity En Suite Bathroom Kitchen / Family Room Combo Main Level Primary Separate Shower Ceiling Fan(s) Laundry Features Washer Hookup Gas Dryer Hookup Levels Two Rooms Bedroom (Second Level) Bedroom (Second Level) Bedroom (Second Level) Media Room (Second Level) Game Room (Second Level) Primary Bedroom (First Level) Utility Room (First Level) Living Room (First Level) Kitchen (First Level) Dining Room (First Level) Family Room (First Level) Rooms Total 11

Property Features

Association Fee 890 Association Fee Frequency Annually Association Name Crest Management Company Association Phone 832-630-7061 Association YN Yes Building Area Total 3504 Construction Materials Brick Cement Siding Stone Disclosures Municipal Utility District Disclosure Green Energy Efficient Insulation Water Heater Lease Considered YN No List AOR Houston Association of Realtors Listing Terms Cash Conventional FHA VA Loan Lot Features Cul- De- Sac Subdivision New Construction YN No Property Sub Type Detached Public Survey Section 1 Sewer Public Sewer Tax Annual Amount 12537 Tax Legal Description DRY CREEK VILLAGE SEC 1 BLOCK 1 LOT 91 Tax Year 2026 Water Source Public

Listing information © 2026 Houston Association of REALTORS® MLS.
Listing courtesy of Connect Realty.com: .


© 2026 Houston Realtors Information Service, Inc. All rights reserved. All information provided is deemed reliable but is not guaranteed and should be independently verified. IDX information is provided exclusively for consumers' personal, non-commercial use and may not be used for any purpose other than to identify prospective properties consumers may be interested in purchasing. Data last updated 2026-10-16T00:18:04.12.
 
https://bt-photos.global.ssl.fastly.net/harmls/orig_boomver_1_37433957-2.jpg https://bt-photos.global.ssl.fastly.net/harmls/orig_boomver_1_37433957-2.jpg https://bt-photos.global.ssl.fastly.net/harmls/orig_boomver_1_37433957-2.jpg
Logo
NewHomePrograms.com
24624 Interstate 45N, Suite 120
Spring TX, 77386