Skip To Content

2422 Cochran Street

Houston, TX 77009
  • $340,000
  • STATUS: Active
  • MLS #: 91849701
UPDATED: 72 min ago
$340,000
  • 3
    BEDS
  • 0.05
    ACRES
  • 2
    BATHS
  • 1
    1/2 BATHS
  • 1,591
    SQFT
  • $214
    $/SQFT
Neighborhood:
Type:
Single-Family Home
Built:
2019
County:

School Information

Elementary School:
High School:
School District:

Description

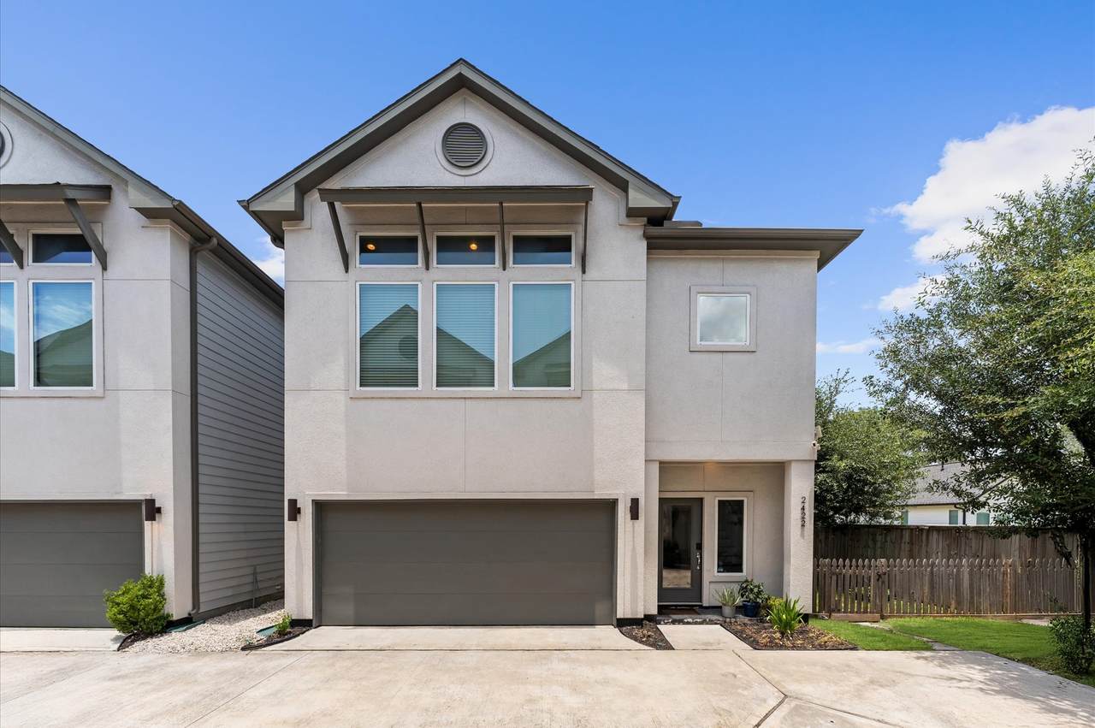
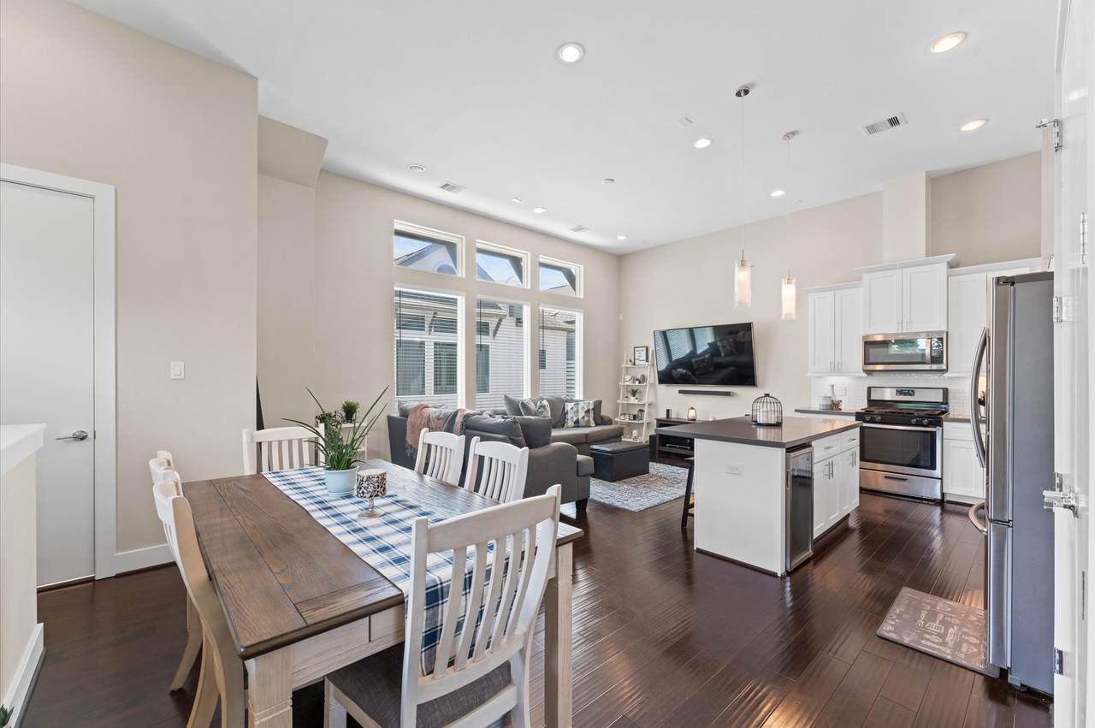
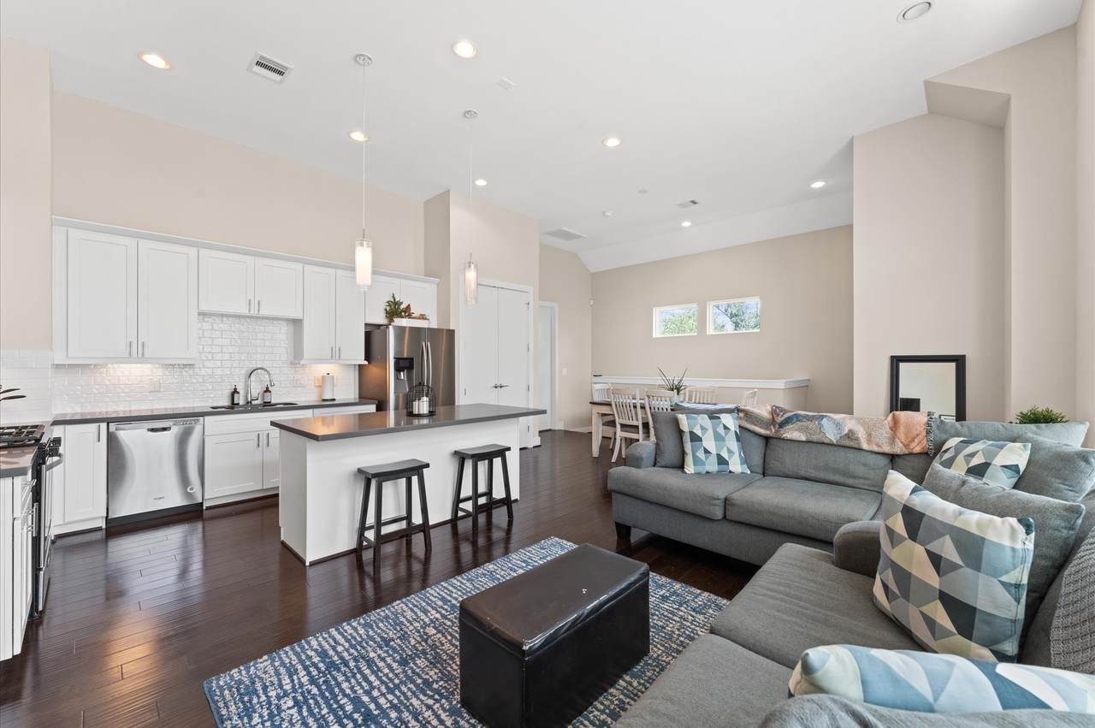
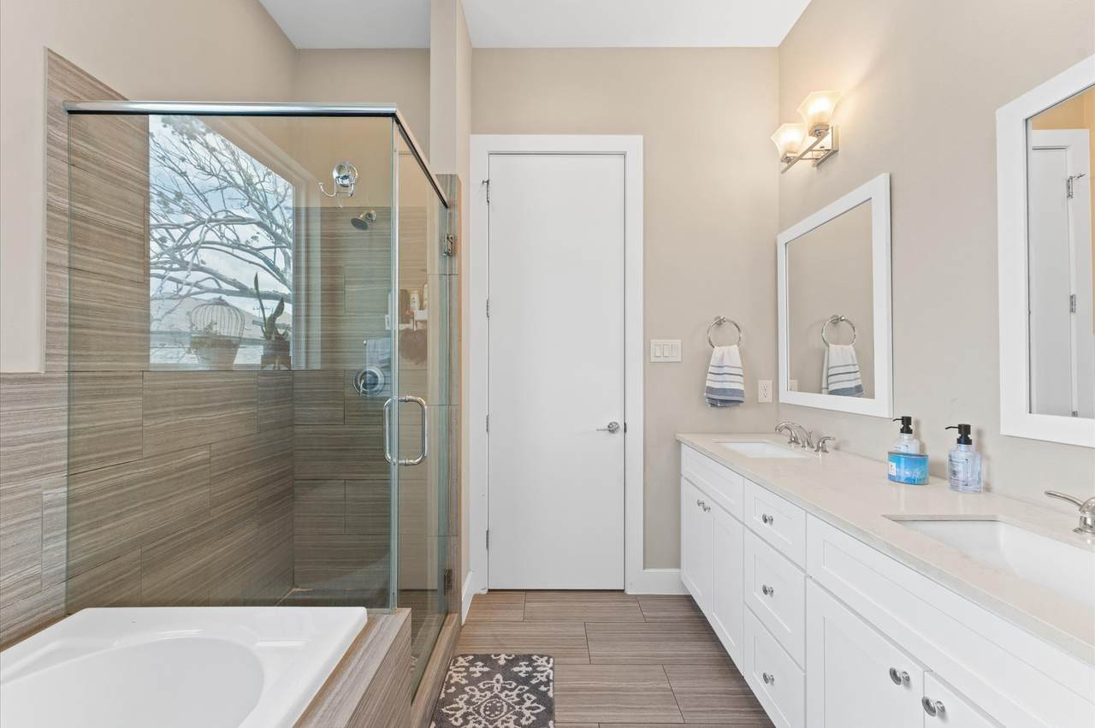
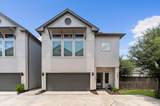
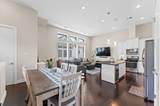
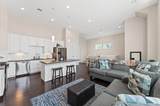
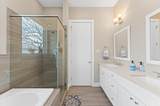
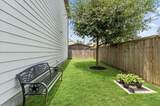
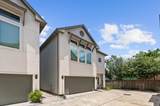
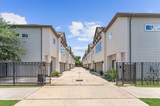
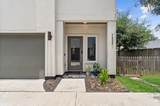
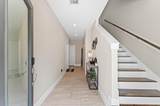
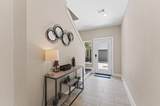
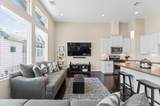
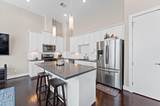
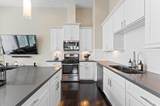
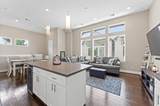
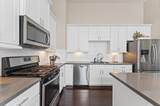
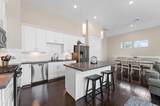
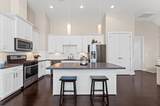
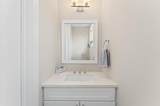
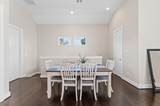
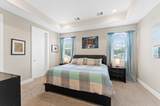
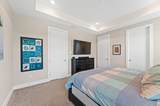
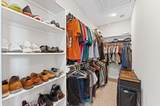
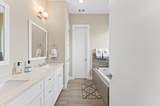
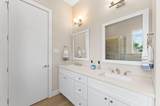
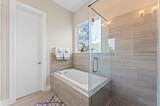
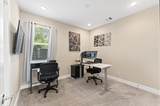
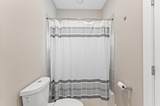
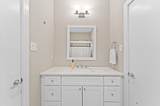
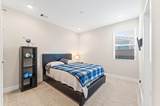
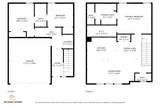
Experience modern living in this stylish two-story home located in Northside. You'll love the corner lot featuring a mature shade tree right out front! A charming covered entry welcomes you inside, where two first-floor bedrooms share a convenient Hollywood bath. This setup is ideal for guests or multi-generational living. Upstairs, the open-concept layout features a bright living area with 12 ft ceilings and gorgeous engineered wood floors joining the kitchen, dining area, and living room. The island kitchen offers granite countertops, stainless steel appliances, a subway tile backsplash, and under-cabinet lighting. A convenient breakfast bar provides casual seating to supplement the adjacent dining area. Head to the spacious primary suite resting under a tray ceiling. Features include a walk-in closet, a dual-sink vanity, a soaking tub, and a sleek frameless shower. Enjoy the fully fenced, beautiful side yard, perfect for relaxation or gardening. Call to schedule your tour today.

Monthly Payment Calculator


© 2026 Houston Realtors Information Service, Inc. All rights reserved. All information provided is deemed reliable but is not guaranteed and should be independently verified. IDX information is provided exclusively for consumers' personal, non-commercial use and may not be used for any purpose other than to identify prospective properties consumers may be interested in purchasing. Data last updated 2026-10-13T17:17:19.527.
www.newhomeprograms.com/homes/181054887
Print Image

2422 Cochran Street Houston, TX 77009

  • Price: $340,000
  • Status: Active
  • On Site: Days
  • Updated: 72 min ago
  • MLS #: 91849701
3
Beds
2
Baths
1
½ Baths
0.05
Acres
1,591
SQFT
$214
$/SQFT
2019
Built
Neighborhood:
Cochran Estates
County:
Harris
Area:
9 - Central North
Elementary School:
Martinez C Elementary School
Middle School:
Marshall Middle School (Houston)
High School:
Northside High School
School District:
Houston
Property Description
Experience modern living in this stylish two-story home located in Northside. You'll love the corner lot featuring a mature shade tree right out front! A charming covered entry welcomes you inside, where two first-floor bedrooms share a convenient Hollywood bath. This setup is ideal for guests or multi-generational living. Upstairs, the open-concept layout features a bright living area with 12 ft ceilings and gorgeous engineered wood floors joining the kitchen, dining area, and living room. The island kitchen offers granite countertops, stainless steel appliances, a subway tile backsplash, and under-cabinet lighting. A convenient breakfast bar provides casual seating to supplement the adjacent dining area. Head to the spacious primary suite resting under a tray ceiling. Features include a walk-in closet, a dual-sink vanity, a soaking tub, and a sleek frameless shower. Enjoy the fully fenced, beautiful side yard, perfect for relaxation or gardening. Call to schedule your tour today.
Exterior Features

Architectural Style Traditional Attached Garage YN Yes Exterior Features Fully Fenced Fence Private Yard Fencing Back Yard Partial Foundation Details Slab Garage YN Yes Parking Features Attached Electric Gate Garage Pool Private YN No Roof Composition Window Features Window Coverings

Interior Features

Appliances Dishwasher Disposal Gas Oven Gas Range Microwave Refrigerator Washer Cooling Central Air Electric Cooling YN Yes Flooring Carpet Engineered Hardwood Tile Heating Central Electric Heating YN Yes Interior Features Bedroom on Main Level Double Vanity En Suite Bathroom Full Bath on Main Level High Ceilings Kitchen Island Kitchen / Family Room Combo Bath in Primary Bedroom Pantry Soaking Tub Separate Shower Two Bedrooms Down Tub Shower Upper Level Primary Walk- In Closet(s) Window Treatments Laundry Features Washer Hookup Levels Two Rooms Total 3

Property Features

Association Amenities Controlled Access Building Area Total 1591 Construction Materials Cement Siding Stucco Direction Faces South Lease Considered YN No List AOR Houston Association of Realtors Listing Terms Cash Conventional FHA Investor Financing VA Loan Lot Features Corner Lot New Construction YN No Property Sub Type Detached Public Survey Section 1 Road Surface Type Asphalt Security Features Controlled Access Sewer Public Sewer Tax Legal Description LT 7 BLK 1 COCHRAN ESTATES AMEND Water Source Public

Listing information © 2026 Houston Association of REALTORS® MLS.
Listing courtesy of KSP: .


© 2026 Houston Realtors Information Service, Inc. All rights reserved. All information provided is deemed reliable but is not guaranteed and should be independently verified. IDX information is provided exclusively for consumers' personal, non-commercial use and may not be used for any purpose other than to identify prospective properties consumers may be interested in purchasing. Data last updated 2026-10-13T17:17:19.527.
 
https://bt-photos.global.ssl.fastly.net/harmls/1280_boomver_1_91849701-2.jpg https://bt-photos.global.ssl.fastly.net/harmls/1280_boomver_1_91849701-2.jpg https://bt-photos.global.ssl.fastly.net/harmls/1280_boomver_1_91849701-2.jpg
Logo
NewHomePrograms.com
24624 Interstate 45N, Suite 120
Spring TX, 77386