
Description
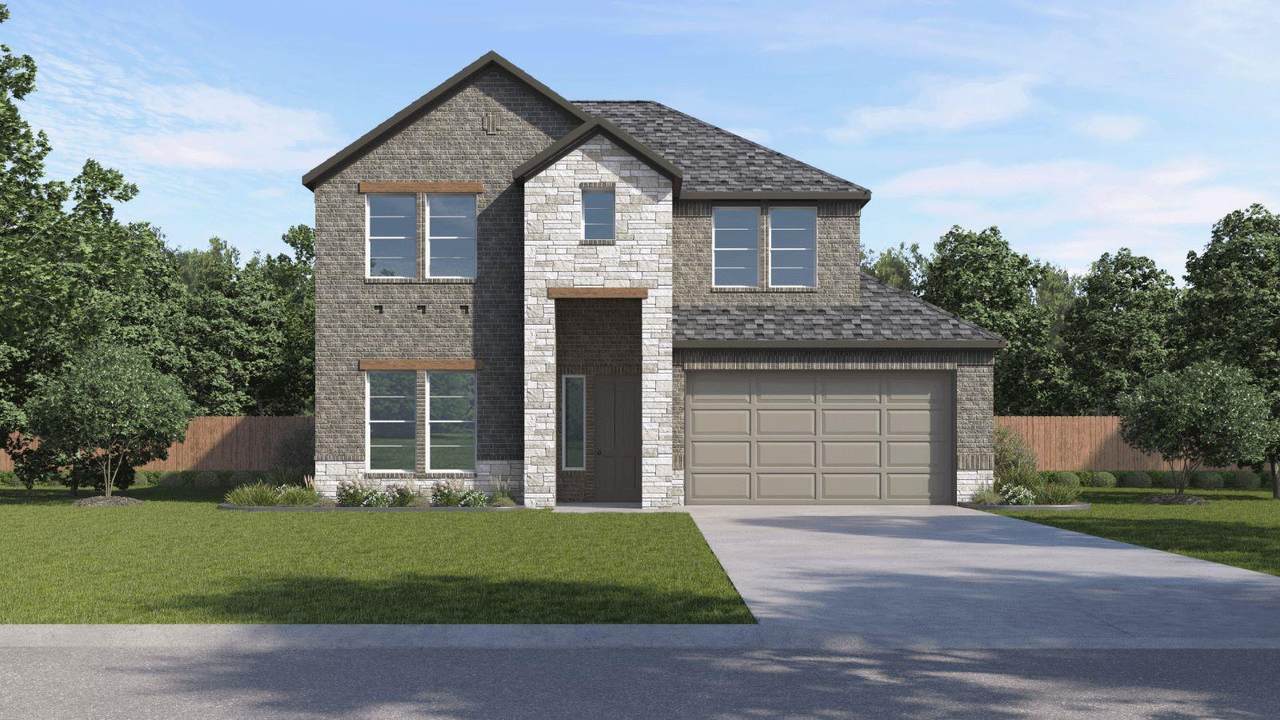
The Ingram floorplan at The Enclave at Bar W Ranch in Leander, TX, is a spacious and thoughtfully designed two-story home that masterfully balances private retreats with expansive gathering spaces. This layout features 4 bedrooms, 3 bathrooms, and a 2-car garage, making it an ideal choice for those seeking a modern lifestyle in a vibrant community. The first floor begins with a welcoming foyer that leads past a secluded secondary bedroom and full bathroom, perfect for guests or a home office. The heart of the home opens into a grand, high-end kitchen that flows seamlessly into the dining area and a massive family room. This gourmet kitchen is a focal point, featuring premium quartz countertops, a decorative tile backsplash, and a large center island designed for both meal preparation and social gatherings. Tucked away at the rear of the main level for ultimate privacy, the primary suite (Bedroom 1) offers a luxurious sanctuary complete with a spa-like bathroom and an oversized walk-in closet. For outdoor enjoyment, the living area leads directly to a covered patio, with the option to upgrade to a 8-foot sliding glass door for a modern indoor-outdoor experience. The second floor is dedicated to entertainment and additional living space, featuring a versatile game room that overlooks the family room below. Two more spacious secondary bedrooms and a third full bathroom are located upstairs, providing plenty of room for family or visitors. With America’s Smart Home® package, residents enjoy seamless control via the Qolsys IQ Panel, Video Doorbell, and the Alarm.com app, alongside a Honeywell Thermostat, and Kwikset Smart locks. Your exterior is equally refined, featuring a professionally designed landscape package and a full irrigation system for effortless curb appeal.
-
4BEDS
-
0.12ACRES
-
3BATHS
-
01/2 BATHS
-
2,639SQFT
-
$207$/SQFT
School Information
Description
The Ingram floorplan at The Enclave at Bar W Ranch in Leander, TX, is a spacious and thoughtfully designed two-story home that masterfully balances private retreats with expansive gathering spaces. This layout features 4 bedrooms, 3 bathrooms, and a 2-car garage, making it an ideal choice for those seeking a modern lifestyle in a vibrant community. The first floor begins with a welcoming foyer that leads past a secluded secondary bedroom and full bathroom, perfect for guests or a home office. The heart of the home opens into a grand, high-end kitchen that flows seamlessly into the dining area and a massive family room. This gourmet kitchen is a focal point, featuring premium quartz countertops, a decorative tile backsplash, and a large center island designed for both meal preparation and social gatherings. Tucked away at the rear of the main level for ultimate privacy, the primary suite (Bedroom 1) offers a luxurious sanctuary complete with a spa-like bathroom and an oversized walk-in closet. For outdoor enjoyment, the living area leads directly to a covered patio, with the option to upgrade to a 8-foot sliding glass door for a modern indoor-outdoor experience. The second floor is dedicated to entertainment and additional living space, featuring a versatile game room that overlooks the family room below. Two more spacious secondary bedrooms and a third full bathroom are located upstairs, providing plenty of room for family or visitors. With America’s Smart Home® package, residents enjoy seamless control via the Qolsys IQ Panel, Video Doorbell, and the Alarm.com app, alongside a Honeywell Thermostat, and Kwikset Smart locks. Your exterior is equally refined, featuring a professionally designed landscape package and a full irrigation system for effortless curb appeal.
© 2026 Austin Board of REALTORS® (alternatively, from ACTRIS). All information provided is deemed reliable but is not guaranteed and should be independently verified. The Austin Board of REALTORS®, ACTRIS and their affiliates provide the MLS and all content therein “AS IS” and without any warranty, express or implied.The information provided is for consumers' personal, non-commercial use and may not be used for any purpose other than to identify prospective properties consumers may be interested in purchasing. Data last updated: 2026-10-08T08:59:59.153.
 Based on information submitted to the MLS GRID as of 2026-10-08T08:59:59.153 (date and time MLS GRID Data was obtained).
All data is obtained from various sources and may not have been verified by broker or MLS GRID. Supplied
Open House Information is subject to change without notice. All information should be independently reviewed and verified for accuracy. Properties may or may not be listed by the office/agent presenting the information.
Click here for MLS GRID DMCA Notice