
Skip To Content

2509 Hidden Grove Ln

Schertz, TX 78154
  • $309,999
  • STATUS: Price Change
  • MLS #: 2015530
Price Reduced
UPDATED: 41 min ago
$309,999
  • 3
    BEDS
  • 0.18
    ACRES
  • 2
    BATHS
  • 1
    1/2 BATHS
  • 1,867
    SQFT
  • $166
    $/SQFT
Neighborhood:
Type:
Single-Family Home
Built:
1986
County:
Area:

School Information

Elementary School:
Middle School:
High School:

Description

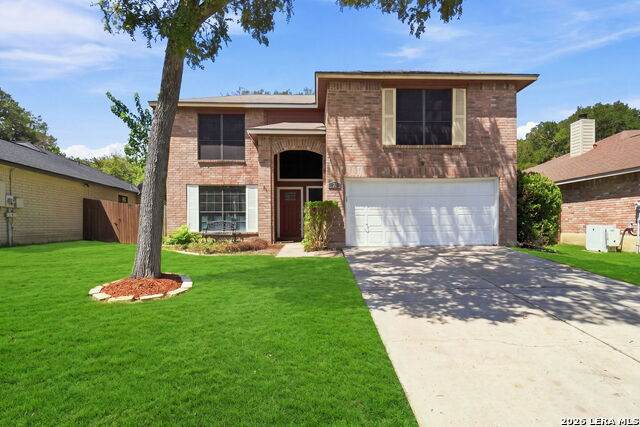
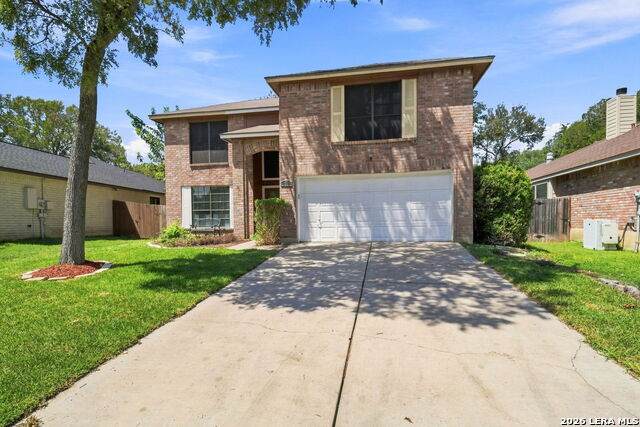
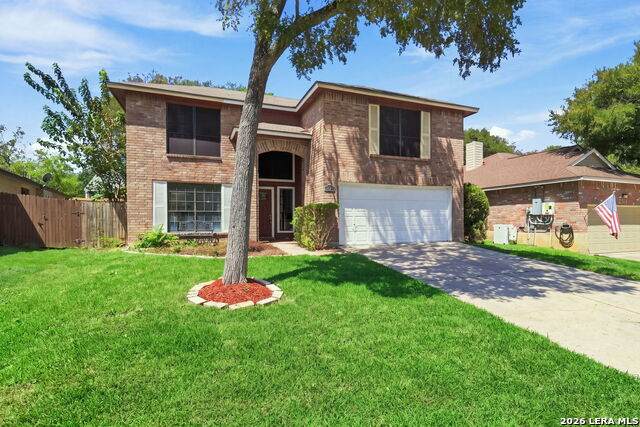
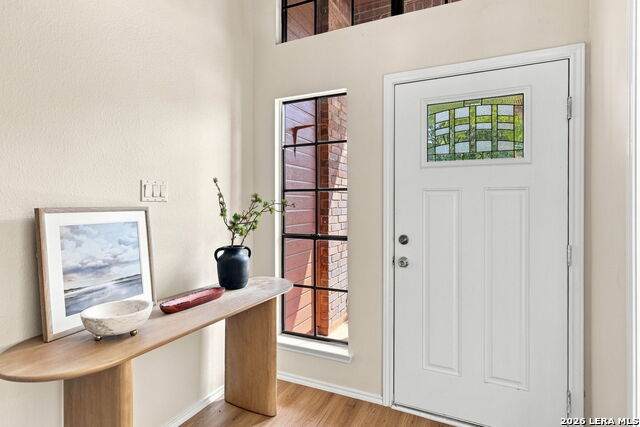
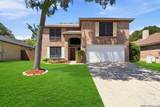
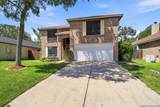
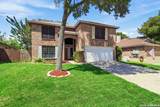
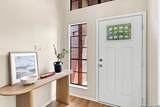
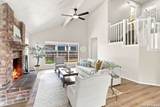
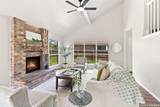
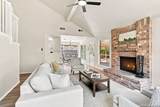
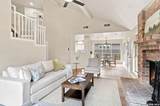
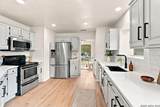
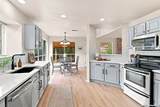
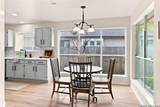
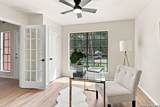
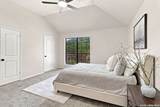
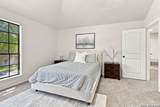
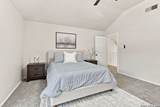
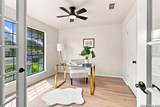
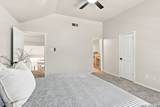
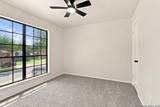
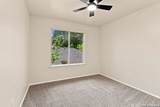
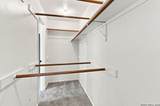
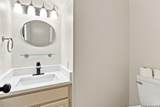
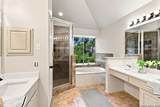
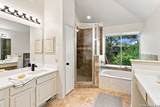
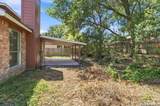
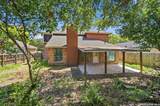
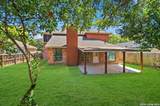
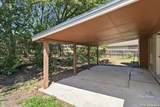
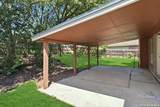
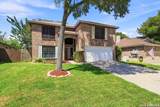
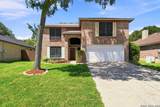
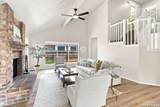
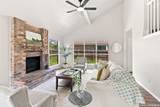
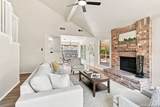
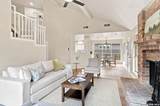
Welcome to this beautifully remodeled two-story home featuring 3 bedrooms, 2.5 bathrooms, and a bright, airy interior with thoughtful updates throughout. All-new laminate flooring and quartz countertops bring a fresh, modern feel to the home, while the main level offers a dedicated office ideal for working from home or creating a flexible bonus space. All bedrooms are located upstairs, including the spacious primary suite featuring dual closets for added storage. Step outside to enjoy the large covered patio, providing the perfect setting for outdoor dining, entertaining, or relaxing in the backyard. Ideally located near Randolph AFB, Fort Sam Houston/SAMMC, The Forum shopping and dining, and more, this home also provides access to desirable neighborhood amenities including a community pool, tennis courts, and clubhouse. With its extensive updates, functional floor plan, and convenient location, this move-in-ready home offers comfort and style inside and out.

Monthly Payment Calculator

LERA MLS

© 2026 Information provided courtesy of LERA MLS. All rights reserved. IDX information is provided exclusively for consumers' personal, non-commercial use and may not be used for any purpose other than to identify prospective properties consumers may be interested in purchasing. Information is deemed reliable but is not guaranteed accurate by the LERA MLS or NewHomePrograms.com. Last updated 2026-10-13T17:33:01.697.
www.newhomeprograms.com/homes/181052350
Print Image

2509 Hidden Grove Ln Schertz, TX 78154

  • Price: $309,999
  • Status: Price Change
  • On Site: Days
  • Updated: 41 min ago
  • MLS #: 2015530
3
Beds
2
Baths
1
½ Baths
0.18
Acres
1,867
SQFT
$166
$/SQFT
1986
Built
Neighborhood:
Woodland Oaks
County:
Guadalupe
Area:
Schertz
Elementary School:
Watts
Middle School:
Jordan
High School:
Clemens
School District:
Schertz-Cibolo-Universal City ISD
Property Description
Welcome to this beautifully remodeled two-story home featuring 3 bedrooms, 2.5 bathrooms, and a bright, airy interior with thoughtful updates throughout. All-new laminate flooring and quartz countertops bring a fresh, modern feel to the home, while the main level offers a dedicated office ideal for working from home or creating a flexible bonus space. All bedrooms are located upstairs, including the spacious primary suite featuring dual closets for added storage. Step outside to enjoy the large covered patio, providing the perfect setting for outdoor dining, entertaining, or relaxing in the backyard. Ideally located near Randolph AFB, Fort Sam Houston/SAMMC, The Forum shopping and dining, and more, this home also provides access to desirable neighborhood amenities including a community pool, tennis courts, and clubhouse. With its extensive updates, functional floor plan, and convenient location, this move-in-ready home offers comfort and style inside and out.
Exterior Features

Exterior Brick4 Sides MasonryWood Exterior Features Covered PatioPrivacy FenceMature Trees Lot Improvements Street PavedCurbsStreet GuttersSidewalksStreetlights Parking Two Car Garage Pool Spa None Pool YN No Roof Composition Stories 2 Style Two Story

Interior Features

Air Conditioning One CentralHeat Pump Bedroom2 Length 12 Bedroom2 Width 10 Bedroom3 Length 12 Bedroom3 Width 10 Dining Room Length 8 Dining Room Width 9 Entry Room Length 6 Entry Room Width 6 Family Room Length 22 Family Room Width 14 Fireplace OneFamily RoomWood Burning Fireplaces 1 Floor CarpetingCeramic TileVinyl Foundation Slab Heating CentralHeat Pump Heating Fuel Electric Inclusions Ceiling FansWasher ConnectionDryer ConnectionMicrowave OvenStove/RangeDisposalDishwasherIce Maker Connection Interior One Living AreaSeparate Dining RoomEat-In KitchenTwo Eating AreasStudy/Library Kitchen Length 12 Kitchen Width 12 Master Bath Tub/Shower SeparateSeparate VanityGarden Tub Master Bath Length 9 Master Bath Width 14 Master Bedroom UpstairsWalk-In ClosetCeiling FanFull Bath Master Bedroom Length 13 Master Bedroom Width 13 Study Office Length 12 Study Office Width 10 Utility Room Length 2 Utility Room Width 5 Window Coverings All Remain

Property Features

Approx Age 40 Builder Name Gemcraft Certified Tax Year 2026 Construction Pre-Owned Hoa Fee1 170 Hoa Frequency Annually Hoa Mandatory Mandatory Hoa Name1 WOODLAND OAKS HOMEOWNERS ASSOCIATION Miscellaneous M.U.D. Multiple Hoa No Neighborhood Amenities PoolTennisClubhouse Possession Closing/Funding Proposed Terms ConventionalFHAVATX VetCash Source Sq Ft Appsl Dist Subdivision Legal Name HORSESHOE OAKS Taxed By Multiple Counties No Total Tax 3601.87 Utility Supplier Electric GVEC Utility Supplier Garbage City Utility Supplier Sewer City Utility Supplier Water City Water Sewer Water SystemSewer System

Listing information © Copyright 2026 San Antonio Board of REALTORS®, All Rights Reserved.
Listing provided courtesy of Shane Neal of eXp Realty: shane@nealteam.com, (726) 245-8941.
LERA MLS

© 2026 Information provided courtesy of LERA MLS. All rights reserved. IDX information is provided exclusively for consumers' personal, non-commercial use and may not be used for any purpose other than to identify prospective properties consumers may be interested in purchasing. Information is deemed reliable but is not guaranteed accurate by the LERA MLS or NewHomePrograms.com. Last updated 2026-10-13T17:33:01.697.
 
https://bt-photos.global.ssl.fastly.net/sabor/orig_boomver_1_2015530-2.jpg https://bt-photos.global.ssl.fastly.net/sabor/orig_boomver_1_2015530-2.jpg https://bt-photos.global.ssl.fastly.net/sabor/orig_boomver_1_2015530-2.jpg
Logo
NewHomePrograms.com
24624 Interstate 45N, Suite 120
Spring TX, 77386