Skip To Content

2510 Underwood Street

Houston, TX 77030
  • $2,500,000
  • STATUS: Active
  • MLS #: 91496184
UPDATED: 41 min ago
$2,500,000
  • 4
    BEDS
  • N/A
    ACRES
  • 3
    BATHS
  • 1
    1/2 BATHS
  • 4,950
    SQFT
  • $505
    $/SQFT
Neighborhood:
Type:
Single-Family Home
Built:
2024
County:

School Information

Middle School:
School District:

Description

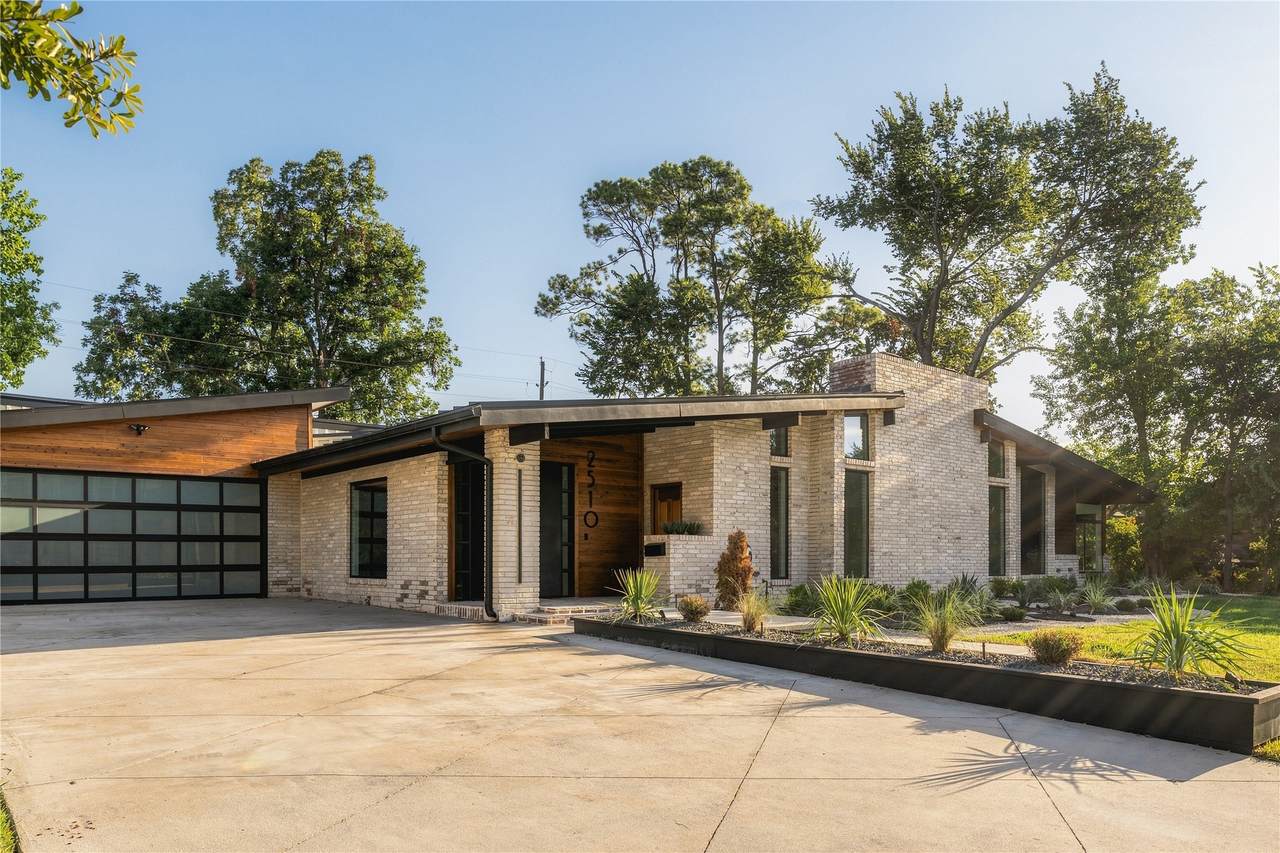
Introducing The Mid Mod. This extraordinary mid-century modern residence set on more than 15,000 square feet in the heart of Old Braeswood. Bold rooflines, elongated proportions, warm wood accents, and original brick create an unmistakable architectural presence, while mature surroundings give the property the privacy and atmosphere of a secluded retreat. The home unfolds as a study in material, light, and scale. Exposed wood ceilings and structural beams bring warmth overhead, while brick, natural textures, and expansive windows create a seamless visual between the interiors and the landscape beyond. The kitchen serves as a centerpiece, pairing richly toned cabinetry with an oversized custom poured island. Every space feels intentional and dramatic without excess. True mid-century modern homes of this caliber are increasingly rare in Houston, especially those offering this level of architectural character, land, and presence within one of the city’s most established neighborhoods

Monthly Payment Calculator


© 2026 Houston Realtors Information Service, Inc. All rights reserved. All information provided is deemed reliable but is not guaranteed and should be independently verified. IDX information is provided exclusively for consumers' personal, non-commercial use and may not be used for any purpose other than to identify prospective properties consumers may be interested in purchasing. Data last updated 2026-10-08T08:18:05.19.
www.newhomeprograms.com/homes/181035119
Print Image

2510 Underwood Street Houston, TX 77030

  • Price: $2,500,000
  • Status: Active
  • On Site: Days
  • Updated: 41 min ago
  • MLS #: 91496184
4
Beds
3
Baths
1
½ Baths
N/A
Acres
4,950
SQFT
$505
$/SQFT
2024
Built
Neighborhood:
Devon Estates
County:
Harris
Area:
17 - Southwest
Elementary School:
Roberts Elementary School (Houston)
Middle School:
Pershing Middle School
High School:
Lamar High School (Houston)
School District:
Houston
Property Description
Introducing The Mid Mod. This extraordinary mid-century modern residence set on more than 15,000 square feet in the heart of Old Braeswood. Bold rooflines, elongated proportions, warm wood accents, and original brick create an unmistakable architectural presence, while mature surroundings give the property the privacy and atmosphere of a secluded retreat. The home unfolds as a study in material, light, and scale. Exposed wood ceilings and structural beams bring warmth overhead, while brick, natural textures, and expansive windows create a seamless visual between the interiors and the landscape beyond. The kitchen serves as a centerpiece, pairing richly toned cabinetry with an oversized custom poured island. Every space feels intentional and dramatic without excess. True mid-century modern homes of this caliber are increasingly rare in Houston, especially those offering this level of architectural character, land, and presence within one of the city’s most established neighborhoods
Exterior Features

Architectural Style Other Attached Garage YN Yes Exterior Features Covered Patio Deck Fully Fenced Fence Paved Driveway Patio Private Yard Fencing Back Yard Foundation Details Slab Garage YN Yes Parking Features Additional Parking Attached Driveway Garage Patio And Porch Features Covered Deck Patio Pool Private YN No Roof Metal Spa YN Yes Window Features Low- Emissivity Windows Window Coverings

Interior Features

Appliances Dishwasher Gas Cooktop Disposal Gas Oven Microwave Dryer Refrigerator Water Softener Owned Wine Refrigerator Washer Cooling Central Air Electric Zoned Cooling YN Yes Fireplace Features Electric Fireplace YN Yes Fireplaces Total 1 Flooring Engineered Hardwood Tile Heating Central Gas Zoned Heating YN Yes Interior Features Dry Bar Double Vanity Entrance Foyer High Ceilings Hot Tub / Spa Jetted Tub Kitchen Island Kitchen / Family Room Combo Bath in Primary Bedroom Main Level Primary Pantry Pot Filler Self-closing Cabinet Doors Sitting Area in Primary Self-closing Drawers Separate Shower Vanity Walk- In Pantry Walk- In Closet(s) Window Treatments Ceiling Fan(s) Laundry Features Washer Hookup Electric Dryer Hookup Gas Dryer Hookup Levels One Rooms Bedroom (First Level) Utility Room (First Level) Office (First Level) Bathroom (First Level) Bedroom (First Level) Primary Bathroom (First Level) Primary Bedroom (First Level) Bedroom (First Level) Kitchen (First Level) Dining Room (First Level) Living Room (First Level) Rooms Total 11

Property Features

Building Area Total 4950 Construction Materials Brick Disclosures None Electric Generator Green Energy Efficient Insulation Windows Lease Considered YN No List AOR Houston Association of Realtors Listing Terms Cash Conventional Investor Financing Lot Features Other New Construction YN No Property Sub Type Detached Public Survey Section 1 Road Surface Type Concrete Security Features Smoke Detector(s) Sewer Public Sewer Tax Legal Description Lot 11 DEVON ESTATES Water Source Public

Listing information © 2026 Houston Association of REALTORS® MLS.
Listing courtesy of New Age: .


© 2026 Houston Realtors Information Service, Inc. All rights reserved. All information provided is deemed reliable but is not guaranteed and should be independently verified. IDX information is provided exclusively for consumers' personal, non-commercial use and may not be used for any purpose other than to identify prospective properties consumers may be interested in purchasing. Data last updated 2026-10-08T08:18:05.19.
 
https://bt-photos.global.ssl.fastly.net/harmls/1280_boomver_1_91496184-2.jpg https://bt-photos.global.ssl.fastly.net/harmls/1280_boomver_1_91496184-2.jpg https://bt-photos.global.ssl.fastly.net/harmls/1280_boomver_1_91496184-2.jpg
Logo
NewHomePrograms.com
24624 Interstate 45N, Suite 120
Spring TX, 77386