




Skip To Content

2515 Blue Willow Drive

Houston, TX 77042
  • $415,000
  • STATUS: Active
  • MLS #: 39897222
UPDATED: 42 min ago
$415,000
  • 3
    BEDS
  • 0.26
    ACRES
  • 2
    BATHS
  • 0
    1/2 BATHS
  • 1,866
    SQFT
  • $222
    $/SQFT
Neighborhood:
Type:
Single-Family Home
Built:
1964
County:
Area:

School Information

Middle School:
High School:
School District:

Description

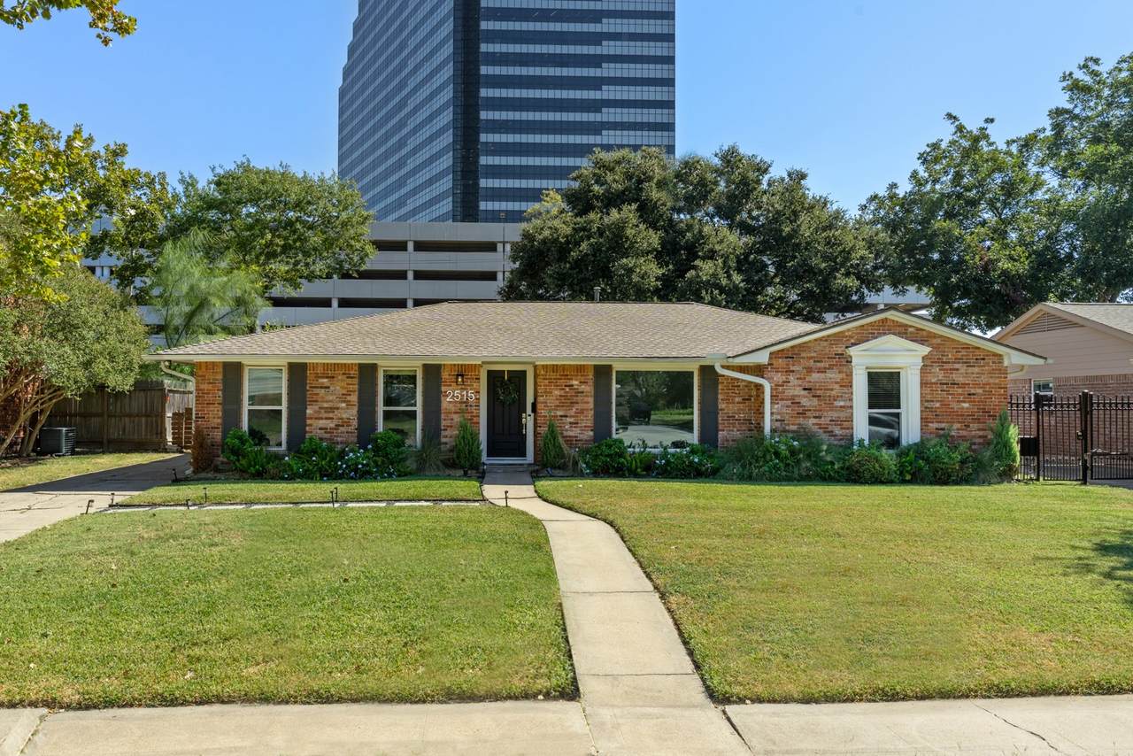
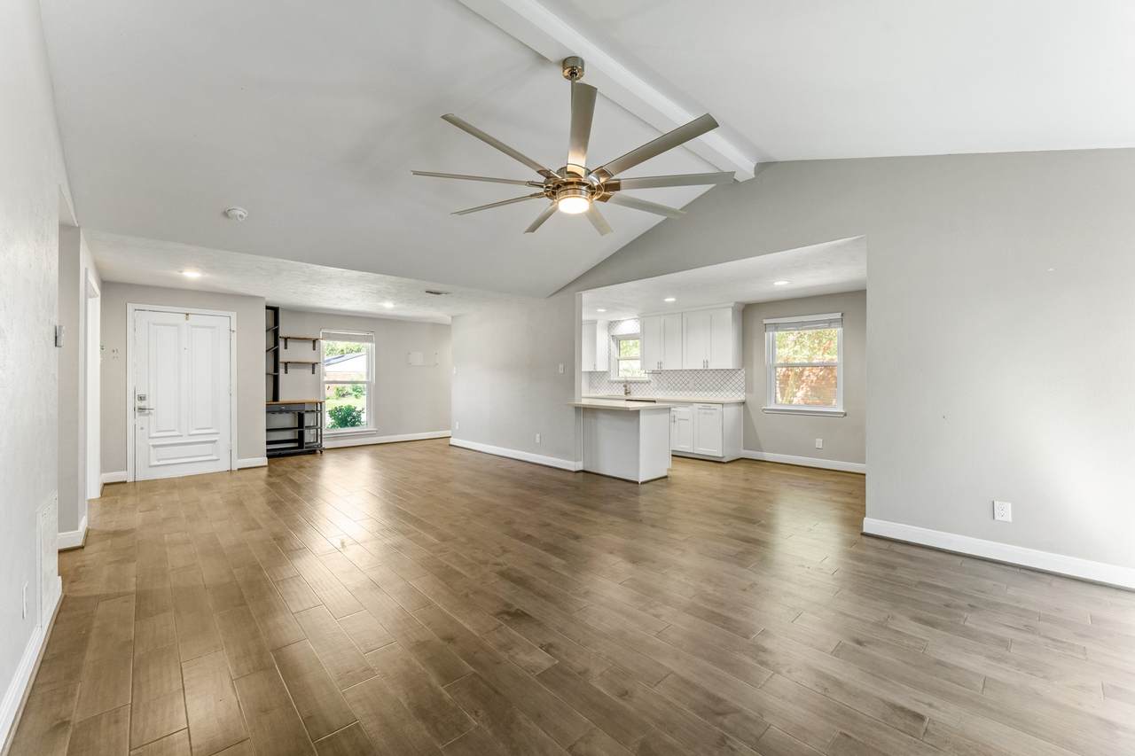
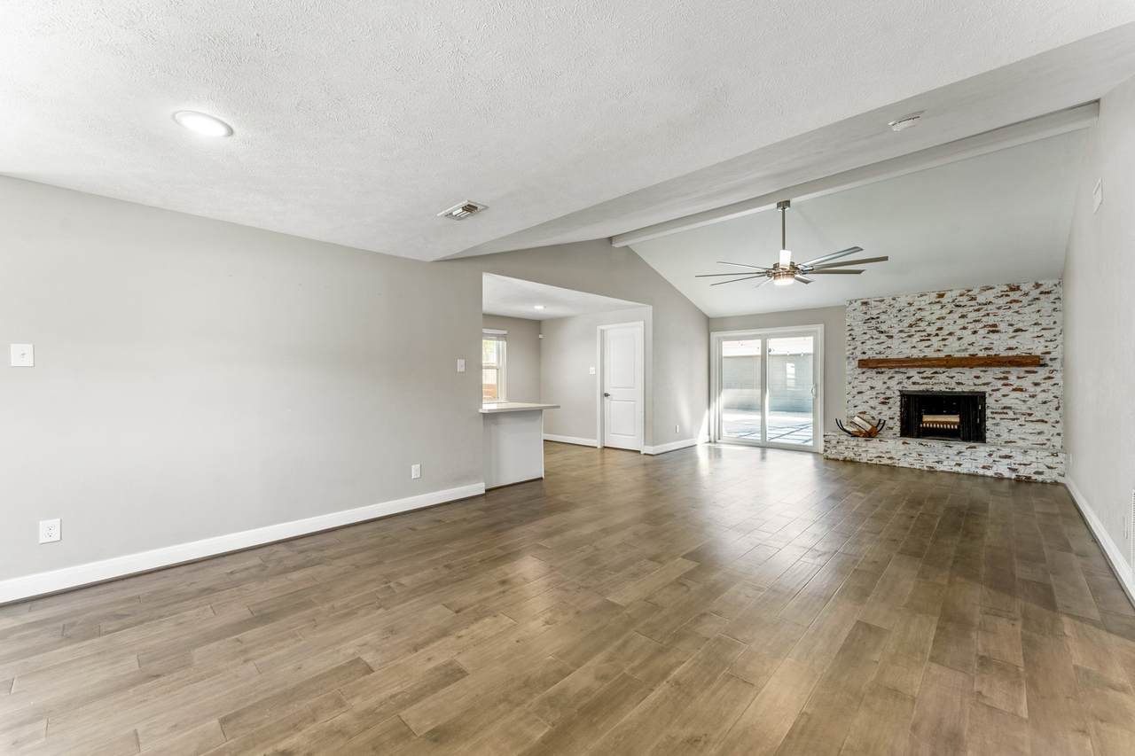
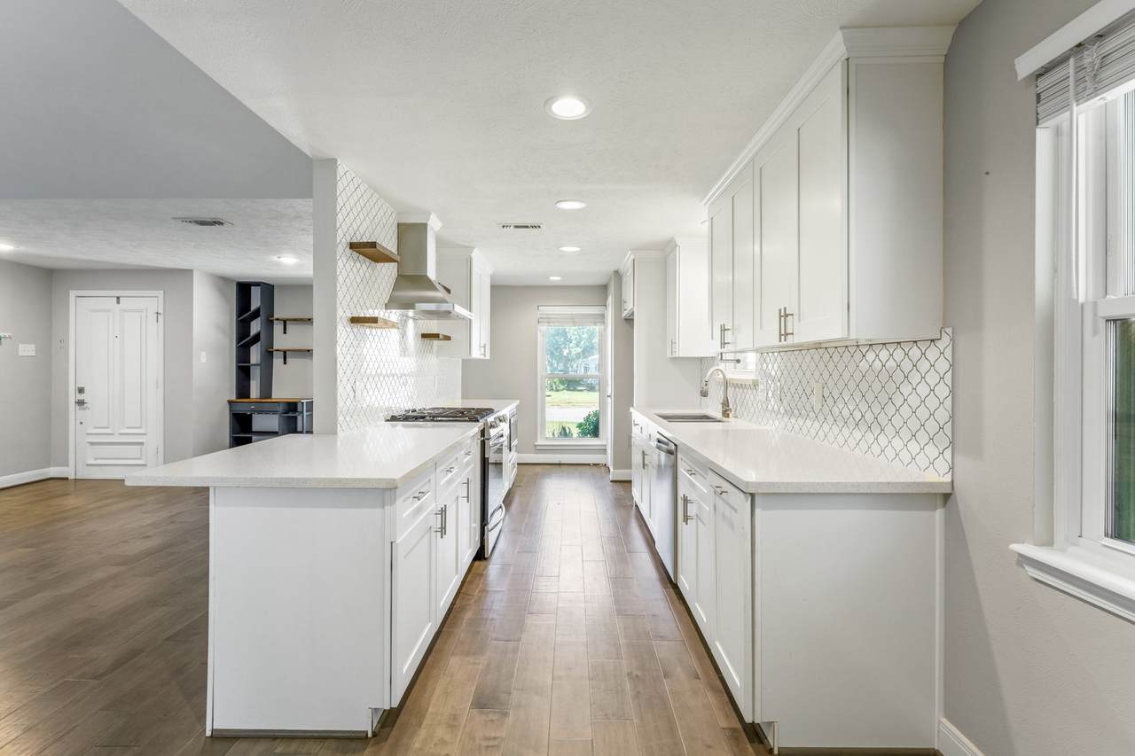
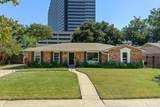
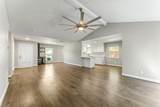
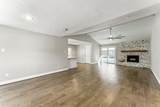
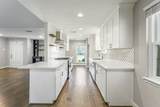
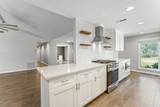
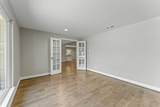
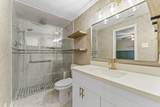
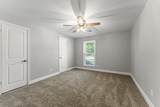
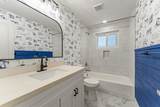
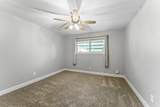
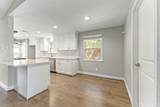
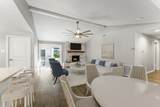
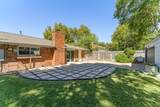
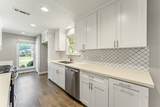
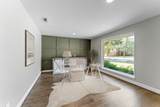
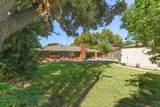
Fall in love with this Walnut Bend charmer, with 2019 high-end updates and a recent roof replaced June 2024. Inside, hardwood floors continue throughout while double-pane energy-efficient windows fill the space with light. The heart of the home is an expansive living room with soaring vaulted ceilings, perfect for unwinding. The private office features elegant French doors and a picture window framing the tree-lined street. The kitchen is a true showstopper, boasting sleek quartz countertops, stainless steel appliances, and a gas range. Retreat to the primary suite, complete with dual closets and a spa-like bath featuring a seamless glass shower. Outside, the massive backyard is a low-maintenance oasis with stylish pavers ready for your next weekend BBQ. Situated with quick access to Beltway 8 and I-10, you’re just minutes from the vibrant shopping and dining at CityCentre and Memorial City. This is the turnkey opportunity you’ve been waiting for—come see it for yourself!

Monthly Payment Calculator


© 2026 Houston Realtors Information Service, Inc. All rights reserved. All information provided is deemed reliable but is not guaranteed and should be independently verified. IDX information is provided exclusively for consumers' personal, non-commercial use and may not be used for any purpose other than to identify prospective properties consumers may be interested in purchasing. Data last updated 2026-10-07T11:17:46.557.
www.newhomeprograms.com/homes/181051318
Print Image

2515 Blue Willow Drive Houston, TX 77042

  • Price: $415,000
  • Status: Active
  • On Site: Days
  • Updated: 42 min ago
  • MLS #: 39897222
3
Beds
2
Baths
0
½ Baths
0.26
Acres
1,866
SQFT
$222
$/SQFT
1964
Built
Neighborhood:
Walnut Bend
County:
Harris
Area:
31 - West
Elementary School:
Walnut Bend Elementary School (Houston)
Middle School:
Revere Middle School
High School:
Westside High School
School District:
Houston
Property Description
Fall in love with this Walnut Bend charmer, with 2019 high-end updates and a recent roof replaced June 2024. Inside, hardwood floors continue throughout while double-pane energy-efficient windows fill the space with light. The heart of the home is an expansive living room with soaring vaulted ceilings, perfect for unwinding. The private office features elegant French doors and a picture window framing the tree-lined street. The kitchen is a true showstopper, boasting sleek quartz countertops, stainless steel appliances, and a gas range. Retreat to the primary suite, complete with dual closets and a spa-like bath featuring a seamless glass shower. Outside, the massive backyard is a low-maintenance oasis with stylish pavers ready for your next weekend BBQ. Situated with quick access to Beltway 8 and I-10, you’re just minutes from the vibrant shopping and dining at CityCentre and Memorial City. This is the turnkey opportunity you’ve been waiting for—come see it for yourself!
Exterior Features

Architectural Style Traditional Attached Garage YN No Exterior Features Deck Fence Patio Fencing Back Yard Foundation Details Slab Garage YN Yes Parking Features Detached Garage Garage Door Opener Patio And Porch Features Deck Patio Pool Features Association Pool Private YN No Roof Composition Window Features Window Coverings

Interior Features

Appliances Dishwasher Disposal Gas Oven Gas Range Microwave Cooling Central Air Electric Attic Fan Cooling YN Yes Fireplace Features Gas Log Fireplace YN Yes Fireplaces Total 1 Flooring Tile Wood Heating Central Gas Heating YN Yes Interior Features All Bedrooms Down Breakfast Bar High Ceilings Kitchen / Family Room Combo Main Level Primary Quartz Counters Tub Shower Walk- In Closet(s) Window Treatments Ceiling Fan(s) Laundry Features Washer Hookup Electric Dryer Hookup Levels One Rooms Bedroom (First Level) Bedroom (First Level) Primary Bedroom (First Level) Office (First Level) Breakfast Room/Nook (First Level) Kitchen (First Level) Dining Room (First Level) Living Room (First Level) Rooms Total 8

Property Features

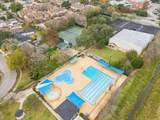
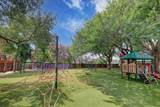
Association Amenities Clubhouse Picnic Area Playground Pool Tennis Court(s) Trash Association Fee 1000 Association Fee Frequency Annually Association Fee Includes Clubhouse Recreation Facilities Association Name Genesis Community Management Association Phone 713-953-0808 Association YN Yes Building Area Total 1866 Community Features Community Pool Curbs Construction Materials Brick Wood Siding Direction Faces West Green Indoor Air Quality Ventilation Lease Considered YN Yes List AOR Houston Association of Realtors Listing Terms Cash Conventional Lot Features Subdivision Backs to Greenbelt / Park New Construction YN No Property Sub Type Detached Public Survey Section 05 Road Surface Type Concrete Sewer Public Sewer Tax Annual Amount 8823 Tax Legal Description LT 16 BLK 5 WALNUT BEND SEC 5 Tax Year 2025 Water Source Public

Listing information © 2026 Houston Association of REALTORS® MLS.
Listing courtesy of Compass RE Texas, LLC - Memorial: .


© 2026 Houston Realtors Information Service, Inc. All rights reserved. All information provided is deemed reliable but is not guaranteed and should be independently verified. IDX information is provided exclusively for consumers' personal, non-commercial use and may not be used for any purpose other than to identify prospective properties consumers may be interested in purchasing. Data last updated 2026-10-07T11:17:46.557.
 
https://bt-photos.global.ssl.fastly.net/harmls/1280_boomver_1_39897222-2.jpg https://bt-photos.global.ssl.fastly.net/harmls/1280_boomver_1_39897222-2.jpg https://bt-photos.global.ssl.fastly.net/harmls/1280_boomver_1_39897222-2.jpg
Logo
NewHomePrograms.com
24624 Interstate 45N, Suite 120
Spring TX, 77386