www.newhomeprograms.com/homes/181043632
2519
Maverick Bank Drive
Iowa Colony,
TX
77583
Area:
5 - Brazoria County
Elementary School:
Nichols Mock Elementary
Middle School:
Iowa Colony Junior High
High School:
Iowa Colony High School
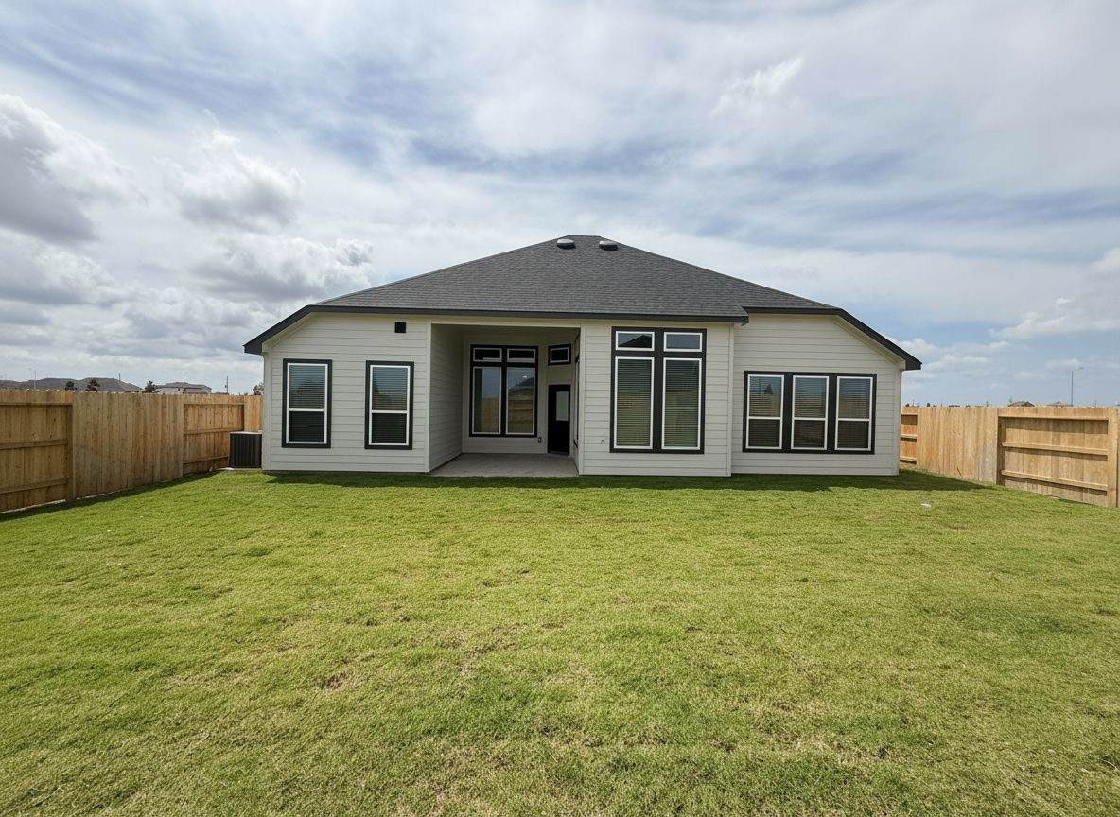
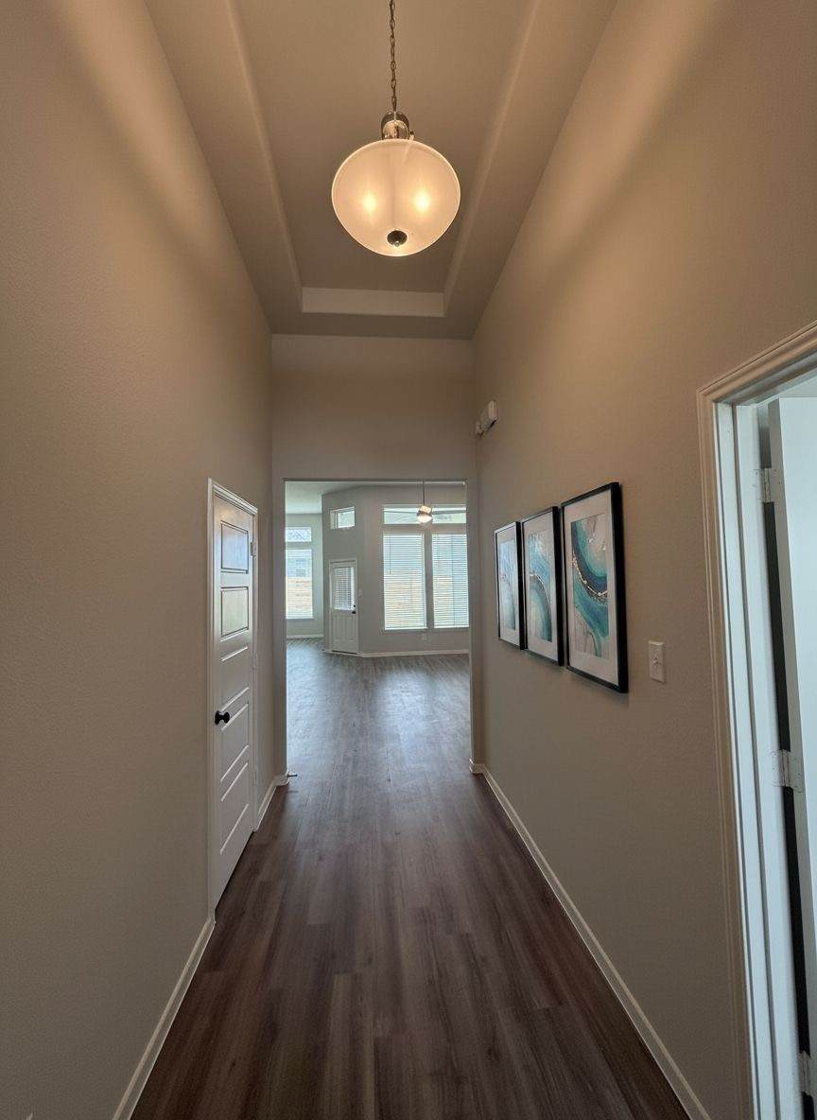
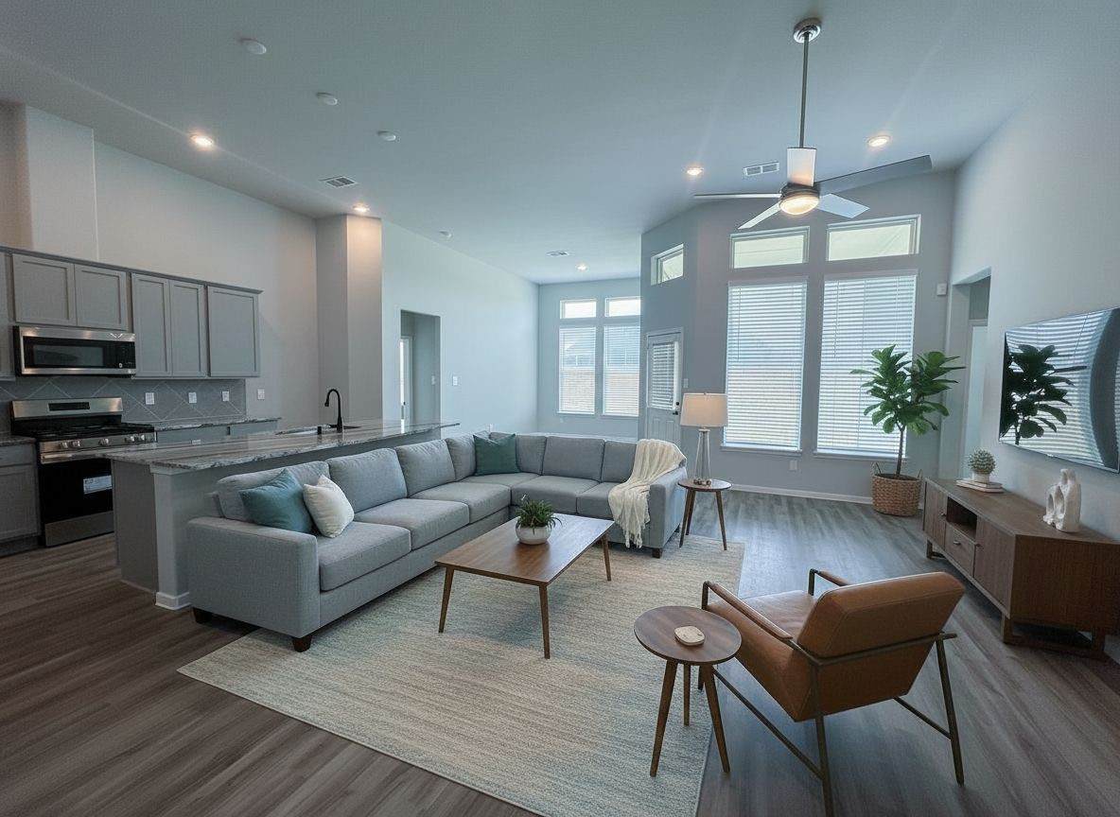
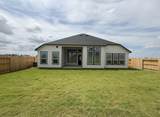
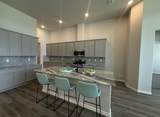
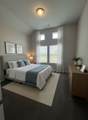
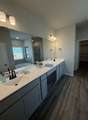
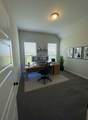
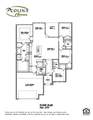
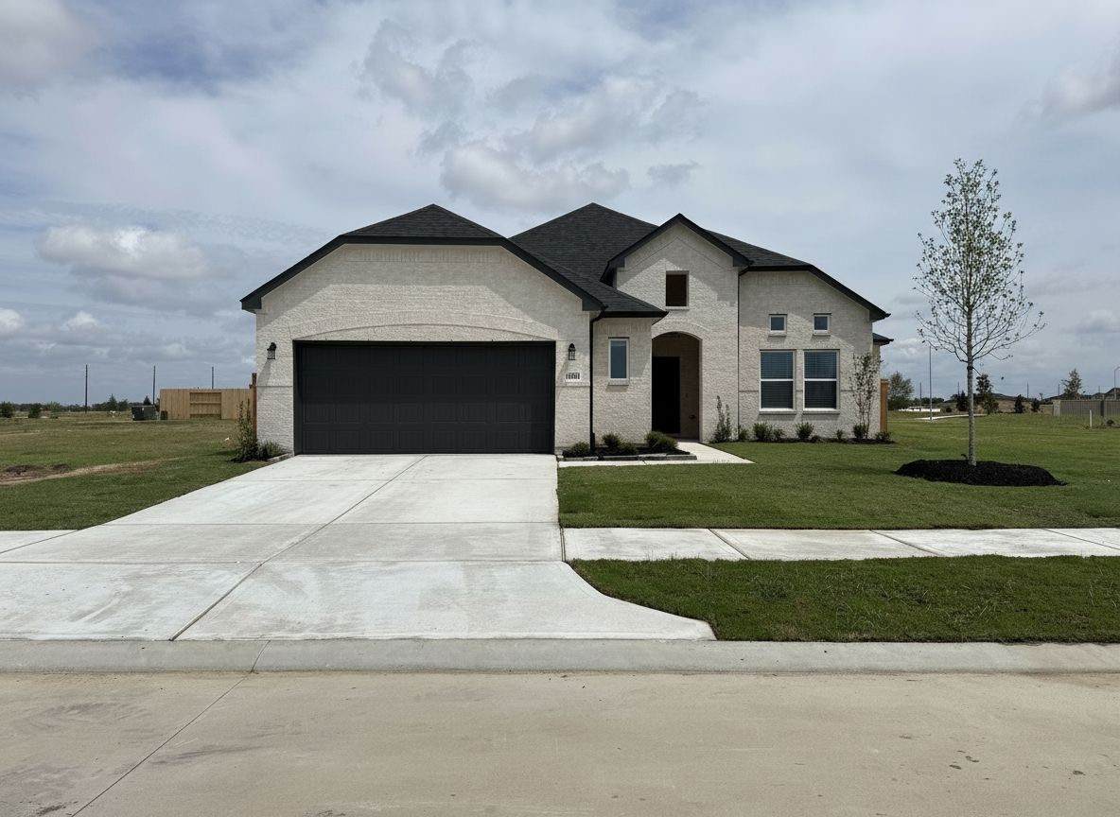
This stunning single-story home is READY NOW! It offers 2175 square feet located on a 60-foot homesite featuring four bedrooms and 3 bathrooms. The open-concept design creates a seamless flow between the living, dining, and kitchen areas, perfect for entertaining. The kitchen is a chef's dream, equipped with 42-inch cabinets, ample storage, and a pantry. A washer and dryer are included for your convenience. The Primary suite offers a private retreat with a HUGE walk in closet. Step outside to the covered back patio and Large rear yard. The oversized 2 car garage allows ample space for lawn care items, or for the handy man/woman crafting area. This home is designed to meet today’s homeowner needs, combining comfort and innovation in every detail. Please stop by the model home located at 13319 Glacier View Lane-Colina Homes for a tour. *Photos are representation.
Architectural Style
Ranch Traditional
Attached Garage YN
Yes
Exterior Features
Covered Patio Deck Fence Sprinkler / Irrigation Paved Driveway Patio Private Yard
Fencing
Back Yard
Foundation Details
Slab
Garage YN
Yes
Parking Features
Attached Driveway Garage
Patio And Porch Features
Covered Deck Patio
Pool Features
Association
Pool Private YN
No
Roof
Composition
Window Features
Low- Emissivity Windows
Appliances
Dishwasher Free- Standing Range Disposal Gas Oven Gas Range Microwave Dryer ENERGY STAR Qualified Appliances Instant Hot Water Tankless Water Heater Washer
Cooling
Central Air Electric
Cooling YN
Yes
Door Features
Insulated Doors
Flooring
Carpet Plank Vinyl
Heating
Central Gas
Heating YN
Yes
Interior Features
All Bedrooms Down Double Vanity Granite Counters High Ceilings Instant Hot Water Kitchen Island Kitchen / Family Room Combo Pantry Soaking Tub Separate Shower Tub Shower Vanity Walk- In Closet(s) Ceiling Fan(s) Programmable Thermostat
Laundry Features
Washer Hookup Electric Dryer Hookup
Levels
One
Rooms
Bedroom (First Level) Bedroom (First Level) Bedroom (First Level) Primary Bedroom (First Level) Kitchen (First Level) Family Room (First Level)
Rooms Total
6
Association Amenities
Fitness Center Picnic Area Playground Park Pool Trail(s)
Association Fee
1200
Association Fee Frequency
Annually
Association Fee Includes
Clubhouse Common Areas Other Recreation Facilities
Association Name
Creekhaven Res. Association / VCM
Association Phone
972-612-2303
Association YN
Yes
Builder Name
COLINA HOMES
Building Area Total
2175
Community Features
Community Pool Curbs
Construction Materials
Brick Cement Siding
Direction Faces
Southwest
Disclosures
First Right of Refusal Municipal Utility District Disclosure Other
Green Building Verification Type
HERS Index Score
Green Energy Efficient
Radiant Attic Barrier Appliances Doors HVAC Insulation Lighting Thermostat Water Heater Windows
Green Indoor Air Quality
Ventilation
Lease Considered YN
No
List AOR
Houston Association of Realtors
Listing Terms
Cash Conventional FHA VA Loan
Lot Features
Subdivision
Lot Size Dimensions
150x60
New Construction YN
Yes
Ownership
Full Ownership
Property Condition
New Construction
Property Sub Type
Detached
Public Survey Section
3
Road Surface Type
Concrete
Security Features
Security System Owned Smoke Detector(s)
Sewer
Public Sewer
Tax Legal Description
LT 14 BLK 2 SEC 3
Tax Year
2026
Water Source
Public
Listing information © 2026 Houston Association of REALTORS® MLS.
Listing courtesy of eXp Realty LLC: .
© 2026 Houston Realtors Information Service, Inc. All rights reserved. All information provided
is deemed reliable but is not guaranteed and should be independently
verified. IDX information is provided exclusively for consumers' personal, non-commercial use and may not be used for any purpose other than to identify prospective properties consumers may be interested in purchasing. Data last updated 2026-10-08T07:19:40.837.