


Skip To Content

25211 Spider Rock

Boerne, TX 78006
  • $1,095,000
  • STATUS: Price Change
  • MLS #: 2015309
Price Reduced
UPDATED: 42 min ago
$1,095,000
  • 5
    BEDS
  • 0.58
    ACRES
  • 4
    BATHS
  • 1
    1/2 BATHS
  • 4,247
    SQFT
  • $258
    $/SQFT
Neighborhood:
Type:
Single-Family Home
Built:
2016
County:
Area:

School Information

Elementary School:
Middle School:
High School:
School District:

Description

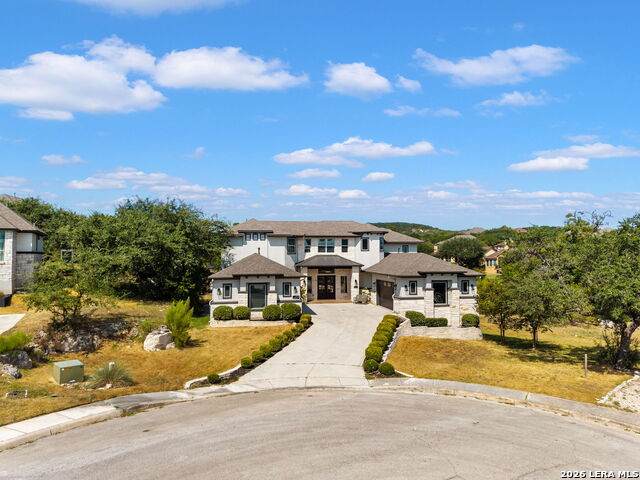
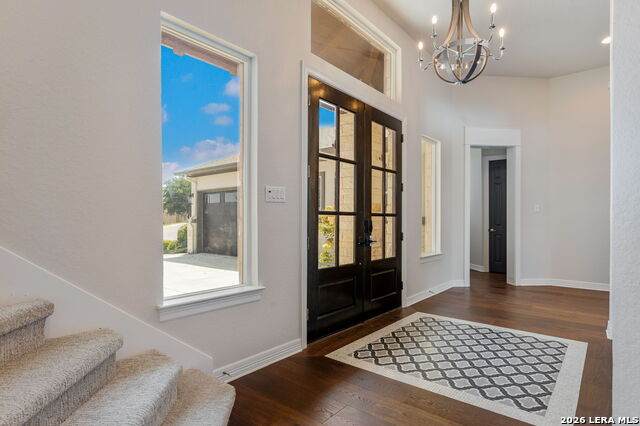
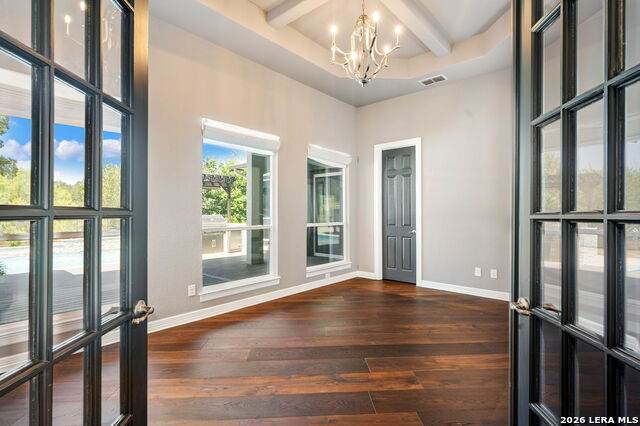
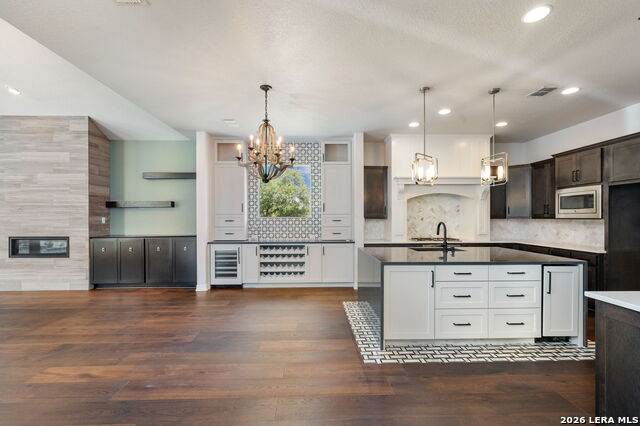
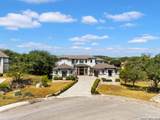
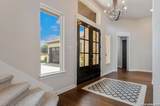
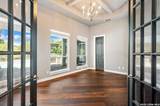
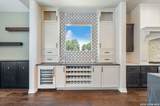
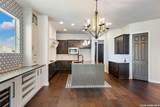
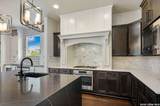
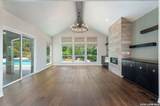
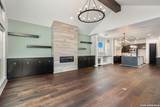
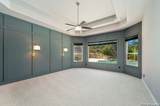
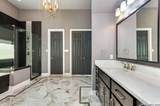
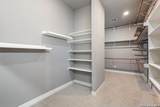
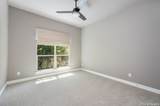
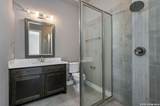
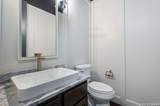
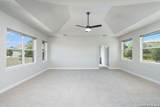
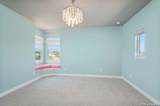
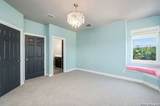
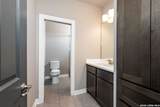
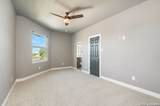
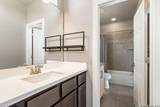
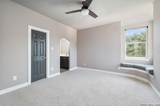
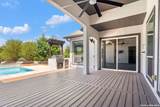
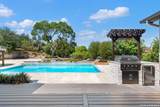
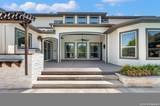
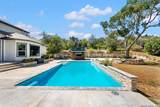
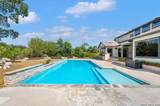
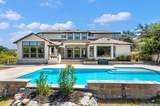
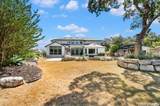
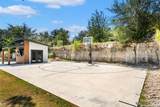
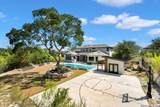
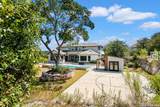
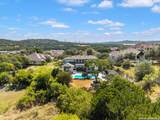
Perched on over half an acre at the end of a quiet cul-de-sac in Sundance Ranch, this 4,247-square-foot home solves the one problem money usually can't fix: privacy. There are no rear neighbors here. Inside, the layout was clearly designed by someone who actually thinks about how people live. Two studies mean nobody has to share a desk. Downstairs you'll find the master suite plus a guest bedroom, so out-of-town family gets their own space without a staircase between you and them. The master closets come in a set of two - because one has never once been enough. Upstairs, three more generously sized bedrooms surround a game room big enough to actually use as one, not just call one. The finishes throughout carry a designer's eye for detail, from the kitchen to the bathrooms to the trim work - the kind of selections you notice even if you can't name what makes them work. Out back, the half-acre lot does some heavy lifting: a pool, a full outdoor kitchen, a deck for the mornings you don't want to go inside yet, and a basketball area for the afternoons you definitely don't. A three-car garage rounds things out for the vehicles, the gear, and whatever hobby currently needs a home. This is a house that gives you room to spread out and land you can actually enjoy - a rare combination this close in.

Monthly Payment Calculator

LERA MLS

© 2026 Information provided courtesy of LERA MLS. All rights reserved. IDX information is provided exclusively for consumers' personal, non-commercial use and may not be used for any purpose other than to identify prospective properties consumers may be interested in purchasing. Information is deemed reliable but is not guaranteed accurate by the LERA MLS or NewHomePrograms.com. Last updated 2026-10-13T09:32:47.503.
www.newhomeprograms.com/homes/181028960
Print Image

25211 Spider Rock Boerne, TX 78006

  • Price: $1,095,000
  • Status: Price Change
  • On Site: Days
  • Updated: 42 min ago
  • MLS #: 2015309
5
Beds
4
Baths
1
½ Baths
0.58
Acres
4,247
SQFT
$258
$/SQFT
2016
Built
Neighborhood:
Sundance Ranch
County:
Bexar
Area:
Boerne
Elementary School:
Sara B Mcandrew
Middle School:
Rawlinson
High School:
Clark
School District:
Northside
Property Description
Perched on over half an acre at the end of a quiet cul-de-sac in Sundance Ranch, this 4,247-square-foot home solves the one problem money usually can't fix: privacy. There are no rear neighbors here. Inside, the layout was clearly designed by someone who actually thinks about how people live. Two studies mean nobody has to share a desk. Downstairs you'll find the master suite plus a guest bedroom, so out-of-town family gets their own space without a staircase between you and them. The master closets come in a set of two - because one has never once been enough. Upstairs, three more generously sized bedrooms surround a game room big enough to actually use as one, not just call one. The finishes throughout carry a designer's eye for detail, from the kitchen to the bathrooms to the trim work - the kind of selections you notice even if you can't name what makes them work. Out back, the half-acre lot does some heavy lifting: a pool, a full outdoor kitchen, a deck for the mornings you don't want to go inside yet, and a basketball area for the afternoons you definitely don't. A three-car garage rounds things out for the vehicles, the gear, and whatever hobby currently needs a home. This is a house that gives you room to spread out and land you can actually enjoy - a rare combination this close in.
Exterior Features

Exterior 4 Sides Masonry Exterior Features Patio SlabCovered PatioBar-B-Que Pit/GrillGas GrillDouble Pane WindowsStorage Building/ShedHas GuttersMature Trees Lot Description Cul-de-Sac/Dead End1/2-1 Acre Parking Three Car GarageAttachedSide Entry Pool Spa In Ground Pool Pool YN Yes Roof Composition Stories 2 Style Two Story

Interior Features

Air Conditioning Three+ Central Bedroom2 Length 11 Bedroom2 Width 15 Bedroom3 Length 13 Bedroom3 Width 15 Bedroom4 Length 18 Bedroom4 Width 10 Bedroom5 Length 13 Bedroom5 Width 11 Dining Room Length 14 Dining Room Width 9 Family Room Length 20 Family Room Width 17 Fireplace OneLiving Room Fireplaces 1 Floor CarpetingCeramic TileWood Foundation Slab Heating Central Heating Fuel Electric Inclusions Ceiling FansChandelierWasher ConnectionDryer ConnectionCook TopBuilt-In OvenMicrowave OvenGas CookingGas GrillDisposalIce Maker ConnectionSolid Counter Tops Interior Two Living AreaLiv/Din ComboEat-In KitchenIsland KitchenBreakfast BarStudy/LibraryGame RoomUtility Room InsideSecondary Bedroom Down1st Floor Lvl/No StepsHigh CeilingsOpen Floor PlanCable TV AvailableHigh Speed InternetLaundry Main LevelLaundry RoomWalk in Closets Kitchen Length 16 Kitchen Width 13 Living Room Length 17 Living Room Width 19 Master Bath Tub/Shower SeparateDouble VanityGarden Tub Master Bath Length 14 Master Bath Width 14 Master Bedroom SplitDownStairsOutside AccessWalk-In ClosetMulti-ClosetsCeiling FanFull Bath Master Bedroom Length 15 Master Bedroom Width 20 Other Rooms Game Room Study Office Length 17 Study Office Width 12 Window Coverings All Remain

Property Features

Approx Age 10 Builder Name Whitestone Custom Homes Certified Tax Year 2025 Construction Pre-Owned Hoa Fee1 250 Hoa Frequency Quarterly Hoa Mandatory Mandatory Hoa Name1 SUNDANCE RANCH POA Multiple Hoa No Neighborhood Amenities None Possession Closing/Funding Potential Short Sale No Proposed Terms ConventionalVACash Source Sq Ft Appsl Dist Subdivision Legal Name SUNDANCE RANCH Taxed By Multiple Counties No Total Tax 1636273 Utility Supplier Electric CPS Utility Supplier Garbage Tiger Utility Supplier Gas CPS Utility Supplier Water SAWS Water Sewer Water SystemAerobic Septic

Listing information © Copyright 2026 San Antonio Board of REALTORS®, All Rights Reserved.
Listing provided courtesy of Kevin Crawford of San Antonio Portfolio KW RE: kevcrawford@gmail.com, (210) 380-5386.
LERA MLS

© 2026 Information provided courtesy of LERA MLS. All rights reserved. IDX information is provided exclusively for consumers' personal, non-commercial use and may not be used for any purpose other than to identify prospective properties consumers may be interested in purchasing. Information is deemed reliable but is not guaranteed accurate by the LERA MLS or NewHomePrograms.com. Last updated 2026-10-13T09:32:47.503.
 
https://bt-photos.global.ssl.fastly.net/sabor/orig_boomver_1_2015309-2.jpg https://bt-photos.global.ssl.fastly.net/sabor/orig_boomver_1_2015309-2.jpg https://bt-photos.global.ssl.fastly.net/sabor/orig_boomver_1_2015309-2.jpg
Logo
NewHomePrograms.com
24624 Interstate 45N, Suite 120
Spring TX, 77386