


Description
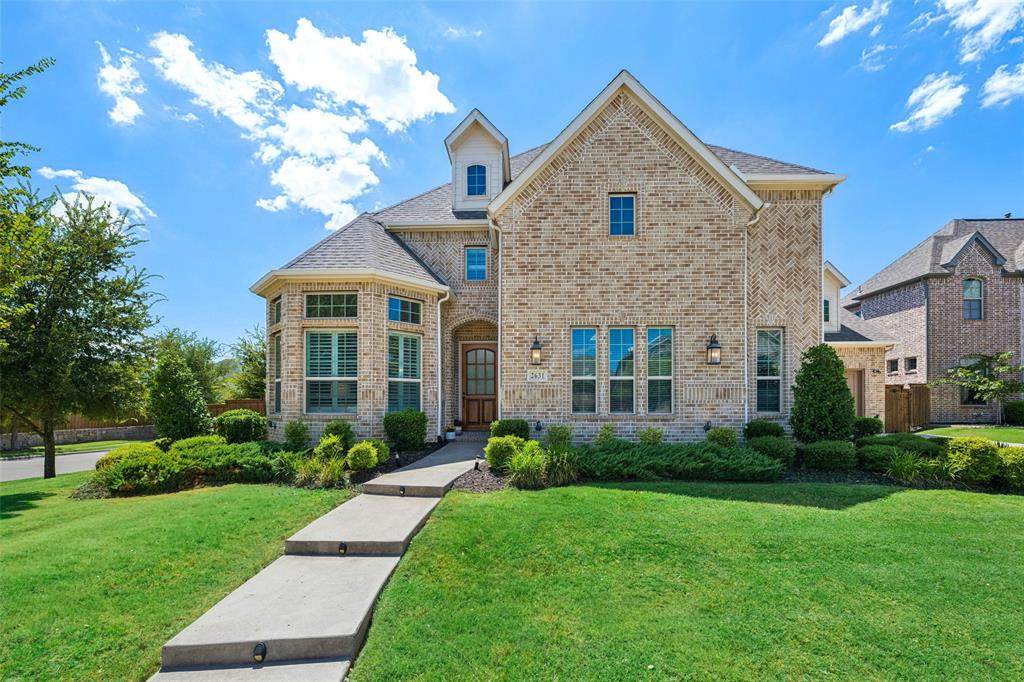
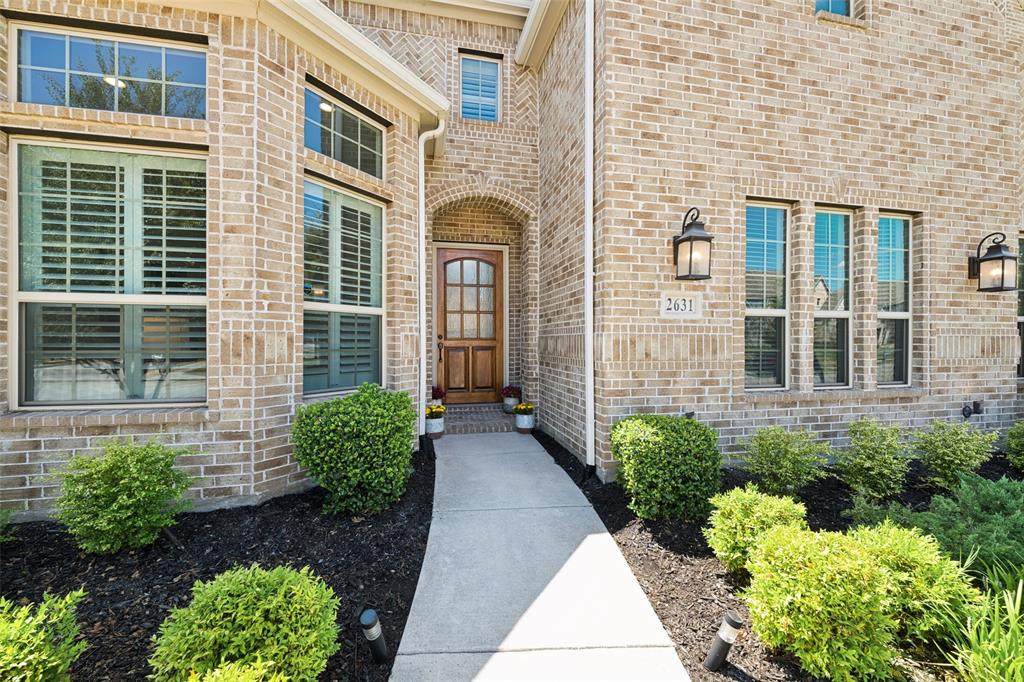
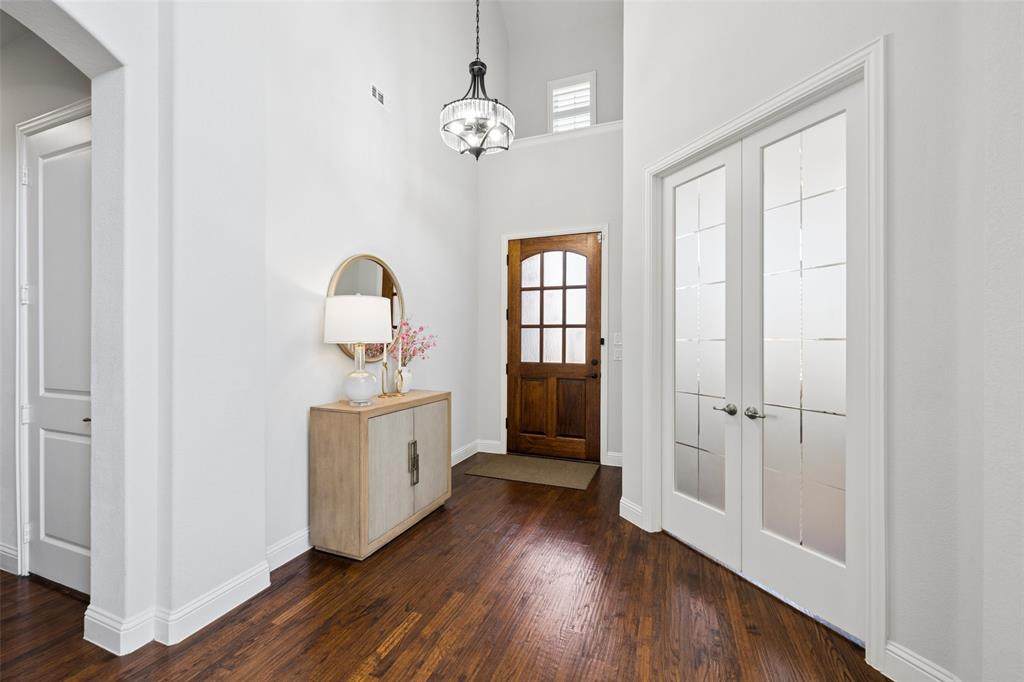
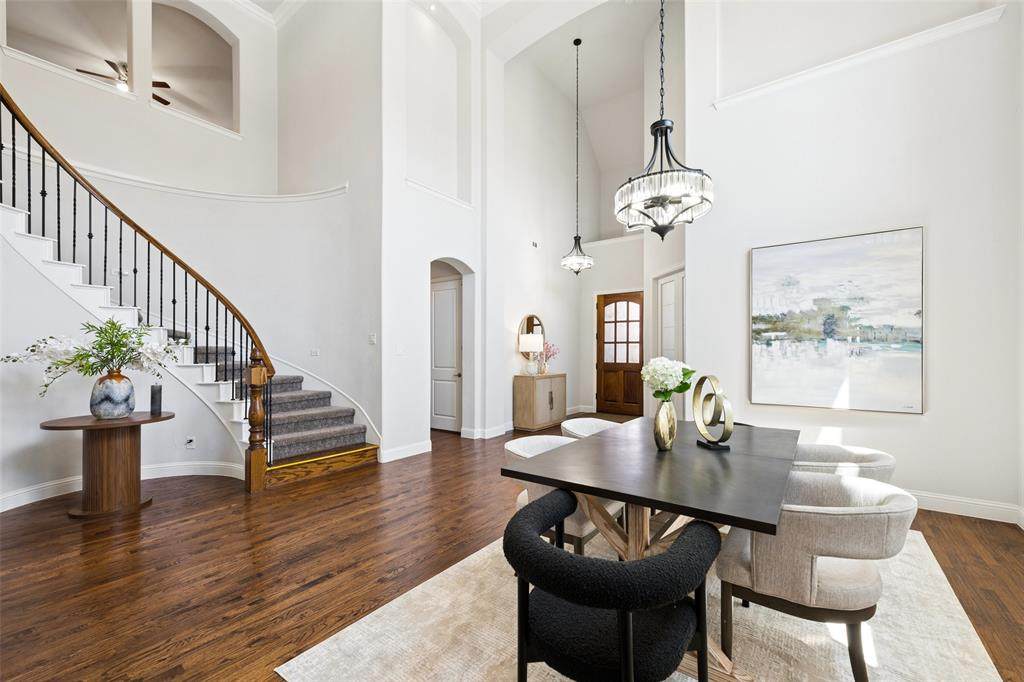
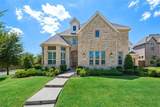
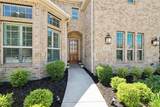
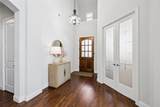
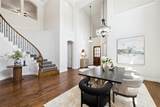
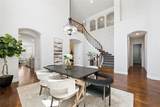
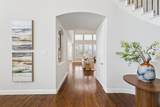
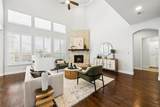
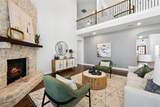
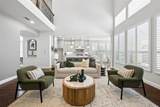
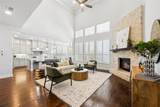
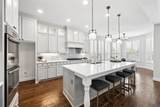
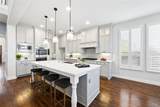
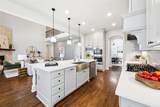
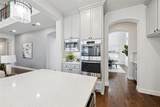
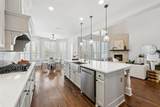
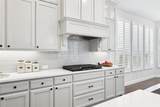
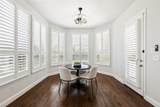
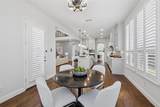
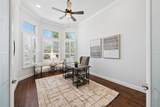
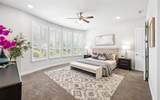
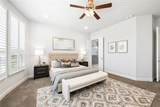
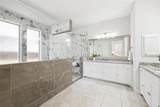
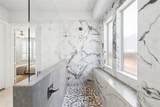
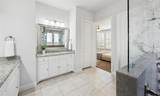
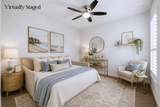
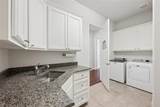
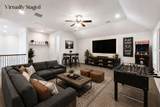
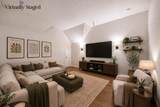
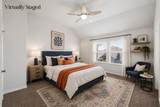
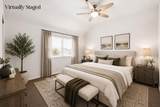
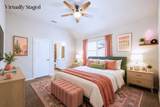
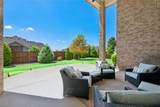
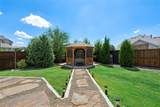
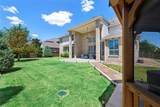
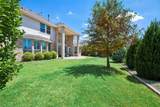
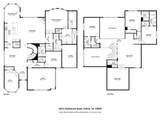
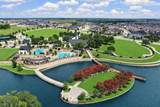
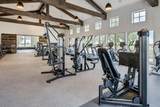
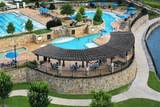
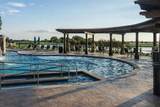
LOWER YOUR MONTHLY PAYMENT! Seller offering a 2-1 interest rate buydown for qualified buyers. Welcome to this beautifully maintained home in Mustang Lakes, a highly sought-after master-planned community offering an exceptional combination of space, thoughtful updates, & resort-style amenities. Situated on a large corner lot, the home is filled with natural light & features hand-scraped hardwood floors, plantation shutters, soaring ceilings, & generously sized rooms. The spacious kitchen is designed for both everyday living & entertaining with beautiful quartz countertops installed in August 2026, soft-close cabinetry, pull-out cabinet drawers, stainless steel appliances, a 5-burner cooktop, double ovens, farmhouse sink, butler’s pantry, under- and over-cabinet lighting, & a large walk-in pantry. The kitchen opens to the impressive living room featuring a stone fireplace, high ceilings, & a wall of windows overlooking the backyard. The oversized primary suite is a private retreat with a beautifully remodeled bath featuring a large custom-tiled shower with dual shower heads & built-in seating, split vanities, & a custom walk-in closet. A private office provides a quiet, dedicated workspace, while a spacious secondary bedroom with an ensuite bath offers privacy & comfort for guests or multigenerational living—all conveniently located downstairs. Upstairs, you’ll find additional generously sized bedrooms with ensuite baths, plus a game room & separate media room, providing plenty of flexible living & entertaining space. The backyard extends the living space outdoors with an extended patio, cedar gazebo, therapeutic spa, mature landscaping, & updated irrigation, creating a wonderful setting for relaxing or entertaining. Enjoy the Mustang Lakes lifestyle with community pools, parks, tennis & basketball courts, walking trails, & a full-time lifestyle director. Conveniently located near major highways, shopping, and dining. This home is everything you are looking for!
-
5BEDS
-
0.29ACRES
-
5BATHS
-
21/2 BATHS
-
4,895SQFT
-
$194$/SQFT
School Information
Description
LOWER YOUR MONTHLY PAYMENT! Seller offering a 2-1 interest rate buydown for qualified buyers. Welcome to this beautifully maintained home in Mustang Lakes, a highly sought-after master-planned community offering an exceptional combination of space, thoughtful updates, & resort-style amenities. Situated on a large corner lot, the home is filled with natural light & features hand-scraped hardwood floors, plantation shutters, soaring ceilings, & generously sized rooms. The spacious kitchen is designed for both everyday living & entertaining with beautiful quartz countertops installed in August 2026, soft-close cabinetry, pull-out cabinet drawers, stainless steel appliances, a 5-burner cooktop, double ovens, farmhouse sink, butler’s pantry, under- and over-cabinet lighting, & a large walk-in pantry. The kitchen opens to the impressive living room featuring a stone fireplace, high ceilings, & a wall of windows overlooking the backyard. The oversized primary suite is a private retreat with a beautifully remodeled bath featuring a large custom-tiled shower with dual shower heads & built-in seating, split vanities, & a custom walk-in closet. A private office provides a quiet, dedicated workspace, while a spacious secondary bedroom with an ensuite bath offers privacy & comfort for guests or multigenerational living—all conveniently located downstairs. Upstairs, you’ll find additional generously sized bedrooms with ensuite baths, plus a game room & separate media room, providing plenty of flexible living & entertaining space. The backyard extends the living space outdoors with an extended patio, cedar gazebo, therapeutic spa, mature landscaping, & updated irrigation, creating a wonderful setting for relaxing or entertaining. Enjoy the Mustang Lakes lifestyle with community pools, parks, tennis & basketball courts, walking trails, & a full-time lifestyle director. Conveniently located near major highways, shopping, and dining. This home is everything you are looking for!
© 2026 North Texas Real Estate Information Systems. All rights reserved. IDX information is provided exclusively for consumers' personal, non-commercial use and may not be used for any purpose other than to identify prospective properties consumers may be interested in purchasing. Information is deemed reliable but is not guaranteed accurate by the MLS or NewHomePrograms.com. The data relating to real estate for sale or lease on this web site comes in part from NTREIS. Real estate listings held by brokerage firms other than NewHomePrograms.com are marked with the NTREIS logo or an abbreviated logo and detailed information about them includes the name of the listing broker. Data last updated 2026-10-09T21:44:00.33.
 Listing information © 2026 North Texas Real Estate Information System.