




Description
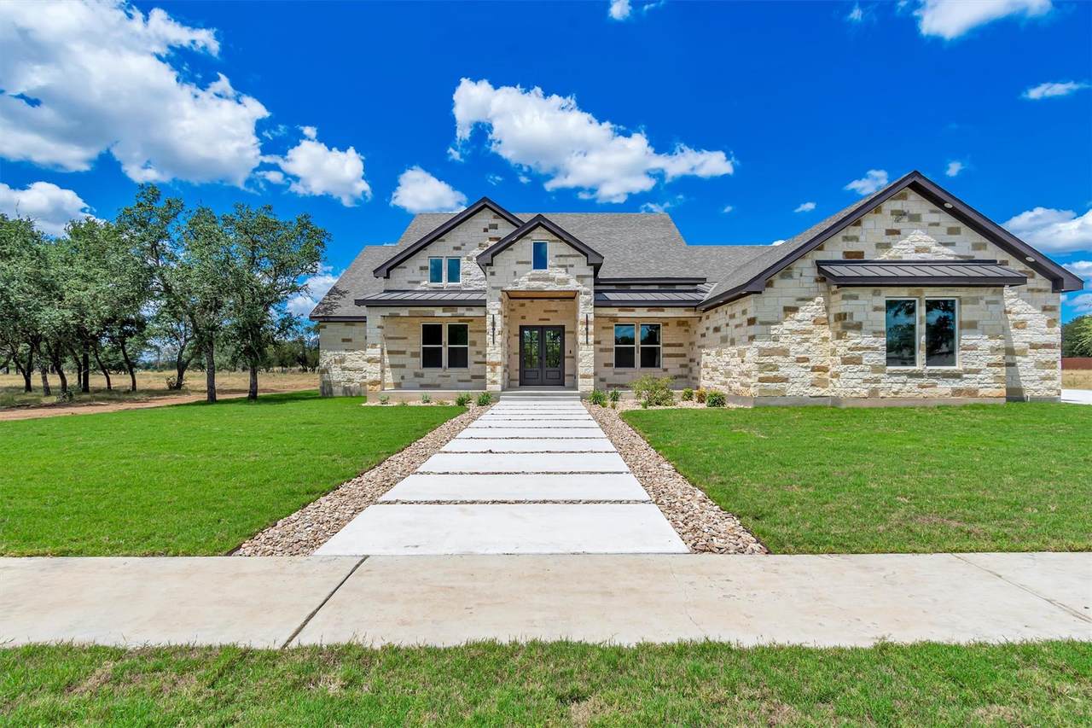
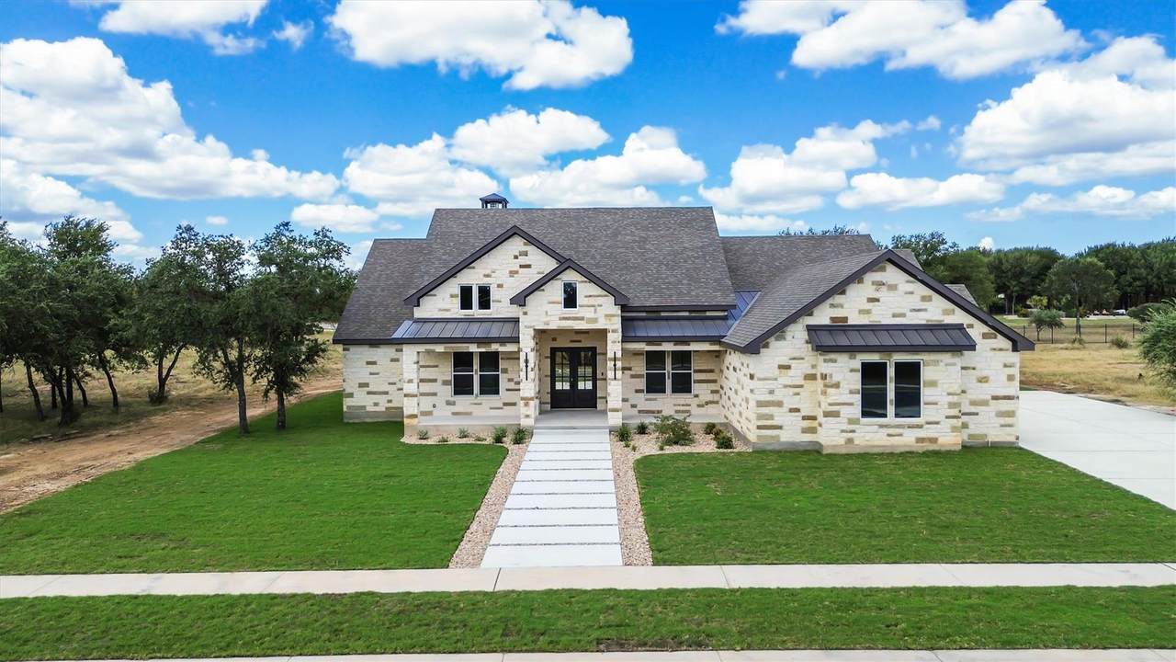
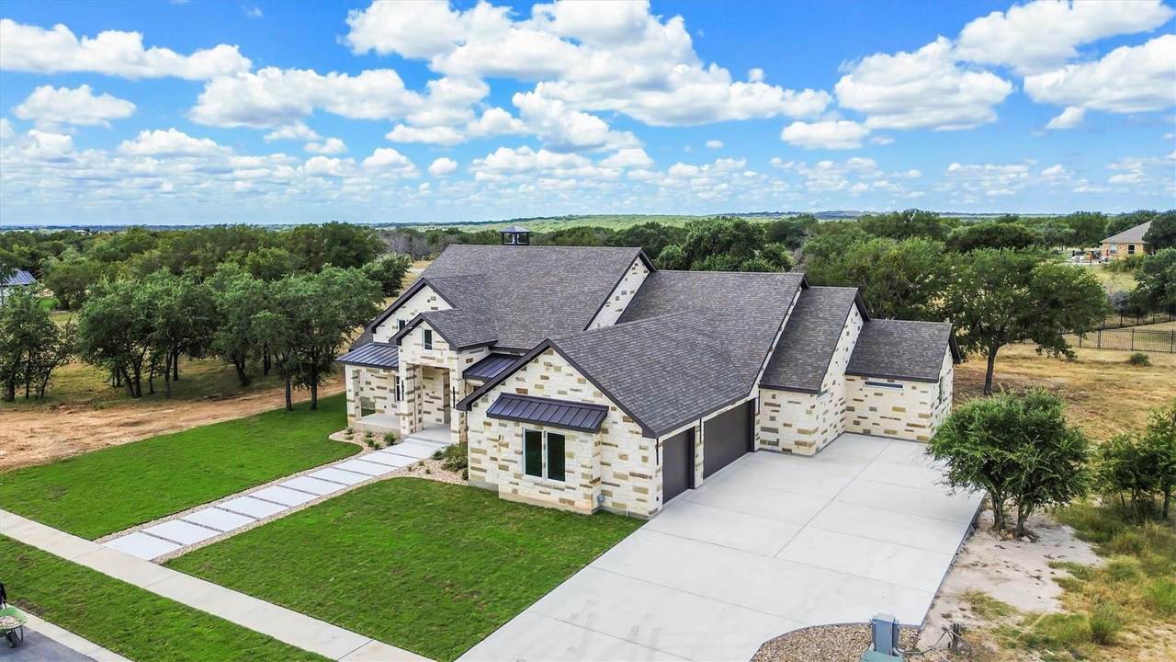
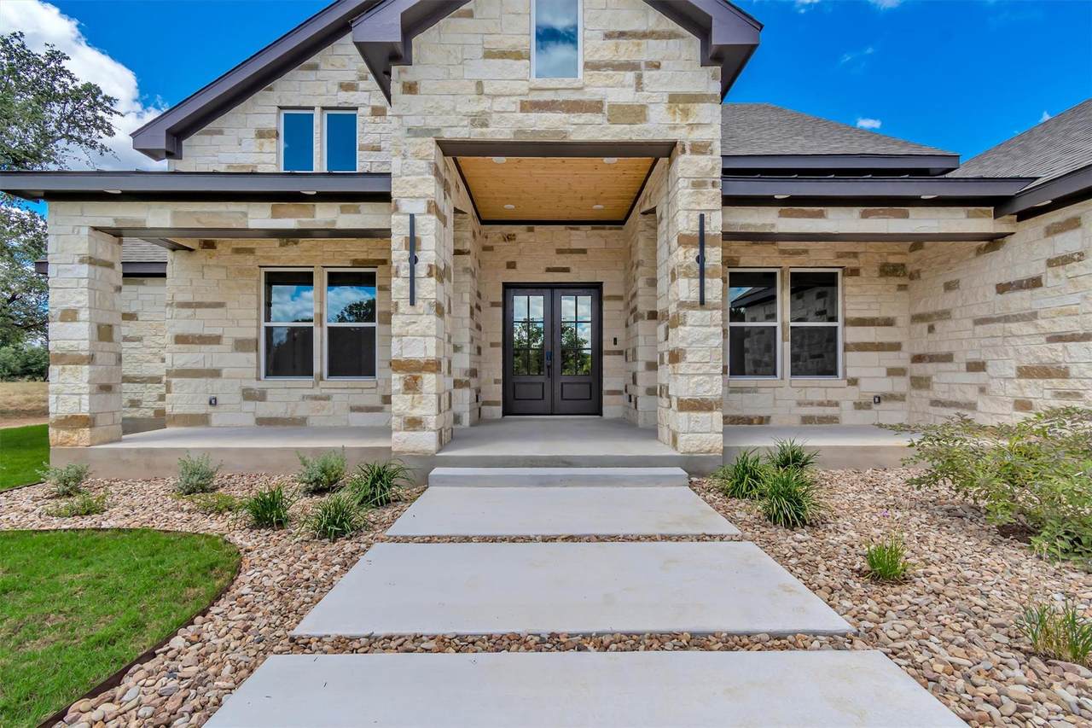
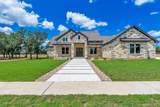
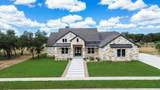
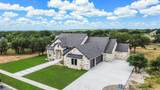
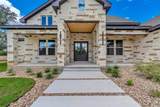
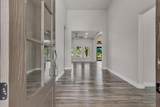
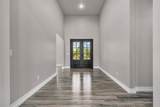
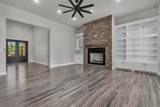
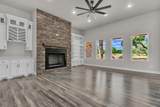
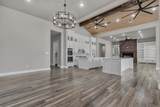
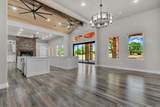
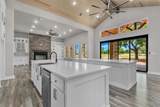
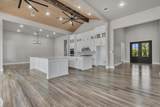
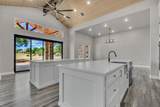
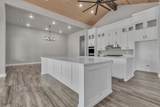
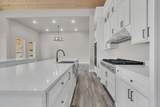
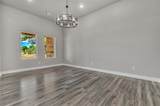
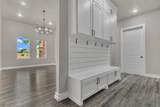
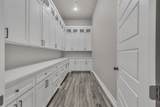
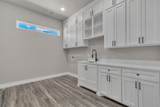
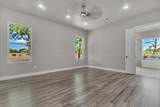
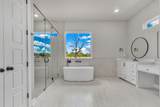
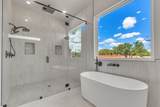
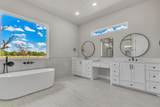
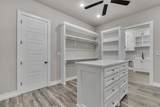
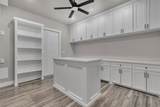
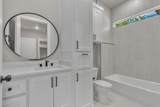
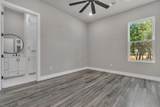
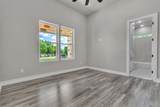
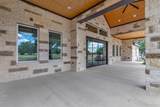
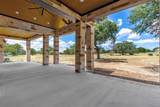
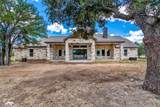
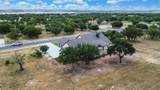
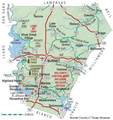
NOW COMPLETE & MOVE-IN READY! Experience the perfect blend of serene Hill Country living and refined luxury in this stunning newly completed custom ranch style home in Burnet County. Thoughtfully designed with elevated finishes, generous spaces and exceptional attention to detail. Step through the oversized entry into an impressive open-concept interior featuring soaring ceilings, abundant natural light and hard surface flooring throughout no carpet. A private primary suite occupies its own wing of the home, while the thoughtfully designed mother in-law floor plan provides privacy for family and guests. Each secondary bedroom features its own private en-suite bath with premium finishes. At the heart of the home is a show stopping gourmet kitchen designed for both entertaining and everyday living. Double islands, quartz countertops, built-in appliances, double ovens, warming drawers and a gas range create a beautiful and highly functional gathering space. Expansive glass doors open the kitchen and living area to a large covered patio, creating seamless indoor outdoor living and the perfect setting for relaxing or entertaining while enjoying peaceful Hill Country evenings. Additional features include an oversized laundry room, dedicated mudroom, low E double pane vinyl windows, tankless water heater, energy efficient construction and pre-wiring for security and modern technology. Located in one of Burnet County’s desirable growing communities, this home offers the tranquility of country living without sacrificing convenience. Enjoy nearby premier golf, parks and recreation, plus boating and water activities throughout the Highland Lakes. A new approximately 30,000 sqft retail and shopping development is planned near the entrance of the community, adding even more convenience. And when you need to head into the city, access to the 183 Toll is approximately 25 minutes away, providing an easy connection to Austin and the airport.
-
4BEDS
-
0.52ACRES
-
4BATHS
-
11/2 BATHS
-
3,615SQFT
-
$325$/SQFT
School Information
Description
NOW COMPLETE & MOVE-IN READY! Experience the perfect blend of serene Hill Country living and refined luxury in this stunning newly completed custom ranch style home in Burnet County. Thoughtfully designed with elevated finishes, generous spaces and exceptional attention to detail. Step through the oversized entry into an impressive open-concept interior featuring soaring ceilings, abundant natural light and hard surface flooring throughout no carpet. A private primary suite occupies its own wing of the home, while the thoughtfully designed mother in-law floor plan provides privacy for family and guests. Each secondary bedroom features its own private en-suite bath with premium finishes. At the heart of the home is a show stopping gourmet kitchen designed for both entertaining and everyday living. Double islands, quartz countertops, built-in appliances, double ovens, warming drawers and a gas range create a beautiful and highly functional gathering space. Expansive glass doors open the kitchen and living area to a large covered patio, creating seamless indoor outdoor living and the perfect setting for relaxing or entertaining while enjoying peaceful Hill Country evenings. Additional features include an oversized laundry room, dedicated mudroom, low E double pane vinyl windows, tankless water heater, energy efficient construction and pre-wiring for security and modern technology. Located in one of Burnet County’s desirable growing communities, this home offers the tranquility of country living without sacrificing convenience. Enjoy nearby premier golf, parks and recreation, plus boating and water activities throughout the Highland Lakes. A new approximately 30,000 sqft retail and shopping development is planned near the entrance of the community, adding even more convenience. And when you need to head into the city, access to the 183 Toll is approximately 25 minutes away, providing an easy connection to Austin and the airport.
© 2026 Austin Board of REALTORS® (alternatively, from ACTRIS). All information provided is deemed reliable but is not guaranteed and should be independently verified. The Austin Board of REALTORS®, ACTRIS and their affiliates provide the MLS and all content therein “AS IS” and without any warranty, express or implied.The information provided is for consumers' personal, non-commercial use and may not be used for any purpose other than to identify prospective properties consumers may be interested in purchasing. Data last updated: 2026-10-07T11:00:15.997.
 Based on information submitted to the MLS GRID as of 2026-10-07T11:00:15.997 (date and time MLS GRID Data was obtained).
All data is obtained from various sources and may not have been verified by broker or MLS GRID. Supplied
Open House Information is subject to change without notice. All information should be independently reviewed and verified for accuracy. Properties may or may not be listed by the office/agent presenting the information.
Click here for MLS GRID DMCA Notice