Skip To Content

2667 Grand Canyon Drive

Houston, TX 77067
  • $249,500
  • STATUS: Active
  • MLS #: 42412264
UPDATED: 36 min ago
$249,500
  • 4
    BEDS
  • 0.17
    ACRES
  • 2
    BATHS
  • 0
    1/2 BATHS
  • 1,500
    SQFT
  • $166
    $/SQFT
Neighborhood:
Type:
Single-Family Home
Built:
1983
County:

School Information

Elementary School:
High School:
School District:

Description

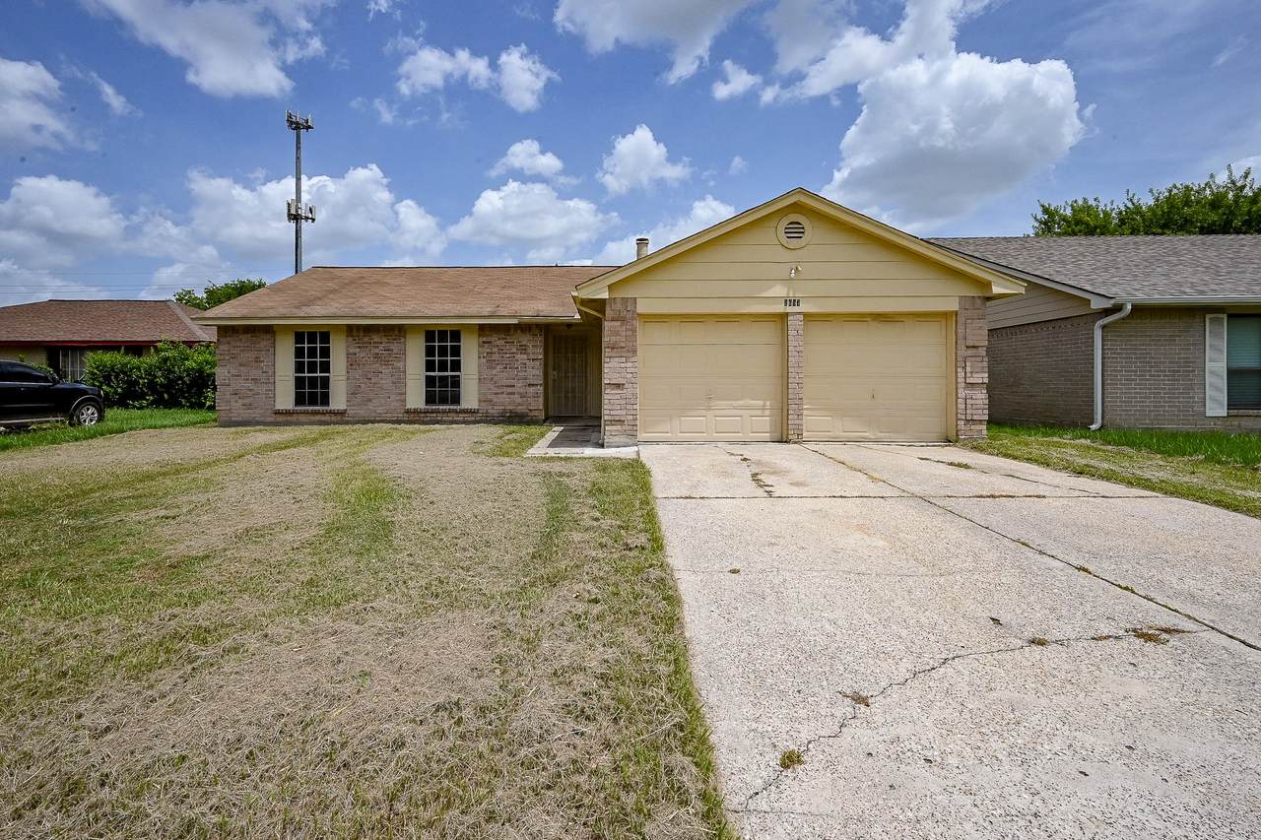
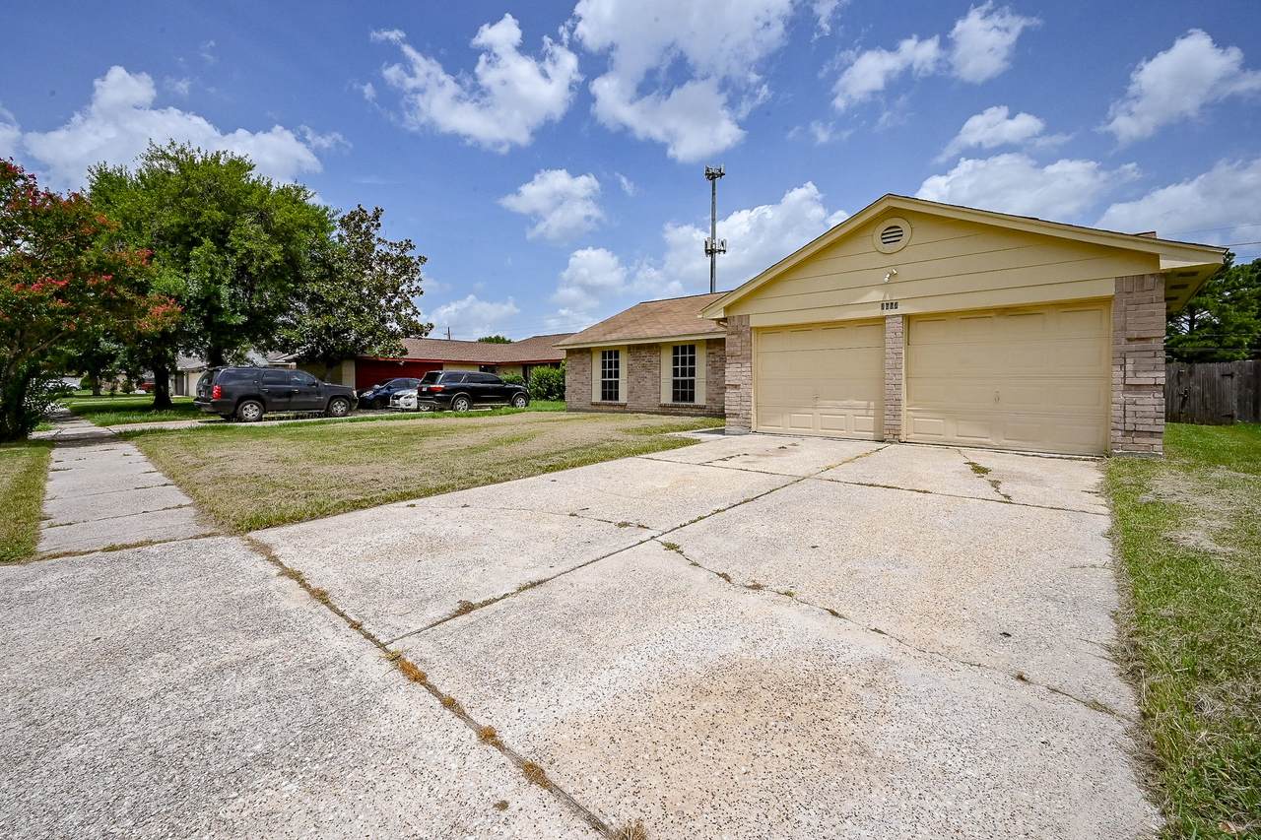
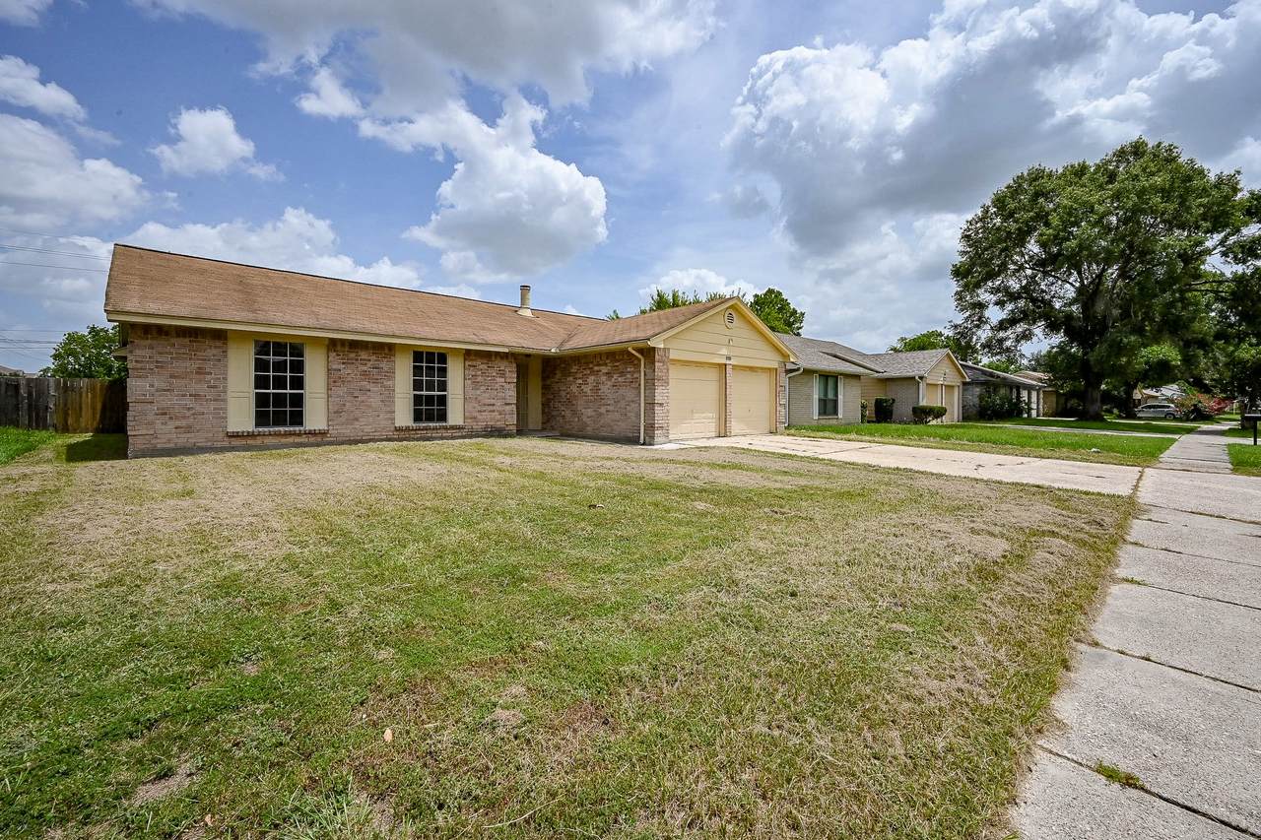
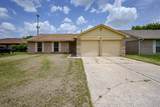
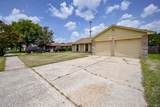
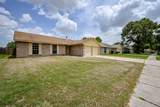
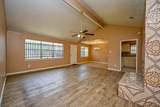
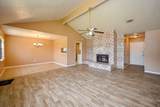
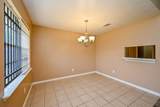
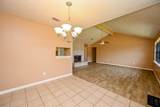
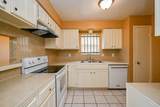
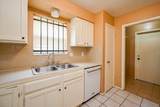
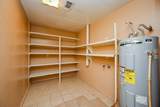
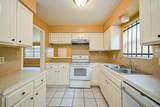
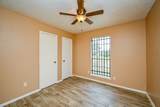
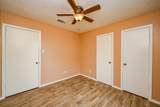
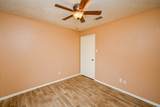
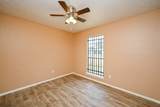
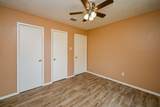
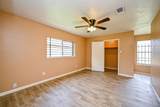
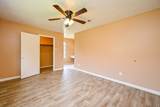
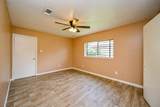
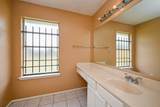
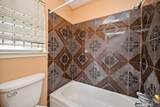
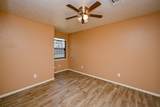
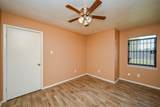
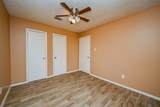
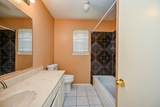
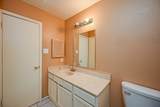
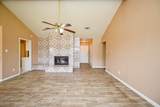
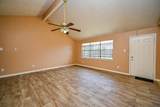
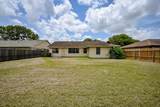
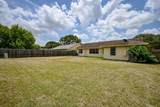
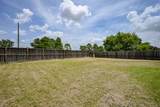
Don’t miss this well-maintained 4-bedroom, 2-bathroom home offering 1,500 sq. ft. of comfortable living space and a 2-car garage. Inside, you'll find thoughtful features like a cozy tiled, wood-burning fireplace, easy-to-clean laminate flooring, and a bright tiled dining area and kitchen. The kitchen also boasts an oversized pantry, perfect for storage, and a convenient in-home utility room. The primary suite includes a private bathroom with both a tub and a separate shower for added comfort. Cathedral ceilings and ceiling fans in every room create a light, airy atmosphere throughout the home. Step outside to enjoy the large, fully fenced backyard — ideal for relaxing, entertaining, or letting pets play.

Monthly Payment Calculator


© 2026 Houston Realtors Information Service, Inc. All rights reserved. All information provided is deemed reliable but is not guaranteed and should be independently verified. IDX information is provided exclusively for consumers' personal, non-commercial use and may not be used for any purpose other than to identify prospective properties consumers may be interested in purchasing. Data last updated 2026-10-10T13:18:09.723.
www.newhomeprograms.com/homes/181016629
Print Image

2667 Grand Canyon Drive Houston, TX 77067

  • Price: $249,500
  • Status: Active
  • On Site: Days
  • Updated: 36 min ago
  • MLS #: 42412264
4
Beds
2
Baths
0
½ Baths
0.17
Acres
1,500
SQFT
$166
$/SQFT
1983
Built
Neighborhood:
Camden Park Sec 03
County:
Harris
Area:
13 - Northwest
Elementary School:
Donna Lewis Elementary School
Middle School:
Stelle Claughton Middle School
High School:
Westfield High School
School District:
Spring
Property Description
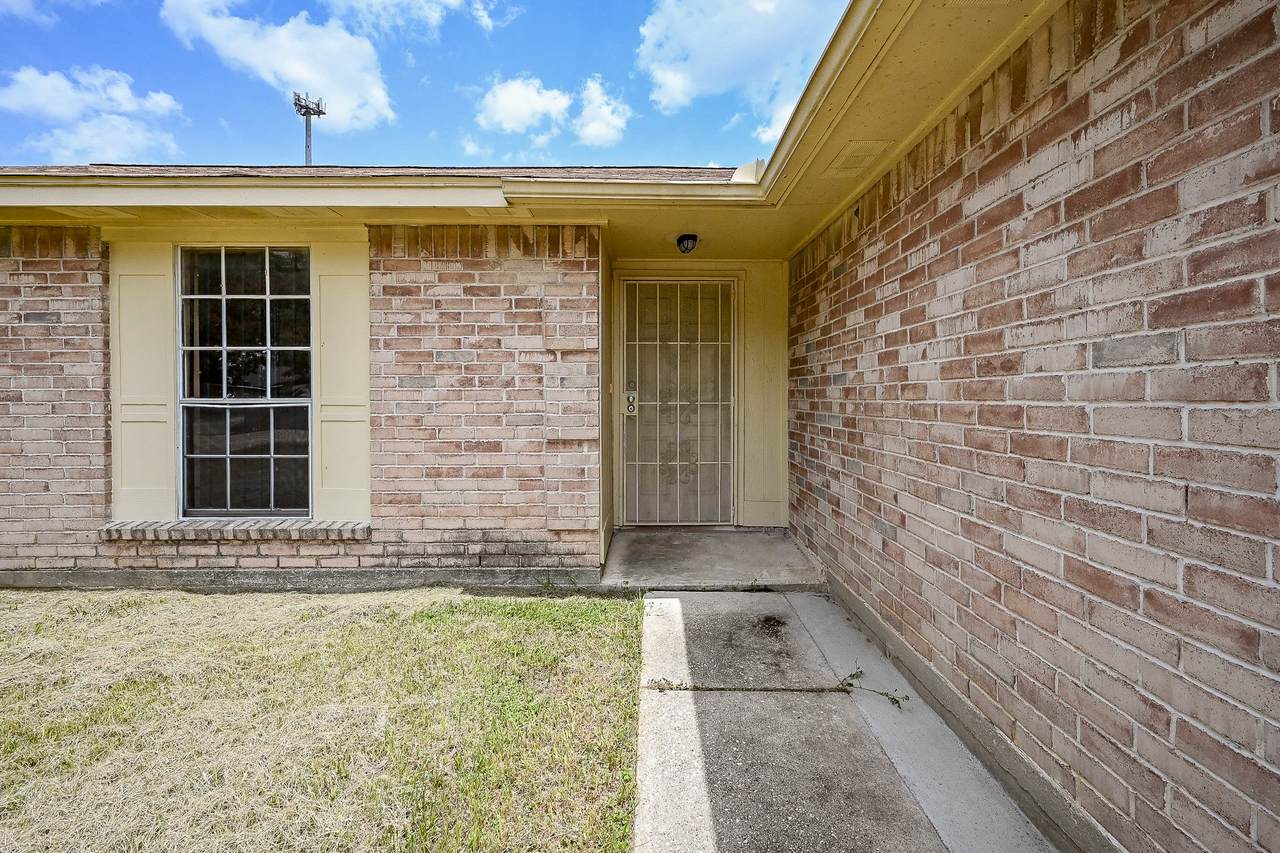
Don’t miss this well-maintained 4-bedroom, 2-bathroom home offering 1,500 sq. ft. of comfortable living space and a 2-car garage. Inside, you'll find thoughtful features like a cozy tiled, wood-burning fireplace, easy-to-clean laminate flooring, and a bright tiled dining area and kitchen. The kitchen also boasts an oversized pantry, perfect for storage, and a convenient in-home utility room. The primary suite includes a private bathroom with both a tub and a separate shower for added comfort. Cathedral ceilings and ceiling fans in every room create a light, airy atmosphere throughout the home. Step outside to enjoy the large, fully fenced backyard — ideal for relaxing, entertaining, or letting pets play.
Exterior Features

Architectural Style Traditional Attached Garage YN Yes Exterior Features Fence Private Yard Fencing Back Yard Foundation Details Slab Garage YN Yes Parking Features Attached Garage Pool Private YN No Roof Composition

Interior Features

Appliances Dishwasher Cooling Central Air Electric Cooling YN Yes Fireplace YN Yes Fireplaces Total 1 Flooring Tile Heating Central Electric Heating YN Yes Interior Features All Bedrooms Down Main Level Primary Ceiling Fan(s) Levels One Rooms Dining Room (First Level) Living Room (First Level) Bedroom (First Level) Bedroom (First Level) Bedroom (First Level) Primary Bedroom (First Level) Rooms Total 6

Property Features

Association Fee 450 Association Fee Frequency Annually Association Name Camden Park Association Phone 281-558-5002 Association YN Yes Building Area Total 1500 Construction Materials Brick Disclosures None Lease Considered YN Yes List AOR Houston Association of Realtors Listing Terms Cash Conventional FHA Lot Features Cleared New Construction YN No Property Sub Type Detached Public Survey Section 3 Sewer Public Sewer Tax Legal Description LT 17 BLK 2 CAMDEN PARK SEC 3 Water Source Public

Listing information © 2026 Houston Association of REALTORS® MLS.
Listing courtesy of Jay Raman, Broker: .


© 2026 Houston Realtors Information Service, Inc. All rights reserved. All information provided is deemed reliable but is not guaranteed and should be independently verified. IDX information is provided exclusively for consumers' personal, non-commercial use and may not be used for any purpose other than to identify prospective properties consumers may be interested in purchasing. Data last updated 2026-10-10T13:18:09.723.
 
https://bt-photos.global.ssl.fastly.net/harmls/1280_boomver_1_42412264-2.jpg https://bt-photos.global.ssl.fastly.net/harmls/1280_boomver_1_42412264-2.jpg https://bt-photos.global.ssl.fastly.net/harmls/1280_boomver_1_42412264-2.jpg
Logo
NewHomePrograms.com
24624 Interstate 45N, Suite 120
Spring TX, 77386