Skip To Content

2707 Oakdale Court

Stafford, TX 77477
  • $299,000
  • STATUS: Active
  • MLS #: 39159614
UPDATED: 52 min ago
$299,000
  • 3
    BEDS
  • 0.18
    ACRES
  • 2
    BATHS
  • 1
    1/2 BATHS
  • 1,542
    SQFT
  • $194
    $/SQFT
Neighborhood:
Type:
Single-Family Home
Built:
1981
County:

School Information

Description

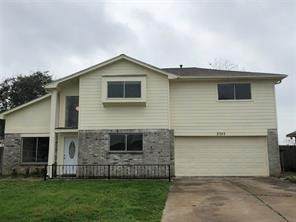
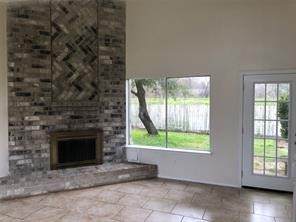
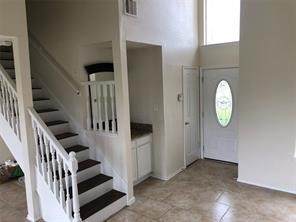
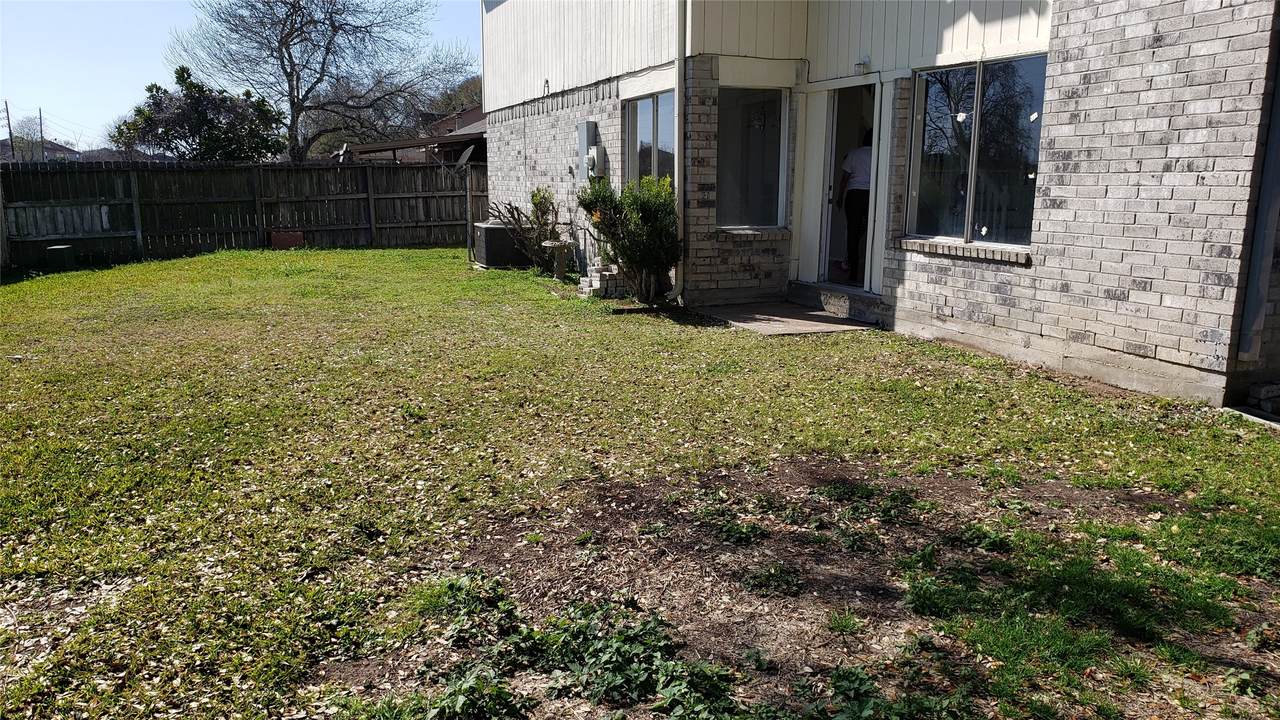
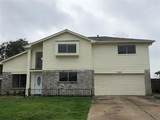
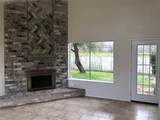
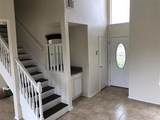
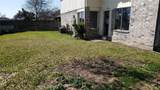
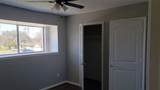
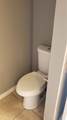
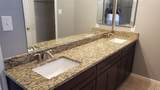
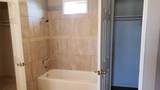
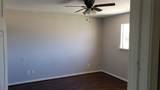
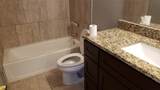
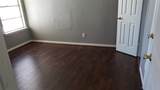
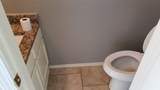
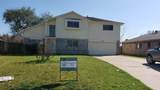
This 2-story, 3 bed, 2 1/2 bath house has Tile & Laminated wood floor (no carpet), Granite countertop. Fully fenced backyard, no rear neighbors. On a secluded corner location. Easy access to Hwy 90 and close to Medical Center. Hurry, at this price, this property won't last long!

Monthly Payment Calculator


© 2026 Houston Realtors Information Service, Inc. All rights reserved. All information provided is deemed reliable but is not guaranteed and should be independently verified. IDX information is provided exclusively for consumers' personal, non-commercial use and may not be used for any purpose other than to identify prospective properties consumers may be interested in purchasing. Data last updated 2026-10-10T12:17:48.037.
www.newhomeprograms.com/homes/181062818
Print Image

2707 Oakdale Court Stafford, TX 77477

  • Price: $299,000
  • Status: Active
  • On Site: Days
  • Updated: 52 min ago
  • MLS #: 39159614
3
Beds
2
Baths
1
½ Baths
0.18
Acres
1,542
SQFT
$194
$/SQFT
1981
Built
Neighborhood:
Dove Country R/P
County:
Fort Bend
Area:
38 - Ft Bend East
Elementary School:
Armstrong Elementary School (Fort Bend)
Middle School:
Missouri City Middle School
High School:
Marshall High School (Fort Bend)
School District:
Fort Bend
Property Description
This 2-story, 3 bed, 2 1/2 bath house has Tile & Laminated wood floor (no carpet), Granite countertop. Fully fenced backyard, no rear neighbors. On a secluded corner location. Easy access to Hwy 90 and close to Medical Center. Hurry, at this price, this property won't last long!
Exterior Features

Architectural Style Contemporary / Modern Attached Garage YN Yes Foundation Details Slab Garage YN Yes Parking Features Attached Garage Pool Private YN No Roof Composition

Interior Features

Cooling Central Air Gas Cooling YN Yes Fireplace YN Yes Fireplaces Total 2 Heating Central Electric Heating YN Yes Levels Two Rooms Bedroom (Second Level) Bedroom (Second Level) Primary Bedroom (Second Level) Rooms Total 3

Property Features

Building Area Total 1542 Construction Materials Other Disclosures Seller Disclosure Lease Considered YN Yes List AOR Houston Association of Realtors Lot Features Subdivision New Construction YN No Property Sub Type Detached Public Survey Section NA Sewer Public Sewer Tax Annual Amount 4009 Tax Legal Description R / P DOVE COUNTRY BLOCK 10 LOT 13 Tax Year 2026 Water Source Public

Listing information © 2026 Houston Association of REALTORS® MLS.
Listing courtesy of PE Consulting: .


© 2026 Houston Realtors Information Service, Inc. All rights reserved. All information provided is deemed reliable but is not guaranteed and should be independently verified. IDX information is provided exclusively for consumers' personal, non-commercial use and may not be used for any purpose other than to identify prospective properties consumers may be interested in purchasing. Data last updated 2026-10-10T12:17:48.037.
 
https://bt-photos.global.ssl.fastly.net/harmls/orig_boomver_1_39159614-2.jpg https://bt-photos.global.ssl.fastly.net/harmls/orig_boomver_1_39159614-2.jpg https://bt-photos.global.ssl.fastly.net/harmls/orig_boomver_1_39159614-2.jpg
Logo
NewHomePrograms.com
24624 Interstate 45N, Suite 120
Spring TX, 77386