
Description
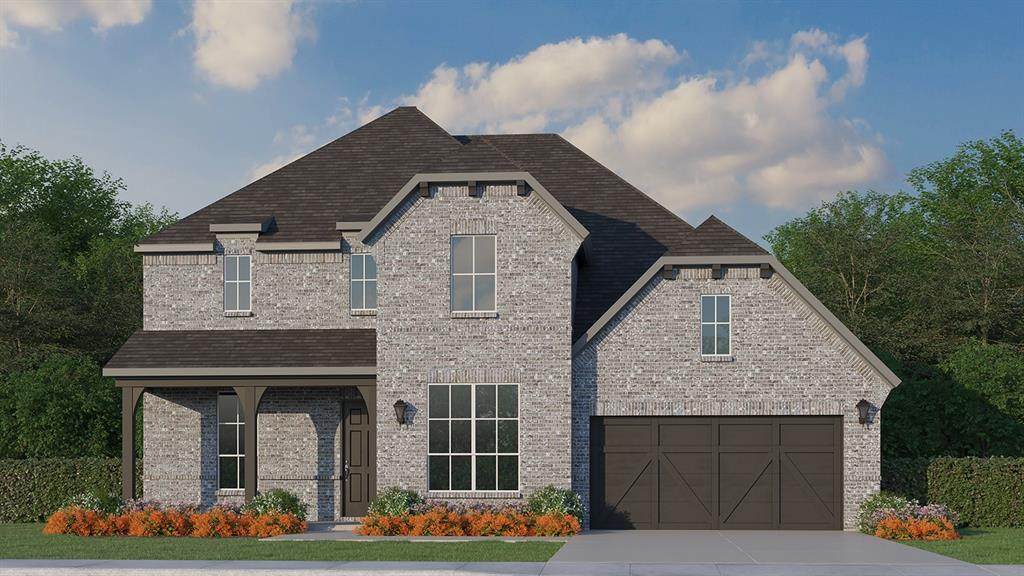
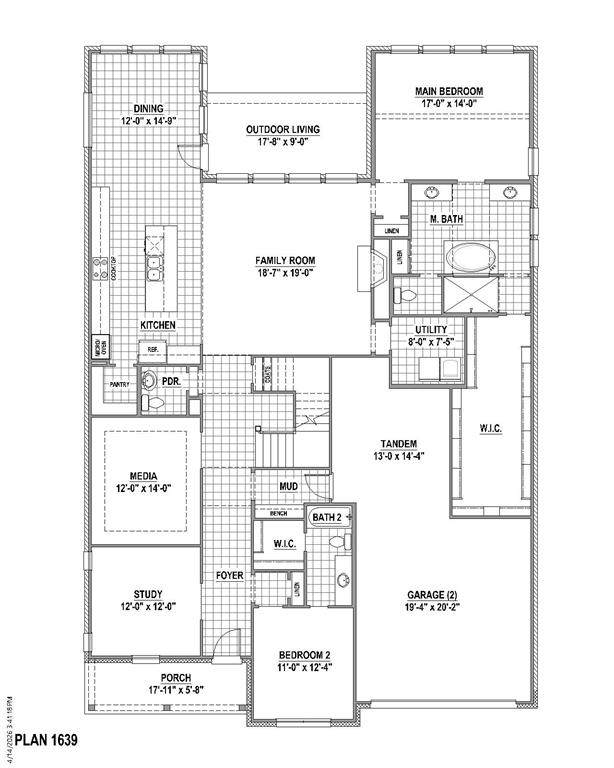
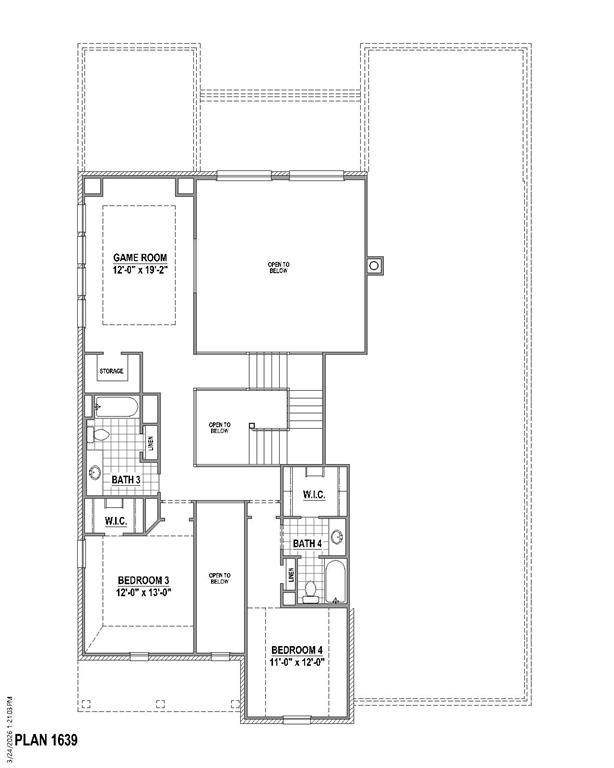
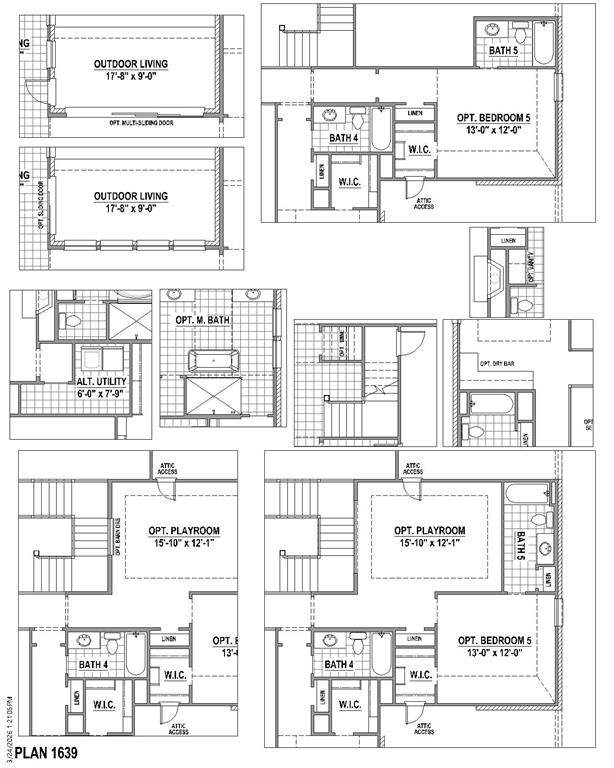
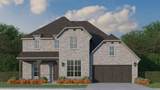
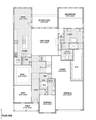
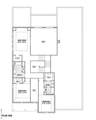
Discover luxury living in the award-winning community of Star Trail with this exceptional North facing home designed for both comfort and entertaining. Offering 5 bedrooms, 5 full baths, a private study, media room, game room, playroom and a 3-car tandem garage, this thoughtfully designed floorplan provides space for every stage of life. The first floor features a stunning primary suite and a secondary bedroom with nearby full bath, ideal for guests or multi-generational living. At the heart of the home, the dramatic two-story family room is filled with natural light and showcases expansive sliding doors that open seamlessly to the covered patio, creating the perfect indoor-outdoor lifestyle. The family room flows effortlessly into the chef-inspired kitchen, complete with ceiling-height cabinetry, upgraded appliances, designer lighting and premium countertops. Extensive hardwood flooring throughout the main living areas and elegant wood stair treads add warmth and sophistication. Upstairs, you'll find three additional bedrooms, three full baths, a spacious game room and a dedicated playroom, providing endless possibilities for recreation and relaxation. The luxurious primary retreat offers a spa-like bath featuring a large walk-in shower, separate freestanding tub, dual vanities with a dedicated makeup area and an enormous walk-in closet. This beautifully appointed home combines timeless design, upscale finishes and exceptional functionality in one of Prosper's most desirable master-planned communities.
-
5BEDS
-
0.22ACRES
-
5BATHS
-
11/2 BATHS
-
4,354SQFT
-
$252$/SQFT
School Information
Description
Discover luxury living in the award-winning community of Star Trail with this exceptional North facing home designed for both comfort and entertaining. Offering 5 bedrooms, 5 full baths, a private study, media room, game room, playroom and a 3-car tandem garage, this thoughtfully designed floorplan provides space for every stage of life. The first floor features a stunning primary suite and a secondary bedroom with nearby full bath, ideal for guests or multi-generational living. At the heart of the home, the dramatic two-story family room is filled with natural light and showcases expansive sliding doors that open seamlessly to the covered patio, creating the perfect indoor-outdoor lifestyle. The family room flows effortlessly into the chef-inspired kitchen, complete with ceiling-height cabinetry, upgraded appliances, designer lighting and premium countertops. Extensive hardwood flooring throughout the main living areas and elegant wood stair treads add warmth and sophistication. Upstairs, you'll find three additional bedrooms, three full baths, a spacious game room and a dedicated playroom, providing endless possibilities for recreation and relaxation. The luxurious primary retreat offers a spa-like bath featuring a large walk-in shower, separate freestanding tub, dual vanities with a dedicated makeup area and an enormous walk-in closet. This beautifully appointed home combines timeless design, upscale finishes and exceptional functionality in one of Prosper's most desirable master-planned communities.
© 2026 North Texas Real Estate Information Systems. All rights reserved. IDX information is provided exclusively for consumers' personal, non-commercial use and may not be used for any purpose other than to identify prospective properties consumers may be interested in purchasing. Information is deemed reliable but is not guaranteed accurate by the MLS or NewHomePrograms.com. The data relating to real estate for sale or lease on this web site comes in part from NTREIS. Real estate listings held by brokerage firms other than NewHomePrograms.com are marked with the NTREIS logo or an abbreviated logo and detailed information about them includes the name of the listing broker. Data last updated 2026-10-13T08:42:23.497.
 Listing information © 2026 North Texas Real Estate Information System.