Skip To Content

2750 Amber Lane

Prosper, TX 75078
  • $1,075,000
  • STATUS: Active
  • MLS #: 21383130
UPDATED: 55 min ago
$1,075,000
  • 5
    BEDS
  • 0.19
    ACRES
  • 5
    BATHS
  • 2
    1/2 BATHS
  • 4,153
    SQFT
  • $259
    $/SQFT
Neighborhood:
Type:
Single-Family Home
Built:
2026
County:
Area:

School Information

Elementary School:
High School:
School District:
Offered by Ccb Realty Stanley of American Legend Homes: 972-410-5701.

Description

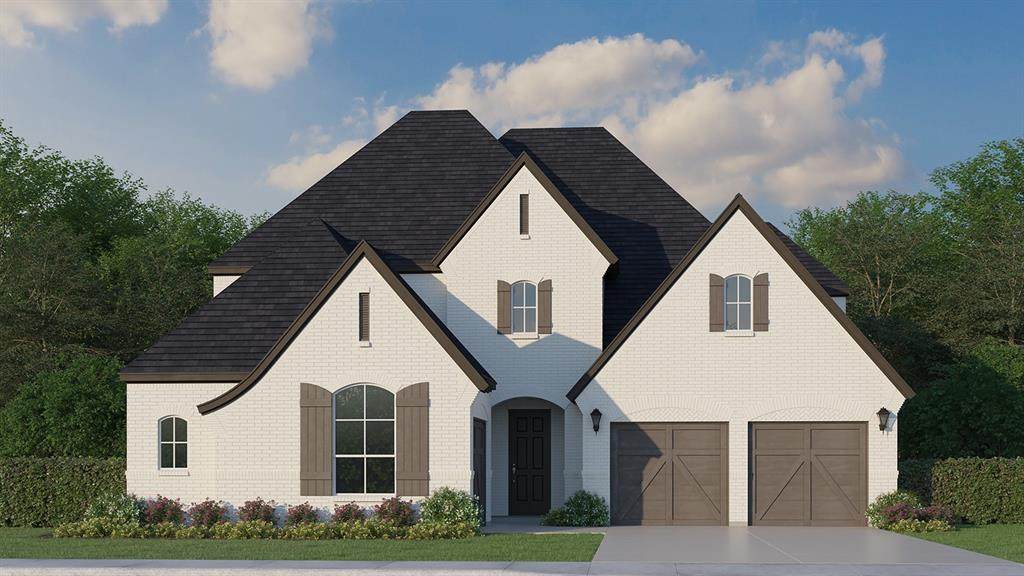
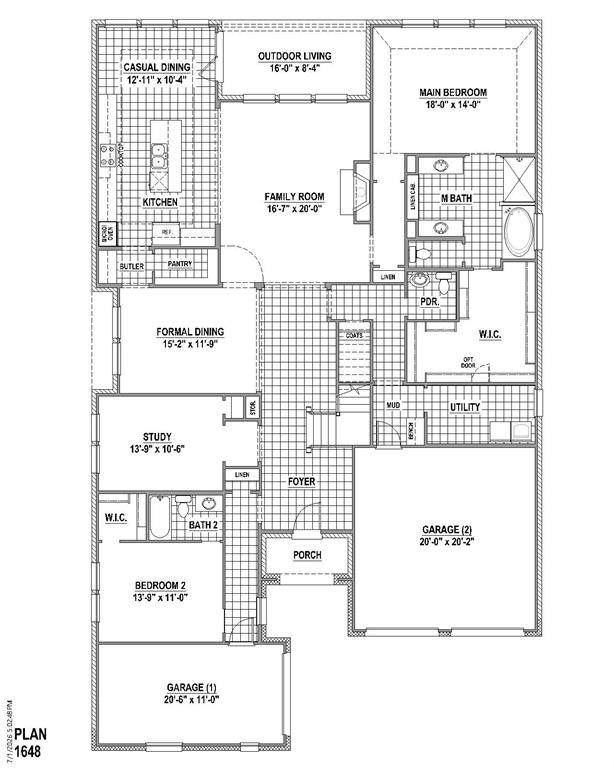
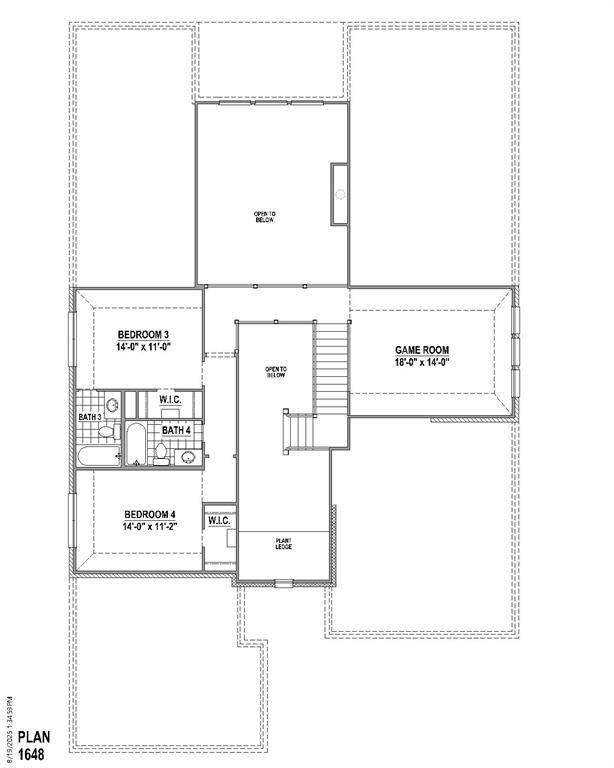
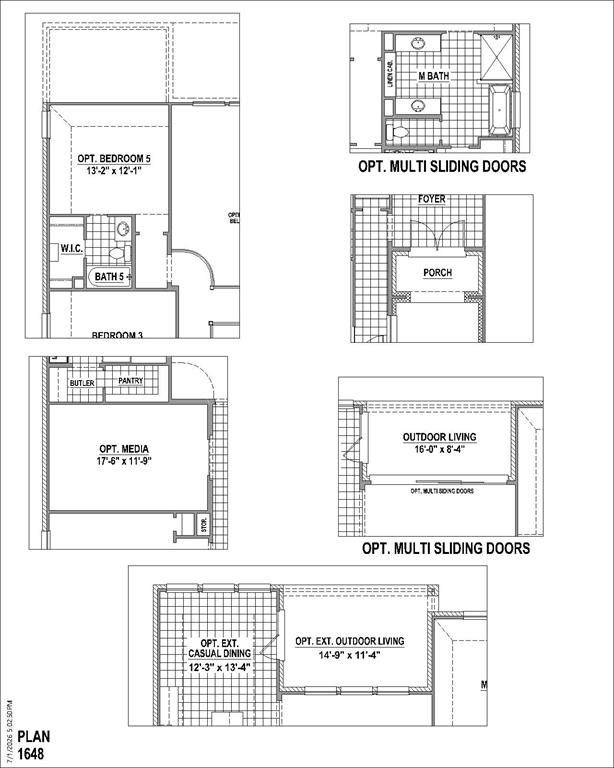
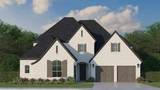
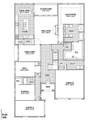
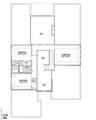
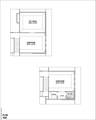
Experience luxury living at its finest in the award-winning Star Trail community. This exceptional 5-bedroom home combines elegant design with thoughtful functionality, offering an ideal layout for both everyday living and entertaining. A grand foyer with impressive double front doors welcomes you inside where extensive hardwood flooring, wood tread stairs, designer lighting and countless upgrades create a stunning first impression. The spacious two-story living room is filled with natural light and features dramatic sliding glass doors that open to a covered veranda, creating seamless indoor-outdoor living. The open-concept design flows effortlessly into the gourmet kitchen, complete with upgraded appliances, ceiling-height cabinetry, walk-in pantry and a convenient butler’s pantry. The first floor includes a luxurious primary suite, a secondary bedroom, a private study and a dedicated media room. The owner's retreat offers a spa-inspired bath with split vanities, freestanding soaking tub, oversized shower and an expansive walk-in closet. Upstairs, you'll find three additional bedrooms, each with its own ensuite bath, along with an impressive game room featuring a wet bar and adjoining powder bath, perfect for entertaining family and friends.

Monthly Payment Calculator


© 2026 North Texas Real Estate Information Systems. All rights reserved. IDX information is provided exclusively for consumers' personal, non-commercial use and may not be used for any purpose other than to identify prospective properties consumers may be interested in purchasing. Information is deemed reliable but is not guaranteed accurate by the MLS or NewHomePrograms.com. The data relating to real estate for sale or lease on this web site comes in part from NTREIS. Real estate listings held by brokerage firms other than NewHomePrograms.com are marked with the NTREIS logo or an abbreviated logo and detailed information about them includes the name of the listing broker. Data last updated 2026-10-10T12:44:14.413.
www.newhomeprograms.com/homes/181056795
Print Image

2750 Amber Lane Prosper, TX 75078

  • Price: $1,075,000
  • Status: Active
  • On Site: Days
  • Updated: 55 min ago
  • MLS #: 21383130
5
Beds
5
Baths
2
½ Baths
0.19
Acres
4,153
SQFT
$259
$/SQFT
2026
Built
Neighborhood:
Star Trail
County:
Denton
Area:
Prosper
Elementary School:
Joyce Hall
High School:
Prosper
School District:
Prosper ISD
Property Description
Experience luxury living at its finest in the award-winning Star Trail community. This exceptional 5-bedroom home combines elegant design with thoughtful functionality, offering an ideal layout for both everyday living and entertaining. A grand foyer with impressive double front doors welcomes you inside where extensive hardwood flooring, wood tread stairs, designer lighting and countless upgrades create a stunning first impression. The spacious two-story living room is filled with natural light and features dramatic sliding glass doors that open to a covered veranda, creating seamless indoor-outdoor living. The open-concept design flows effortlessly into the gourmet kitchen, complete with upgraded appliances, ceiling-height cabinetry, walk-in pantry and a convenient butler’s pantry. The first floor includes a luxurious primary suite, a secondary bedroom, a private study and a dedicated media room. The owner's retreat offers a spa-inspired bath with split vanities, freestanding soaking tub, oversized shower and an expansive walk-in closet. Upstairs, you'll find three additional bedrooms, each with its own ensuite bath, along with an impressive game room featuring a wet bar and adjoining powder bath, perfect for entertaining family and friends.
Exterior Features

Carport Spaces 0 Construction Brick Covered Spaces 3 Exterior Features Covered Patio/PorchRain Gutters Fencing Wood Foundation Slab Housing Type Single Detached Lot Description Interior LotLandscapedLrg. Backyard GrassOtherSprinkler SystemSubdivision Parking Or Garage Garage Door OpenerGarage Double DoorGarage Faces FrontGarage Faces SideGarage Single DoorOther Pool On Property No Roof Composition Style Traditional Waterfront YN No

Interior Features

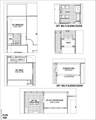
Appliances DishwasherDisposalGas CooktopMicrowaveDouble OvenTankless Water HeaterVented Exhaust Fan Attached Garage Yes Basement No Cooling Attic FanCeiling Fan(s)Central AirZoned Dining Areas 1 Fireplace Features Gas Fireplaces 1 Flooring CarpetCeramic TileHardwood Garage Yes Garage Length 20 Garage Width 20 Handicap YN No Heating CentralZoned Interior Features Decorative LightingDouble VanityFlat Screen WiringHigh Speed Internet AvailableKitchen IslandOpen FloorplanVaulted Ceiling(s)Walk-In Closet(s) Living Areas 3 Room Dimensions Living Room (20 x 17) Kitchen (16 x 12) Bedroom-Primary (14 x 18) Bedroom (11 x 14) Bedroom (11 x 14) Bedroom (11 x 14) Utility Room (12 x 7) Media Room (12 x 18) Game Room (14 x 18) Bedroom (12 x 13) Dining Room (13 x 12) Office (11 x 14) Rooms Living Room (1 Level) Kitchen (1 Level) Bedroom-Primary (1 Level) Bedroom (1 Level) Bedroom (2 Level) Bedroom (2 Level) Utility Room (1 Level) Media Room (1 Level) Game Room (2 Level) Bedroom (2 Level) Dining Room (1 Level) Office (1 Level)

Property Features

Alarm Or Security Type BurglarCarbon Monoxide Detector(s)PrewiredSmoke Detector(s) Common Features Club HouseGreenbeltJogging Path/Bike PathParkPlaygroundPoolTennis Court(s)Other Construction Status New Construction - Incomplete Green Certification 12 inch+ Attic InsulationDrought Tolerant PlantsEnhanced Air FiltrationHVACInsulationLightingLow Flow CommodeMechanical Fresh AirRain / Freeze SensorsRoofThermostatWaterheaterWindows HOA Mandatory Hoa Billing Freq Quarterly Hoa Dues 381 Hoa Includes Full Use of FacilitiesMaintenance GroundsManagement Fees HOAManagement Company CMA Management HOAManagement Company Phone 469-481-2224 Levels Two Listing Terms CashConventionalFHATexas VetVA Loan Municipal Utility District No Planned Development Master-Planned Possession Closing/Funding Property Attached No Property Type Single Family Residence Restrictions Deed Utilities Cable AvailableCity SewerCity WaterCommunity MailboxConcreteCurbs Will Subdivide No

North Texas Real Estate Information Systems MLS logo Listing information © 2026 North Texas Real Estate Information System.


© 2026 North Texas Real Estate Information Systems. All rights reserved. IDX information is provided exclusively for consumers' personal, non-commercial use and may not be used for any purpose other than to identify prospective properties consumers may be interested in purchasing. Information is deemed reliable but is not guaranteed accurate by the MLS or NewHomePrograms.com. The data relating to real estate for sale or lease on this web site comes in part from NTREIS. Real estate listings held by brokerage firms other than NewHomePrograms.com are marked with the NTREIS logo or an abbreviated logo and detailed information about them includes the name of the listing broker. Data last updated 2026-10-10T12:44:14.413.
 
https://bt-photos.global.ssl.fastly.net/ntreis/orig_boomver_1_21383130-2.jpg https://bt-photos.global.ssl.fastly.net/ntreis/orig_boomver_1_21383130-2.jpg https://bt-photos.global.ssl.fastly.net/ntreis/orig_boomver_1_21383130-2.jpg
Logo
NewHomePrograms.com
24624 Interstate 45N, Suite 120
Spring TX, 77386
Offered by Ccb Realty Stanley of American Legend Homes: 972-410-5701.