




Skip To Content

2765 Pease Drive

Forney, TX 75126
  • $245,000
  • STATUS: Active
  • MLS #: 21381764
UPDATED: 78 min ago
$245,000
  • 3
    BEDS
  • 0.1
    ACRES
  • 2
    BATHS
  • 0
    1/2 BATHS
  • 1,616
    SQFT
  • $152
    $/SQFT
Neighborhood:
Type:
Single-Family Home
Built:
2019
County:
Area:

School Information

Elementary School:
High School:
School District:
Offered by Nicole Phelps of Coldwell Banker Apex, REALTORS: 805-501-6318.

Description

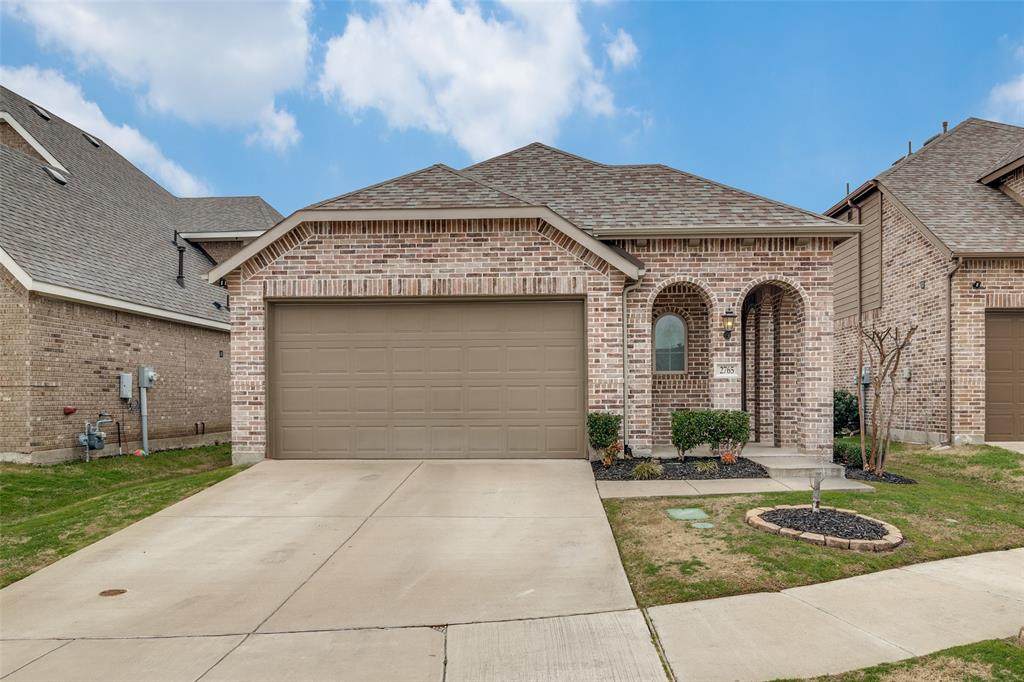
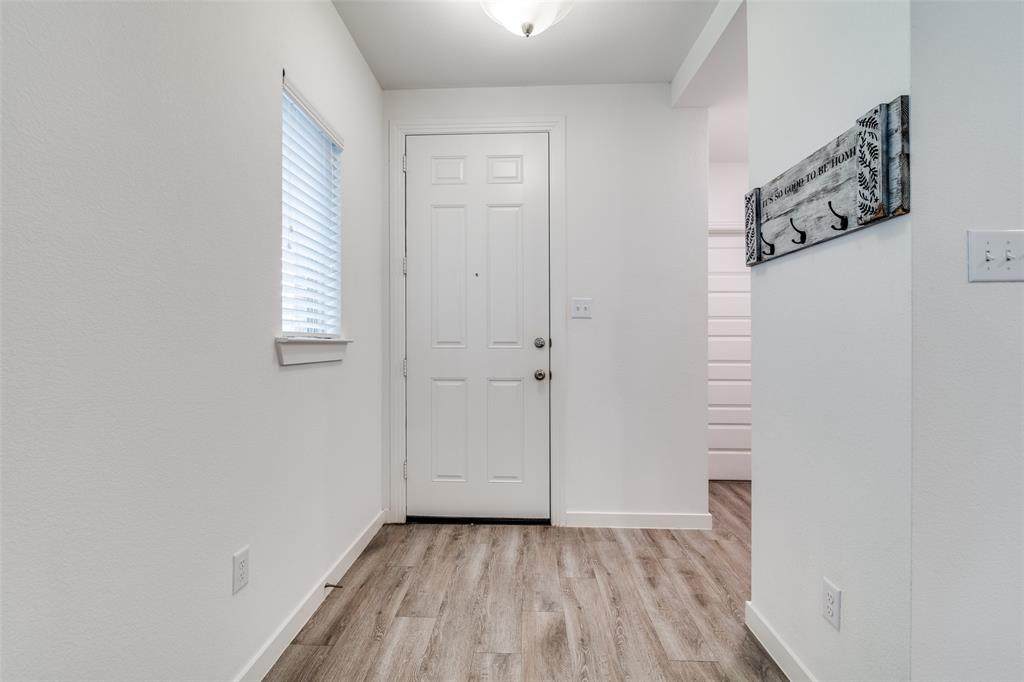
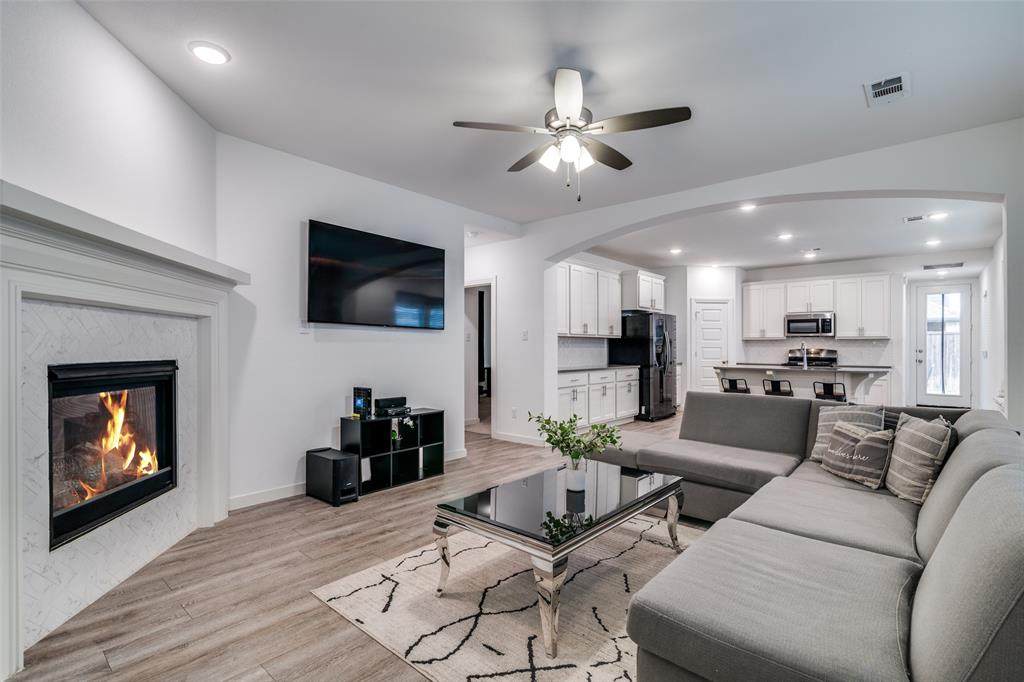
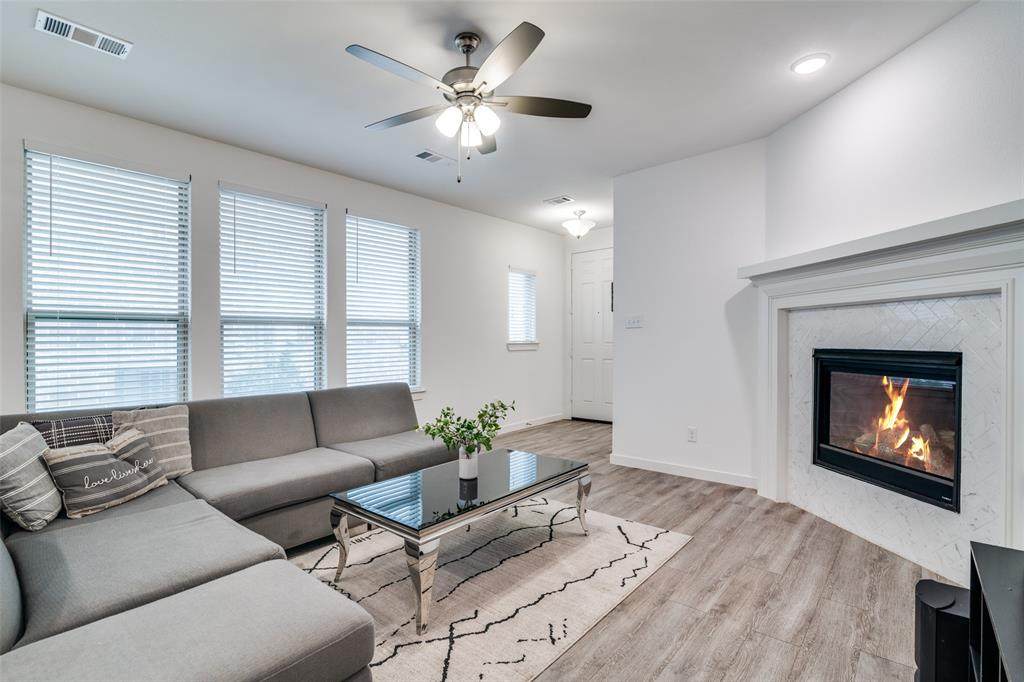
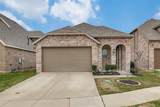
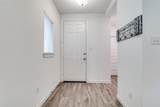
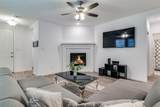
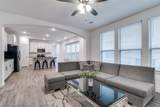
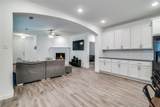
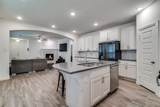
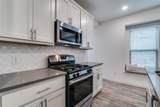
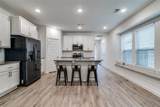
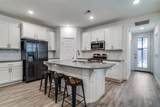
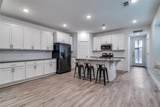
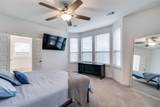
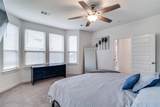
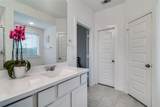
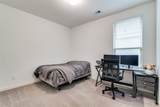
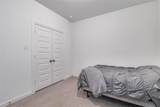
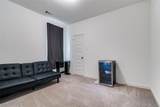
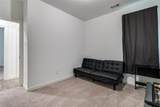
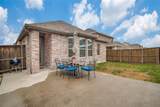
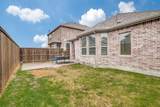
MOTIVATED SELLER!! This spectacular 3 bedroom, 2 bath Highland Home in the highly sought-after Clements Ranch is ready for its new owners! Step inside to a bright, open floor plan with a spacious living area that flows seamlessly into the dining space making it perfect for everyday living and entertaining. The chef’s kitchen is sure to impress, featuring stainless steel appliances, a large island with breakfast bar, gas range, and plenty of cabinet space for all your cooking and storage needs. The spacious primary suite offers a relaxing retreat with dual sinks, soaking tub, separate shower, and walk-in closet. Two additional generously sized bedrooms provide plenty of room for family, guests, or a home office. Outside, enjoy everything Clements Ranch has to offer, including a community pool, parks, ponds, dog park, and so much more! Plus, you’ll love the convenient location close to the new Costco, shopping, dining, and beautiful Lake Ray Hubbard! Come see this one today!

Monthly Payment Calculator


© 2026 North Texas Real Estate Information Systems. All rights reserved. IDX information is provided exclusively for consumers' personal, non-commercial use and may not be used for any purpose other than to identify prospective properties consumers may be interested in purchasing. Information is deemed reliable but is not guaranteed accurate by the MLS or NewHomePrograms.com. The data relating to real estate for sale or lease on this web site comes in part from NTREIS. Real estate listings held by brokerage firms other than NewHomePrograms.com are marked with the NTREIS logo or an abbreviated logo and detailed information about them includes the name of the listing broker. Data last updated 2026-10-13T17:45:02.303.
www.newhomeprograms.com/homes/181029464
Print Image

2765 Pease Drive Forney, TX 75126

  • Price: $245,000
  • Status: Active
  • On Site: Days
  • Updated: 78 min ago
  • MLS #: 21381764
3
Beds
2
Baths
0
½ Baths
0.1
Acres
1,616
SQFT
$152
$/SQFT
2019
Built
Neighborhood:
Clements Ranch Ph 3
County:
Kaufman
Area:
Forney
Elementary School:
Lewis
High School:
North Forney
School District:
FORNEY ISD
Property Description
MOTIVATED SELLER!! This spectacular 3 bedroom, 2 bath Highland Home in the highly sought-after Clements Ranch is ready for its new owners! Step inside to a bright, open floor plan with a spacious living area that flows seamlessly into the dining space making it perfect for everyday living and entertaining. The chef’s kitchen is sure to impress, featuring stainless steel appliances, a large island with breakfast bar, gas range, and plenty of cabinet space for all your cooking and storage needs. The spacious primary suite offers a relaxing retreat with dual sinks, soaking tub, separate shower, and walk-in closet. Two additional generously sized bedrooms provide plenty of room for family, guests, or a home office. Outside, enjoy everything Clements Ranch has to offer, including a community pool, parks, ponds, dog park, and so much more! Plus, you’ll love the convenient location close to the new Costco, shopping, dining, and beautiful Lake Ray Hubbard! Come see this one today!
Exterior Features

Carport Spaces 0 Construction Brick Covered Spaces 2 Exterior Features Covered Patio/Porch Fencing Wood Foundation Slab Housing Type Single Detached Lot Description Interior Lot Lot Size Source Public Records Parking Or Garage GarageGarage Door OpenerGarage Faces Front Patio And Porch Features Patio Pool On Property No Roof Composition Soil Type Unknown Style Traditional Waterfront YN No

Interior Features

Appliances DishwasherDisposal Attached Garage Yes Basement No Cooling Central AirElectric Dining Areas 1 Fireplace Features GasGas StarterStone Fireplaces 1 Flooring CarpetCeramic TileVinyl Garage Yes Handicap YN No Heating Central Interior Features Cable TV AvailableDecorative LightingHigh Speed Internet AvailableKitchen IslandOpen FloorplanWalk-In Closet(s) Laundry Features Utility RoomFull Size W/D Area Living Areas 1 Rooms Living Room (1 Level) Kitchen (1 Level) Dining Room (1 Level) Bedroom-Primary (1 Level) Bedroom (1 Level) Bedroom (1 Level) Utility Room (1 Level) Window Features Window Coverings

Property Features

Construction Status Preowned Exclusions FridgeMounted TV's HOA Mandatory Hoa Billing Freq Annually Hoa Dues 700 Hoa Includes Full Use of FacilitiesMaintenance GroundsManagement Fees HOAManagement Company 4Sight HOAManagement Company Phone 469-287-8583 Levels One Listing Terms CashConventionalFHAVA Loan Municipal Utility District Yes Possession Closing/Funding Property Attached No Property Type Single Family Residence Restrictions Deed Senior Community No Unexempt Taxes 8317 Utilities Cable AvailableCity SewerCity WaterCurbs Will Subdivide No

North Texas Real Estate Information Systems MLS logo Listing information © 2026 North Texas Real Estate Information System.


© 2026 North Texas Real Estate Information Systems. All rights reserved. IDX information is provided exclusively for consumers' personal, non-commercial use and may not be used for any purpose other than to identify prospective properties consumers may be interested in purchasing. Information is deemed reliable but is not guaranteed accurate by the MLS or NewHomePrograms.com. The data relating to real estate for sale or lease on this web site comes in part from NTREIS. Real estate listings held by brokerage firms other than NewHomePrograms.com are marked with the NTREIS logo or an abbreviated logo and detailed information about them includes the name of the listing broker. Data last updated 2026-10-13T17:45:02.303.
 
https://bt-photos.global.ssl.fastly.net/ntreis/orig_boomver_1_21381764-2.jpg https://bt-photos.global.ssl.fastly.net/ntreis/orig_boomver_1_21381764-2.jpg https://bt-photos.global.ssl.fastly.net/ntreis/orig_boomver_1_21381764-2.jpg
Logo
NewHomePrograms.com
24624 Interstate 45N, Suite 120
Spring TX, 77386
Offered by Nicole Phelps of Coldwell Banker Apex, REALTORS: 805-501-6318.