




Skip To Content

280 Bishop Wood Rd

Dripping Springs, TX 78620
  • $499,990
  • STATUS: Active
  • MLS #: 3658023
$499,990
  • 4
    BEDS
  • 0.16
    ACRES
  • 2
    BATHS
  • 1
    1/2 BATHS
  • 2,441
    SQFT
  • $205
    $/SQFT
Neighborhood:
Type:
Single-Family Home
Built:
2026
County:

School Information

Elementary School:
Middle School:
High School:
School District:
Property listed by Patrick Easter of M/I Homes Realty: (512) 241-0848.

Description

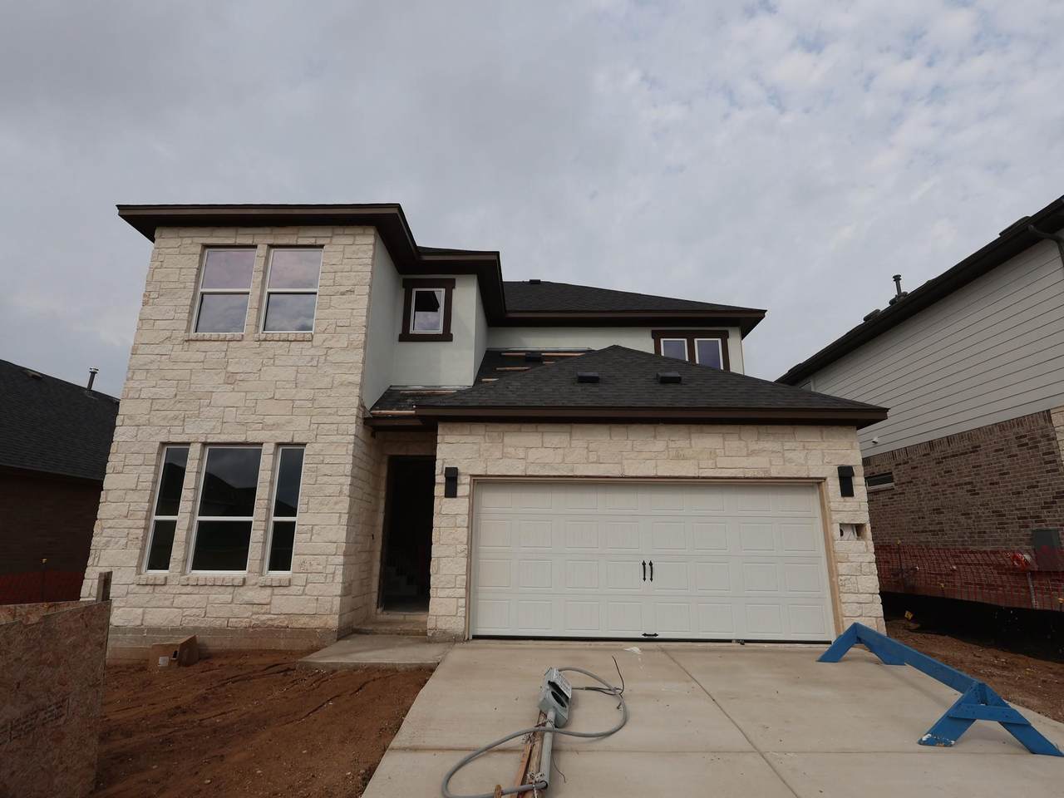
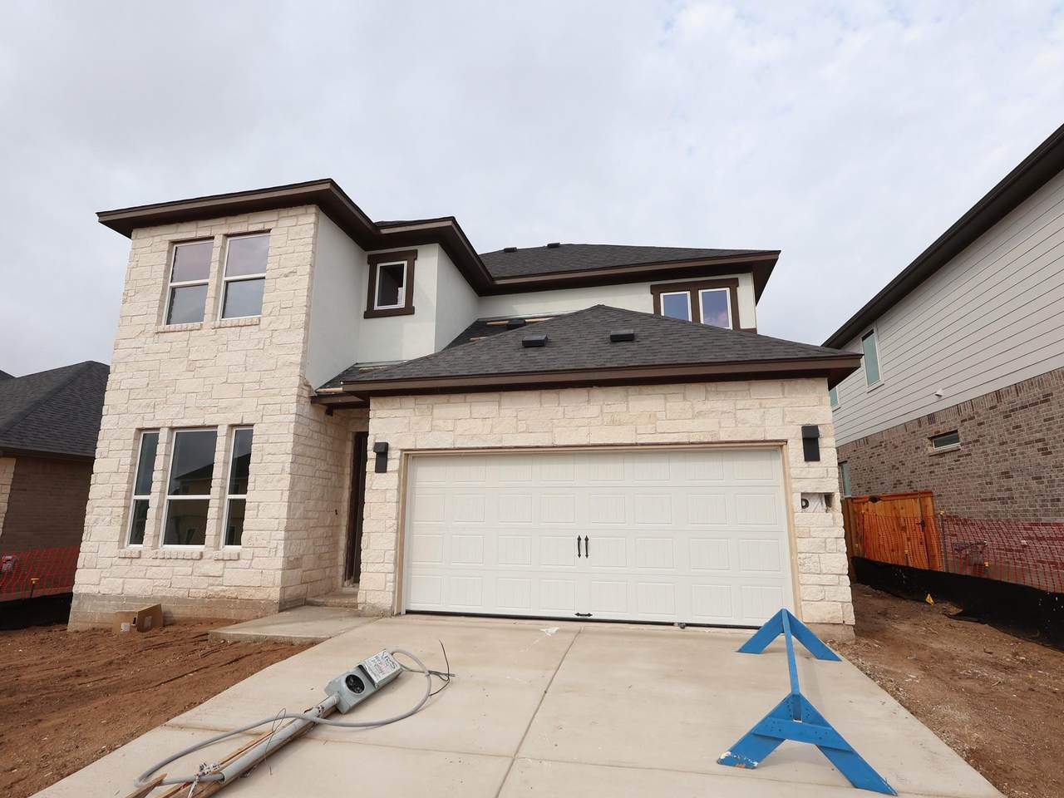
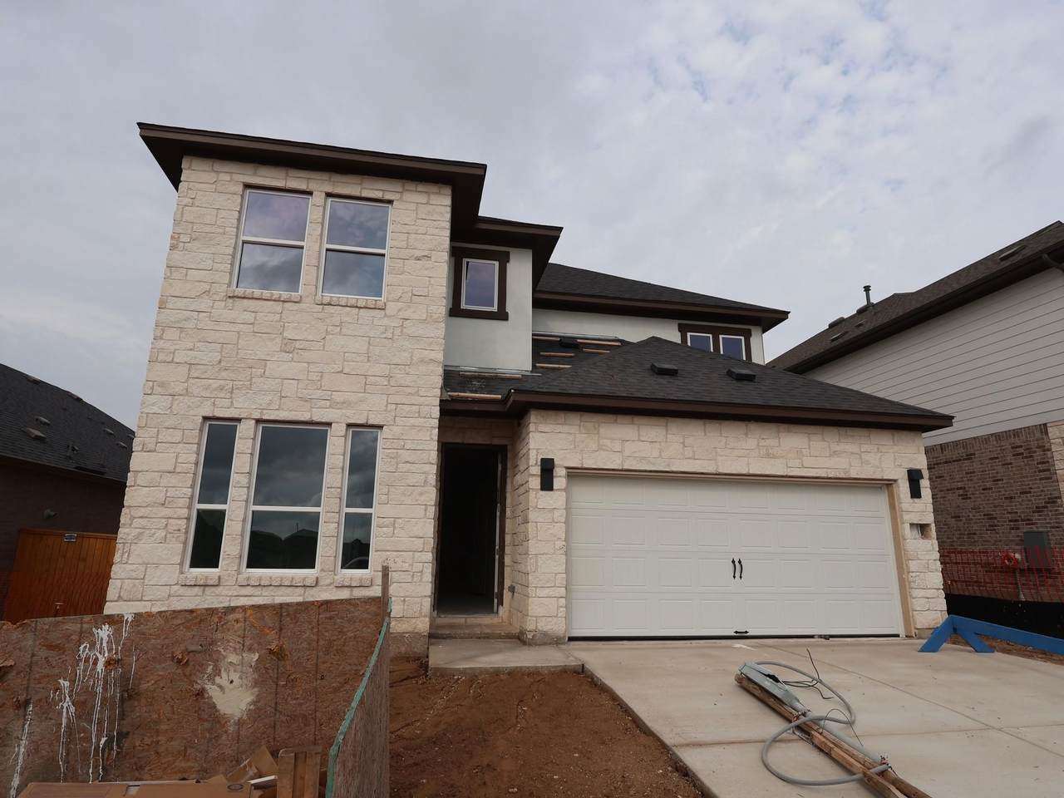
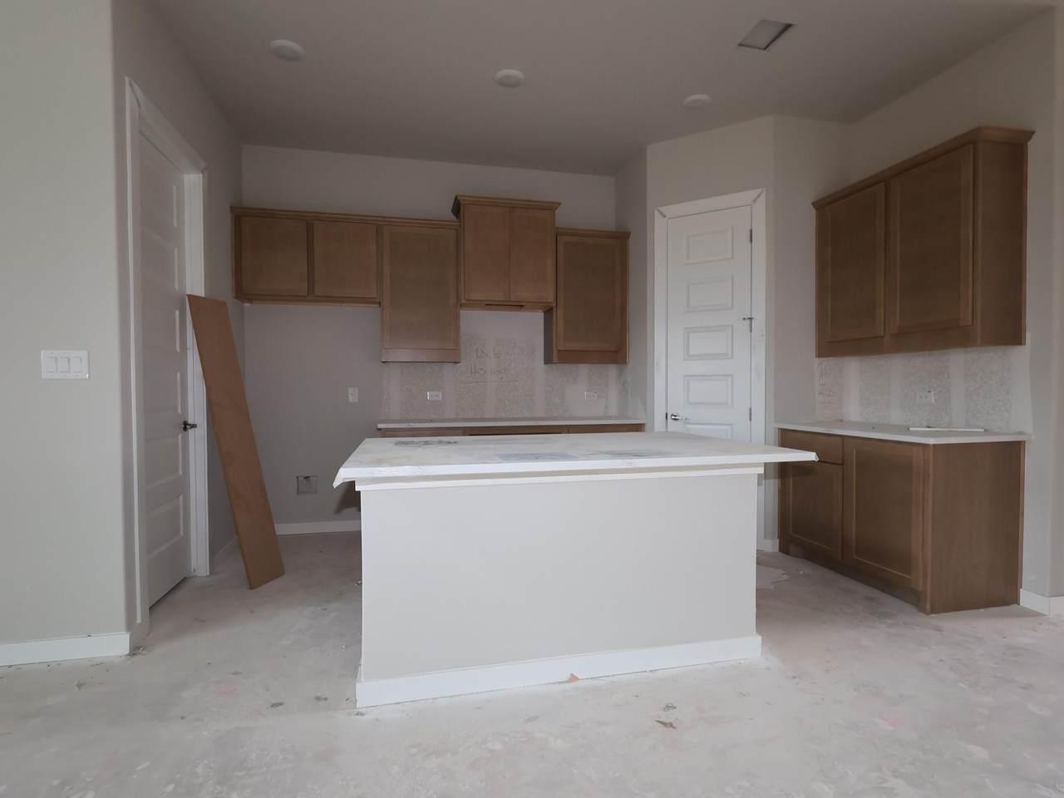
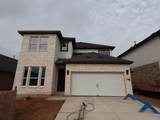
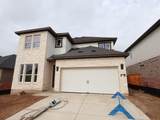
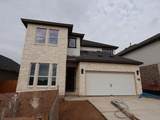
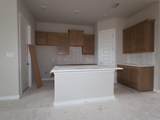
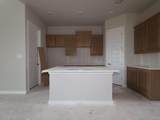
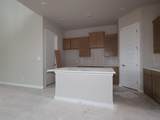
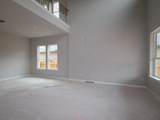
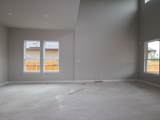
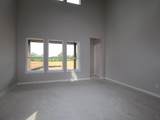
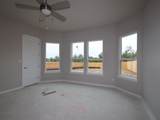
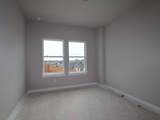
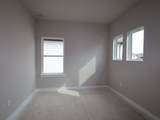
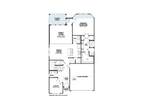
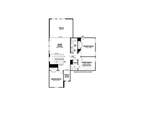
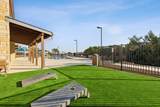
This stunning 2,441 sq. ft. two-story home offers 4 bedrooms, 2.5 bathrooms, and a spacious game room, providing plenty of room for both everyday living and entertaining. From the moment you enter, you'll be greeted by soaring 20-foot ceilings that extend from the entryway through the main living area, creating a dramatic and inviting atmosphere. The extra-large great room features a beautiful wall of windows and an adjoining breakfast area, flooding the home with natural light and enhancing the open, airy feel. The thoughtfully designed floor plan seamlessly connects the living, dining, and kitchen spaces, making it ideal for gatherings and family life. The owner's suite is a true retreat, highlighted by a bay window that brings in abundant natural light and adds extra space to the room. The luxurious owner's bath features a beautiful mud-set extended shower, creating a spa-like experience. Additional features include stainless steel appliances, window blinds, keyless garage door entry, 8-foot doors throughout the first floor, upgraded baseboards, and modern rocker light switches. Step outside to enjoy the large covered back patio, perfect for relaxing or entertaining guests. And one of the home's most desirable features: no neighbors behind, providing added privacy and peaceful views. With its impressive ceiling heights, abundant natural light, premium upgrades, and private backyard setting, this home offers the perfect blend of comfort, style, and functionality.

Monthly Payment Calculator


© 2026 Austin Board of REALTORS® (alternatively, from ACTRIS). All information provided is deemed reliable but is not guaranteed and should be independently verified. The Austin Board of REALTORS®, ACTRIS and their affiliates provide the MLS and all content therein “AS IS” and without any warranty, express or implied.The information provided is for consumers' personal, non-commercial use and may not be used for any purpose other than to identify prospective properties consumers may be interested in purchasing. Data last updated: 2026-10-16T00:00:11.107.

MLS Grid  logoBased on information submitted to the MLS GRID as of 2026-10-16T00:00:11.107 (date and time MLS GRID Data was obtained). All data is obtained from various sources and may not have been verified by broker or MLS GRID. Supplied Open House Information is subject to change without notice. All information should be independently reviewed and verified for accuracy. Properties may or may not be listed by the office/agent presenting the information. Click here for MLS GRID DMCA Notice
www.newhomeprograms.com/homes/181019312
Print Image

280 Bishop Wood Rd Dripping Springs, TX 78620

  • Price: $499,990
  • Status: Active
  • On Site: Days
  • MLS #: 3658023
4
Beds
2
Baths
1
½ Baths
0.16
Acres
2,441
SQFT
$205
$/SQFT
2026
Built
Neighborhood:
Heritage
County:
Hays
Area:
Dripping Springs
Elementary School:
Dripping Springs
Middle School:
Dripping Springs Middle
High School:
Dripping Springs
School District:
Dripping Springs ISD
Property Description
This stunning 2,441 sq. ft. two-story home offers 4 bedrooms, 2.5 bathrooms, and a spacious game room, providing plenty of room for both everyday living and entertaining. From the moment you enter, you'll be greeted by soaring 20-foot ceilings that extend from the entryway through the main living area, creating a dramatic and inviting atmosphere. The extra-large great room features a beautiful wall of windows and an adjoining breakfast area, flooding the home with natural light and enhancing the open, airy feel. The thoughtfully designed floor plan seamlessly connects the living, dining, and kitchen spaces, making it ideal for gatherings and family life. The owner's suite is a true retreat, highlighted by a bay window that brings in abundant natural light and adds extra space to the room. The luxurious owner's bath features a beautiful mud-set extended shower, creating a spa-like experience. Additional features include stainless steel appliances, window blinds, keyless garage door entry, 8-foot doors throughout the first floor, upgraded baseboards, and modern rocker light switches. Step outside to enjoy the large covered back patio, perfect for relaxing or entertaining guests. And one of the home's most desirable features: no neighbors behind, providing added privacy and peaceful views. With its impressive ceiling heights, abundant natural light, premium upgrades, and private backyard setting, this home offers the perfect blend of comfort, style, and functionality.
Exterior Features

Attached Garage YN No Covered Spaces 2 Direction Faces East Exterior Features Gutters PartialLightingNo Exterior StepsPest Tubes in WallsPrivate Yard Fencing Back YardFencedFullGatePrivacyWood Foundation Details Slab Garage YN Yes Levels Two Lot Features Back to Park/GreenbeltBack YardFew TreesFront YardLandscapedSprinkler - AutomaticSprinkler - Back YardSprinklers In FrontSprinkler - In-groundSprinkler - Rain SensorSprinkler - Side YardTrees-ModerateTrees-Small (Under 20 Ft)Views Lot Size Dimensions 45x145 Other Structures Residence Parking Features ConcreteDrivewayGarageGarage Door OpenerGarage Faces Front Patio And Porch Features CoveredPorchRear Porch Roof CompositionShingle View Hill CountryNeighborhoodPark/Greenbelt Waterfront Features None Waterfront YN No

Interior Features

Appliances Built-In Oven(s)DishwasherDisposalENERGY STAR Qualified AppliancesExhaust FanGas RangeMicrowaveGas OvenSelf Cleaning OvenStainless Steel Appliance(s)Vented Exhaust FanGas Water HeaterTankless Water Heater Cooling Central AirDualElectricENERGY STAR Qualified EquipmentZoned Fireplaces Total 0 Flooring CarpetTileVinyl Heating CentralENERGY STAR Qualified EquipmentNatural GasZoned Interior Features Breakfast BarCeiling Fan(s)High CeilingsVaulted Ceiling(s)Double VanityElectric Dryer HookupFrench DoorsHigh Speed InternetInterior StepsKitchen IslandOpen FloorplanPantryPrimary Bedroom on MainRecessed LightingSmart HomeSmart ThermostatWalk-In Closet(s)Wired for DataWired for Sound Laundry Location Laundry RoomMain Level Main Level Bedrooms 1 Num Dining 1 Num Living 2 Num Other Level Beds 3 Rooms Primary Bedroom (Main Level Walk-In Closet(s)) Kitchen (Main Level Pantry) Primary Bathroom (Main Level Dual Vanity) Window Features BlindsDouble Pane WindowsENERGY STAR Qualified WindowsInsulated WindowsLow Emissivity WindowsScreensVinyl Windows

Property Features

Accessibility Features None Additional Parcels YN No Association Fee 600 Association Fee Frequency Annually Association Fee Includes Maintenance Grounds Association YN Yes Community Features Cluster MailboxCommon GroundsDog ParkHigh Speed InternetParkPicnic AreaPlaygroundPoolSidewalksStreet LightsSuburbanUnderground Utilities Estimated Taxes 12710 Fema Flood Plain No Horse YN No Listing Terms Buyer Assistance ProgramsCashConventionalFHAFMHA (Fannie Mae)Texas VetVA Loan New Construction YN Yes Pool Features None Pool Private YN No Property Condition New Construction Property Sub Type Single Family Residence Sewer Public Sewer Special Listing Conditions Standard Unit Style 1st Floor EntryMulti-level Floor Plan Utilities Cable AvailableElectricity AvailableInternet-CableNatural Gas AvailableSewer AvailableUnderground UtilitiesWater Available Water Source Public


© 2026 Austin Board of REALTORS® (alternatively, from ACTRIS). All information provided is deemed reliable but is not guaranteed and should be independently verified. The Austin Board of REALTORS®, ACTRIS and their affiliates provide the MLS and all content therein “AS IS” and without any warranty, express or implied.The information provided is for consumers' personal, non-commercial use and may not be used for any purpose other than to identify prospective properties consumers may be interested in purchasing. Data last updated: 2026-10-16T00:00:11.107.

MLS Grid  logoBased on information submitted to the MLS GRID as of 2026-10-16T00:00:11.107 (date and time MLS GRID Data was obtained). All data is obtained from various sources and may not have been verified by broker or MLS GRID. Supplied Open House Information is subject to change without notice. All information should be independently reviewed and verified for accuracy. Properties may or may not be listed by the office/agent presenting the information. Click here for MLS GRID DMCA Notice
 
https://bt-photos.global.ssl.fastly.net/austin/1280_boomver_3_3658023-2.jpg https://bt-photos.global.ssl.fastly.net/austin/1280_boomver_3_3658023-2.jpg https://bt-photos.global.ssl.fastly.net/austin/1280_boomver_3_3658023-2.jpg
Logo
NewHomePrograms.com
24624 Interstate 45N, Suite 120
Spring TX, 77386
Property listed by Patrick Easter of M/I Homes Realty: (512) 241-0848.