



















Skip To Content

2803 Ashmont Way

Mansfield, TX 76084
  • $485,000
  • STATUS: Active
  • MLS #: 21382009
UPDATED: 59 min ago
$485,000
  • 4
    BEDS
  • 0.19
    ACRES
  • 2
    BATHS
  • 1
    1/2 BATHS
  • 2,500
    SQFT
  • $194
    $/SQFT
Neighborhood:
Type:
Single-Family Home
Built:
2020
County:
Area:

School Information

High School:
School District:
Offered by Vahn Patino of Rendon Realty, LLC: 817-592-3008.

Description

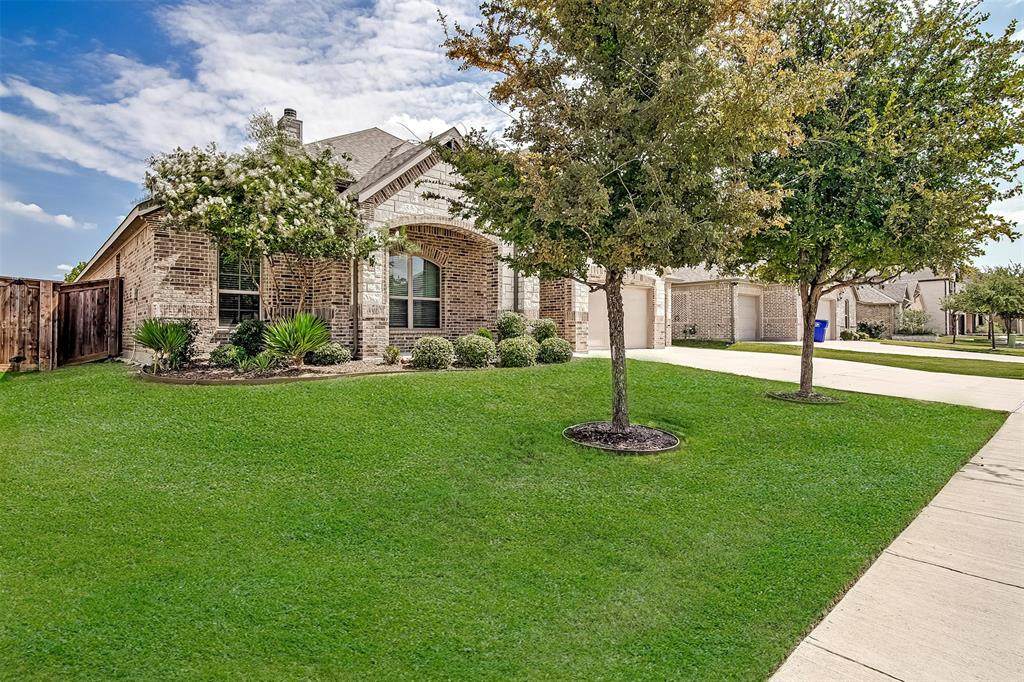
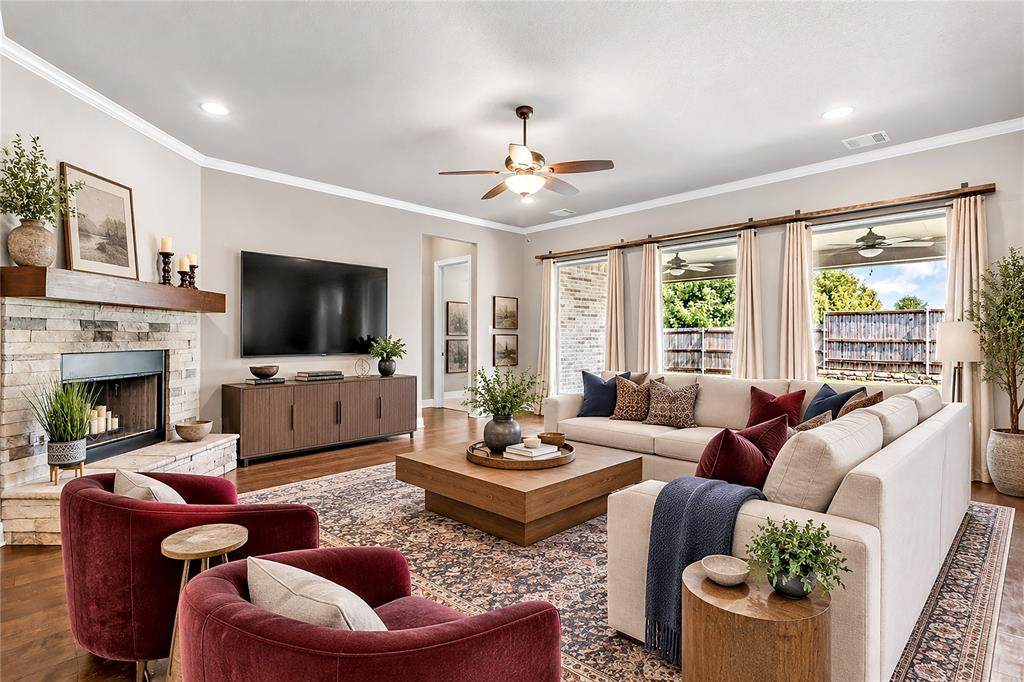
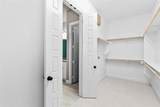
Lender CREDIT AVAILABLE for 1% of loan amount on this home on top of sellers concessions! Grand, open front entry that immediately sets a tone of spacious elegance. Large windows create a light and inviting atmosphere throughout, highlighted by carefully selected lighting, modern fixtures, fresh paint, new flooring. Designed with wide, open hallways for easy accessibility to all, this functional layout seamlessly connects every room.At the heart of the home, the open-concept kitchen and living area feature charming bay windows that bring in ample natural light while offering views of your ideal outdoor living setup with privacy. The kitchen comes equipped with a brand-new gas cooktop, making meal preparation a breeze.Unwind in the grand master suite, where oversized closets provide plenty of storage, and the dream-worthy master shower delivers a true spa-like experience.Perfectly situated in Mansfield’s sought-after Somerset neighborhood! Just around the corner from premier community amenities, you'll love having effortless access to the neighborhood clubhouse, sparkling pool, scenic ponds, and local parks.

Monthly Payment Calculator


© 2026 North Texas Real Estate Information Systems. All rights reserved. IDX information is provided exclusively for consumers' personal, non-commercial use and may not be used for any purpose other than to identify prospective properties consumers may be interested in purchasing. Information is deemed reliable but is not guaranteed accurate by the MLS or NewHomePrograms.com. The data relating to real estate for sale or lease on this web site comes in part from NTREIS. Real estate listings held by brokerage firms other than NewHomePrograms.com are marked with the NTREIS logo or an abbreviated logo and detailed information about them includes the name of the listing broker. Data last updated 2026-10-07T11:45:59.95.
www.newhomeprograms.com/homes/181018259
Print Image

2803 Ashmont Way Mansfield, TX 76084

  • Price: $485,000
  • Status: Active
  • On Site: Days
  • Updated: 59 min ago
  • MLS #: 21382009
4
Beds
2
Baths
1
½ Baths
0.19
Acres
2,500
SQFT
$194
$/SQFT
2020
Built
Neighborhood:
Somerset Add
County:
Johnson
Area:
Mansfield
High School:
Mansfield
School District:
Mansfield ISD
Property Description
Lender CREDIT AVAILABLE for 1% of loan amount on this home on top of sellers concessions! Grand, open front entry that immediately sets a tone of spacious elegance. Large windows create a light and inviting atmosphere throughout, highlighted by carefully selected lighting, modern fixtures, fresh paint, new flooring. Designed with wide, open hallways for easy accessibility to all, this functional layout seamlessly connects every room.At the heart of the home, the open-concept kitchen and living area feature charming bay windows that bring in ample natural light while offering views of your ideal outdoor living setup with privacy. The kitchen comes equipped with a brand-new gas cooktop, making meal preparation a breeze.Unwind in the grand master suite, where oversized closets provide plenty of storage, and the dream-worthy master shower delivers a true spa-like experience.Perfectly situated in Mansfield’s sought-after Somerset neighborhood! Just around the corner from premier community amenities, you'll love having effortless access to the neighborhood clubhouse, sparkling pool, scenic ponds, and local parks.
Exterior Features

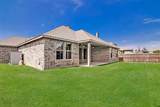
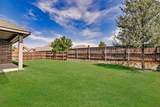
Carport Spaces 4 Construction Brick Covered Spaces 3 Exterior Features Covered Patio/PorchRain GuttersLightingPrivate YardOther Fencing Back YardFencedHigh FenceOther Foundation Slab Housing Type Single Detached Parking Or Garage DrivewayGarageGarage Door OpenerGarage Faces Front Pool On Property No Style Traditional Waterfront YN No

Interior Features

Accessibility Features Accessible Bath - FullAccessible Bath - Half+HallAccessible BedroomAccessible DoorsAccessible EntranceAccessible Hallway(s)Accessible Kitchen Appliances DishwasherDisposalGas CooktopGas OvenGas Water HeaterMicrowaveDouble OvenVented Exhaust FanWater Filter Attached Garage Yes Basement No Cooling ENERGY STAR Qualified Equipment Dining Areas 1 Fireplace Features GasLiving Room Fireplaces 1 Garage Yes Handicap YN Yes Heating ENERGY STAR Qualified Equipment Interior Features Built-in FeaturesCable TV AvailableCathedral Ceiling(s)ChandelierDecorative LightingDry BarEat-in KitchenFlat Screen WiringGranite CountersHigh Speed Internet AvailableKitchen IslandOpen FloorplanOtherPantrySmart Home SystemVaulted Ceiling(s)WainscotingWalk-In Closet(s) Living Areas 2 Rooms Bath-Primary (1 Level) Bedroom-Primary (1 Level) Kitchen (1 Level) Living Room (1 Level)

Property Features

Barns1 0 Green Certification AppliancesInsulationWindows HOA Mandatory Hoa Billing Freq Annually Hoa Dues 907 Hoa Includes Full Use of FacilitiesMaintenance Grounds HOAManagement Company First Service Residential Fort Worth HOAManagement Company Phone 800-123-4567 Intermediate School Name Alma Martinez Levels One Listing Terms CashConventionalFHAVA LoanOther Municipal Utility District No Possession Closing/Funding Property Attached No Property Type Single Family Residence Unexempt Taxes 11056 Utilities City SewerCity Water Will Subdivide No

North Texas Real Estate Information Systems MLS logo Listing information © 2026 North Texas Real Estate Information System.


© 2026 North Texas Real Estate Information Systems. All rights reserved. IDX information is provided exclusively for consumers' personal, non-commercial use and may not be used for any purpose other than to identify prospective properties consumers may be interested in purchasing. Information is deemed reliable but is not guaranteed accurate by the MLS or NewHomePrograms.com. The data relating to real estate for sale or lease on this web site comes in part from NTREIS. Real estate listings held by brokerage firms other than NewHomePrograms.com are marked with the NTREIS logo or an abbreviated logo and detailed information about them includes the name of the listing broker. Data last updated 2026-10-07T11:45:59.95.
 
https://bt-photos.global.ssl.fastly.net/ntreis/orig_boomver_1_21382009-2.jpg https://bt-photos.global.ssl.fastly.net/ntreis/orig_boomver_1_21382009-2.jpg https://bt-photos.global.ssl.fastly.net/ntreis/orig_boomver_1_21382009-2.jpg
Logo
NewHomePrograms.com
24624 Interstate 45N, Suite 120
Spring TX, 77386
Offered by Vahn Patino of Rendon Realty, LLC: 817-592-3008.