




Description
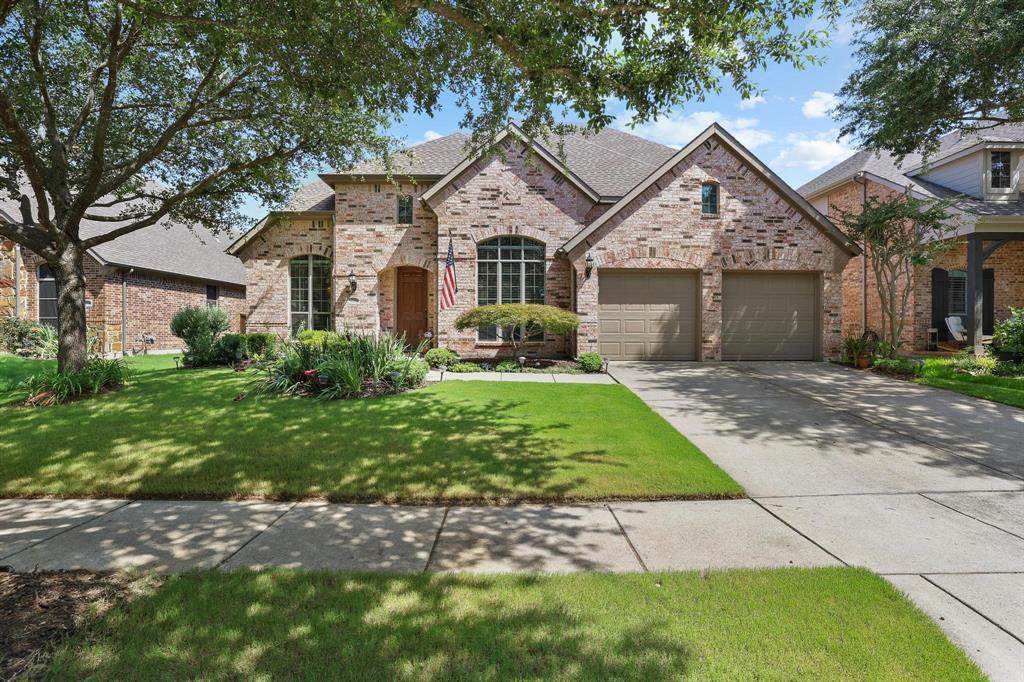
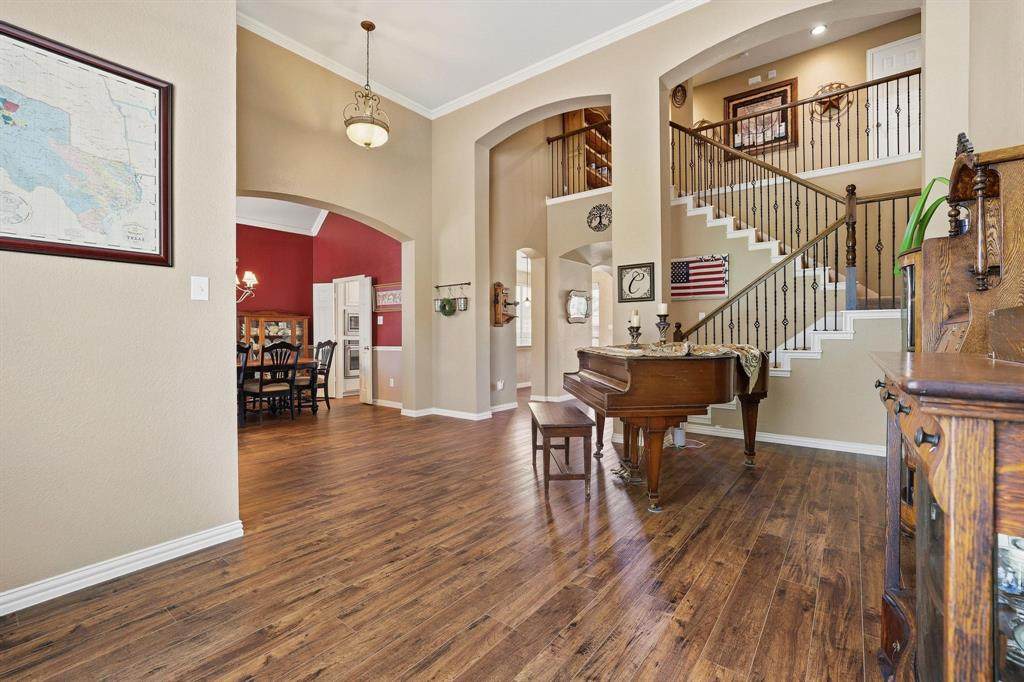
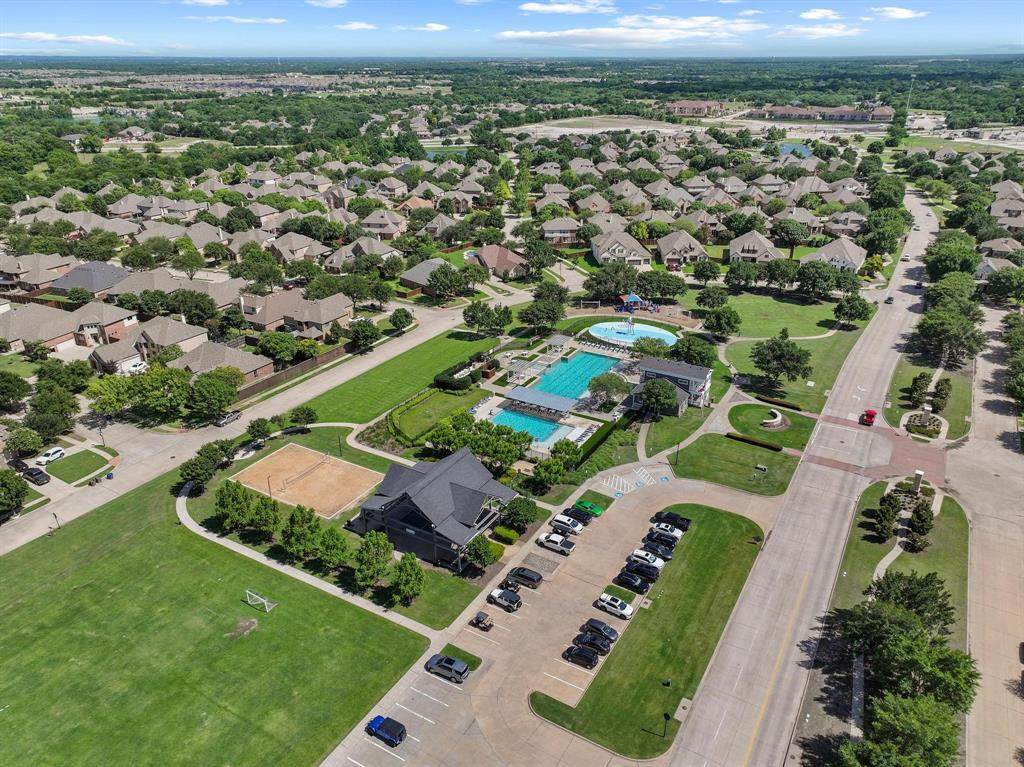
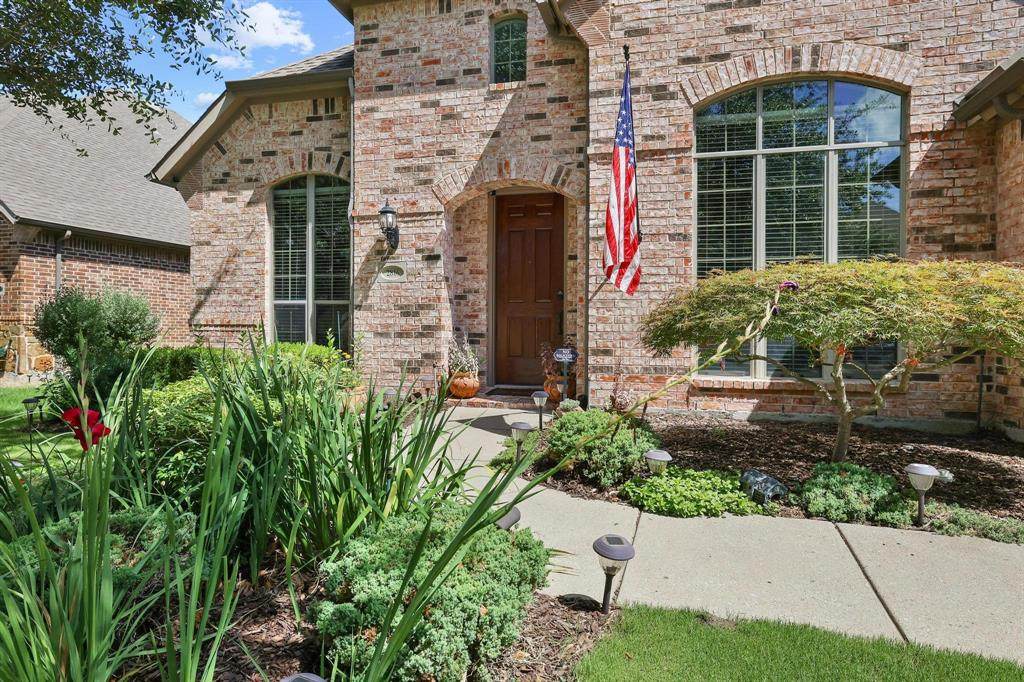
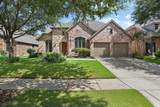
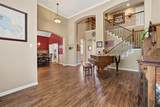
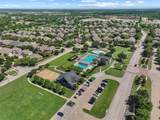
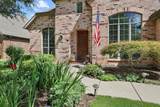
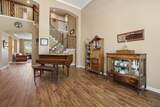
1% LENDER CREDIT available toward closing costs or rate buy-down AND LENDER-PAID APPRAISAL for qualified buyers when using preferred lender. Welcome to 2816 Madison, a beautiful Highland Home on an oversized lot in the sought-after Liberty community of Melissa, TX. This spacious home offers an open floor plan, exceptional curb appeal, mature trees, beautiful landscaping, and a peaceful cul-de-sac setting.The light and bright main floor features soaring ceilings, abundant natural light, multiple living areas, and a flexible layout for comfortable living and entertaining. The gourmet kitchen offers a large island, granite countertops, generous cabinetry, built-ins, gas cooktop, casual dining, and easy access to the formal dining and living areas.The spacious primary bedroom is downstairs and features a beautiful ensuite bath. A dedicated home office provides a private workspace, while additional living areas offer plenty of room for family and guests.Upstairs, the large game room and dedicated media room provide ideal spaces for movie nights, game days, entertaining, or relaxing. Three additional bedrooms and two-and-a-half bathrooms offer exceptional flexibility and room for everyone.Enjoy outdoor living on the patio overlooking the oversized lot, mature trees, and beautifully landscaped grounds. The spacious backyard creates a wonderful setting for relaxing and entertaining.Liberty offers a neighborhood pool, parks, walking trails, clubhouse, and catch-and-release lake. McKillop Elementary is within the community, and the home is served by highly rated Melissa ISD.Conveniently located near shopping, restaurants, schools, and major thoroughfares, 2816 Madison offers today's buyers a Highland Home, oversized lot, open floor plan, downstairs primary bedroom, home office, gourmet kitchen, game room, media room, multiple living areas, and beautiful landscaping. Don't miss this opportunity in one of Melissa's most desirable neighborhoods!
-
4BEDS
-
0.19ACRES
-
3BATHS
-
11/2 BATHS
-
3,627SQFT
-
$147$/SQFT
School Information
Description
1% LENDER CREDIT available toward closing costs or rate buy-down AND LENDER-PAID APPRAISAL for qualified buyers when using preferred lender. Welcome to 2816 Madison, a beautiful Highland Home on an oversized lot in the sought-after Liberty community of Melissa, TX. This spacious home offers an open floor plan, exceptional curb appeal, mature trees, beautiful landscaping, and a peaceful cul-de-sac setting.The light and bright main floor features soaring ceilings, abundant natural light, multiple living areas, and a flexible layout for comfortable living and entertaining. The gourmet kitchen offers a large island, granite countertops, generous cabinetry, built-ins, gas cooktop, casual dining, and easy access to the formal dining and living areas.The spacious primary bedroom is downstairs and features a beautiful ensuite bath. A dedicated home office provides a private workspace, while additional living areas offer plenty of room for family and guests.Upstairs, the large game room and dedicated media room provide ideal spaces for movie nights, game days, entertaining, or relaxing. Three additional bedrooms and two-and-a-half bathrooms offer exceptional flexibility and room for everyone.Enjoy outdoor living on the patio overlooking the oversized lot, mature trees, and beautifully landscaped grounds. The spacious backyard creates a wonderful setting for relaxing and entertaining.Liberty offers a neighborhood pool, parks, walking trails, clubhouse, and catch-and-release lake. McKillop Elementary is within the community, and the home is served by highly rated Melissa ISD.Conveniently located near shopping, restaurants, schools, and major thoroughfares, 2816 Madison offers today's buyers a Highland Home, oversized lot, open floor plan, downstairs primary bedroom, home office, gourmet kitchen, game room, media room, multiple living areas, and beautiful landscaping. Don't miss this opportunity in one of Melissa's most desirable neighborhoods!
© 2026 North Texas Real Estate Information Systems. All rights reserved. IDX information is provided exclusively for consumers' personal, non-commercial use and may not be used for any purpose other than to identify prospective properties consumers may be interested in purchasing. Information is deemed reliable but is not guaranteed accurate by the MLS or NewHomePrograms.com. The data relating to real estate for sale or lease on this web site comes in part from NTREIS. Real estate listings held by brokerage firms other than NewHomePrograms.com are marked with the NTREIS logo or an abbreviated logo and detailed information about them includes the name of the listing broker. Data last updated 2026-10-07T11:45:59.95.
 Listing information © 2026 North Texas Real Estate Information System.