

Skip To Content

28203 Seppenfield

San Antonio, TX 78260
  • $1,030,900
  • STATUS: Active
  • MLS #: 2015614
UPDATED: 32 min ago
$1,030,900
  • 5
    BEDS
  • 0.32
    ACRES
  • 4
    BATHS
  • 1
    1/2 BATHS
  • 3,658
    SQFT
  • $282
    $/SQFT
Neighborhood:
Type:
Single-Family Home
Built:
2027
County:
Area:

School Information

Elementary School:
Middle School:
High School:
School District:

Description

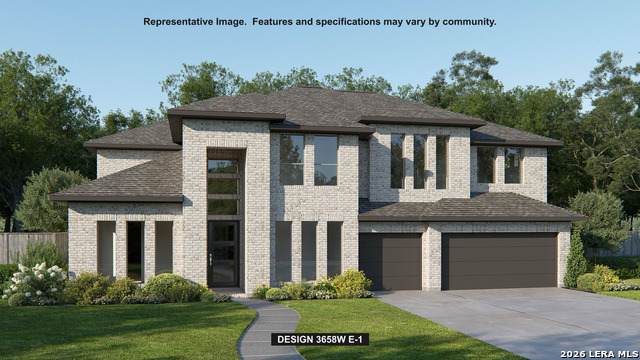
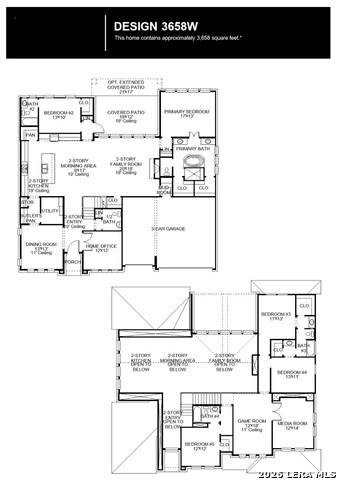
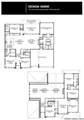
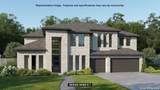
An inviting front porch opens into a grand entryway with soaring 19-foot ceilings. On one side of the entrance, French doors lead into the private home office. Across from the office, the formal dining room features a wood mantel fireplace and three large windows. As you walk down the hallway, you enter the two-story living areas. The kitchen includes a 6-burner gas rangetop, double wall ovens, an island with built-in seating, ample counter space, a corner pantry, and a butler's pantry with access to the utility room. The morning area seamlessly connects the kitchen and the family room which highlights a fireplace and wall of windows, bathing the space with natural light. Just off the family room is the primary bedroom, graced with a linen closet and wall of windows. French doors open into the primary bathroom, boasting dual vanities, a freestanding tub, a large-glass enclosed shower, and dual walk-in closets. A private guest suite, complete with a walk-in closet and full bathroom is located off the morning area. Up the stairs on the second floor, you will be greeted by another private guest suite with a full bathroom. The game room overlooks the second floor, and French doors open into a designated media room. Completing the upstairs are secondary bedrooms connected with a Hollywood bathroom. Outside is an extended covered backyard patio. The mudroom is located off the three-car garage.

Monthly Payment Calculator

LERA MLS

© 2026 Information provided courtesy of LERA MLS. All rights reserved. IDX information is provided exclusively for consumers' personal, non-commercial use and may not be used for any purpose other than to identify prospective properties consumers may be interested in purchasing. Information is deemed reliable but is not guaranteed accurate by the LERA MLS or NewHomePrograms.com. Last updated 2026-10-13T07:32:43.167.
www.newhomeprograms.com/homes/181064226
Print Image

28203 Seppenfield San Antonio, TX 78260

  • Price: $1,030,900
  • Status: Active
  • On Site: Days
  • Updated: 32 min ago
  • MLS #: 2015614
5
Beds
4
Baths
1
½ Baths
0.32
Acres
3,658
SQFT
$282
$/SQFT
2027
Built
Neighborhood:
Kinder Ranch
County:
Bexar
Area:
San Antonio
Elementary School:
Kinder Ranch Elementary
Middle School:
Pieper Ranch
High School:
Pieper
School District:
Comal
Property Description
An inviting front porch opens into a grand entryway with soaring 19-foot ceilings. On one side of the entrance, French doors lead into the private home office. Across from the office, the formal dining room features a wood mantel fireplace and three large windows. As you walk down the hallway, you enter the two-story living areas. The kitchen includes a 6-burner gas rangetop, double wall ovens, an island with built-in seating, ample counter space, a corner pantry, and a butler's pantry with access to the utility room. The morning area seamlessly connects the kitchen and the family room which highlights a fireplace and wall of windows, bathing the space with natural light. Just off the family room is the primary bedroom, graced with a linen closet and wall of windows. French doors open into the primary bathroom, boasting dual vanities, a freestanding tub, a large-glass enclosed shower, and dual walk-in closets. A private guest suite, complete with a walk-in closet and full bathroom is located off the morning area. Up the stairs on the second floor, you will be greeted by another private guest suite with a full bathroom. The game room overlooks the second floor, and French doors open into a designated media room. Completing the upstairs are secondary bedrooms connected with a Hollywood bathroom. Outside is an extended covered backyard patio. The mudroom is located off the three-car garage.
Exterior Features

Exterior BrickStone/Rock Exterior Features Covered PatioPrivacy FenceSprinkler System Home Faces North Lot Description 1/4 - 1/2 Acre Lot Improvements Street PavedSidewalks Parking Three Car GarageAttached Pool Spa None Pool YN No Roof Composition Stories 2 Style Two StoryTraditional

Interior Features

Air Conditioning Two CentralZoned Bedroom2 Length 13 Bedroom2 Width 10 Bedroom3 Length 11 Bedroom3 Width 13 Bedroom4 Length 13 Bedroom4 Width 11 Bedroom5 Length 12 Bedroom5 Width 12 Breakfast Room Length 9 Breakfast Room Width 17 Dining Room Length 13 Dining Room Width 13 Energy Efficiency Energy Star AppliancesLow E WindowsCeiling Fans Family Room Length 20 Family Room Width 18 Fireplace Gas Logs Included Fireplaces 1 Floor CarpetingVinyl Foundation Slab Heating Heat PumpZoned Heating Fuel Electric Inclusions Washer ConnectionDryer ConnectionSolid Counter Tops Interior One Living AreaLiv/Din ComboSeparate Dining RoomEat-In KitchenTwo Eating AreasIsland KitchenWalk-In PantryStudy/LibraryGame RoomMedia RoomSecondary Bedroom DownHigh CeilingsOpen Floor PlanWalk in Closets Kitchen Length 9 Kitchen Width 17 Master Bath Tub/Shower SeparateDouble Vanity Master Bath Length 17 Master Bath Width 18 Master Bedroom DownStairsWalk-In ClosetFull Bath Master Bedroom Length 17 Master Bedroom Width 13 Other Rooms Game RoomMedia Room Study Office Length 12 Study Office Width 12 Window Coverings None Remain

Property Features

Approx Age 0 Builder Name Perry Homes Certified Tax Year 2026 Construction New Currently Being Leased No Green Certification Energy Star Certified Green Features Mechanical Fresh AirEnhanced Air Filtration Hoa Fee1 1854 Hoa Frequency Annually Hoa Mandatory Mandatory Hoa Name1 FIRST SERVICE RESIDENTIAL Miscellaneous Builder 10-Year WarrantyAdditional Bldr Warranty Multiple Hoa No Neighborhood Amenities PoolClubhousePark/PlaygroundJogging TrailsSports Court Possession Closing/Funding Proposed Terms ConventionalFHAVACash Source Sq Ft Bldr Plans Subdivision Legal Name KINDER RANCH Taxed By Multiple Counties No Total Tax 1.89 Water Sewer Sewer System

Listing information © Copyright 2026 San Antonio Board of REALTORS®, All Rights Reserved.
Listing provided courtesy of Lee Jones of Perry Homes Realty, LLC: phbroker@perryhomes.com, (713) 948-6666.
LERA MLS

© 2026 Information provided courtesy of LERA MLS. All rights reserved. IDX information is provided exclusively for consumers' personal, non-commercial use and may not be used for any purpose other than to identify prospective properties consumers may be interested in purchasing. Information is deemed reliable but is not guaranteed accurate by the LERA MLS or NewHomePrograms.com. Last updated 2026-10-13T07:32:43.167.
 
https://bt-photos.global.ssl.fastly.net/sabor/orig_boomver_1_2015614-2.jpg https://bt-photos.global.ssl.fastly.net/sabor/orig_boomver_1_2015614-2.jpg https://bt-photos.global.ssl.fastly.net/sabor/orig_boomver_1_2015614-2.jpg
Logo
NewHomePrograms.com
24624 Interstate 45N, Suite 120
Spring TX, 77386