

















Description
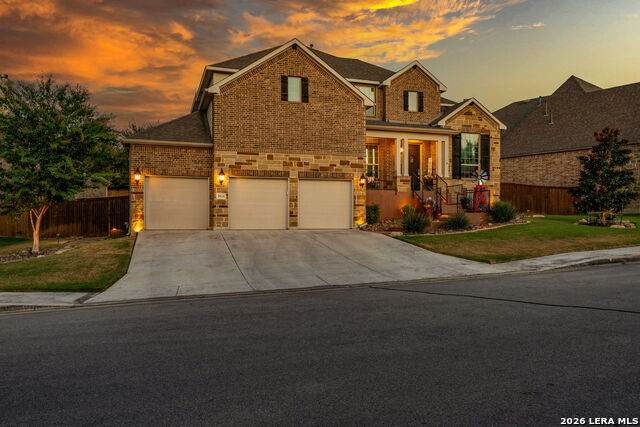
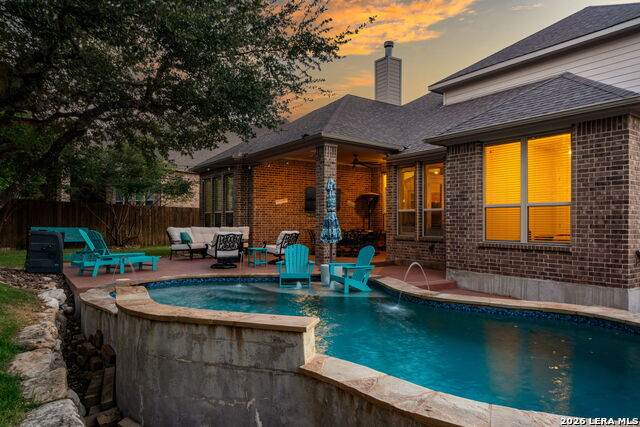
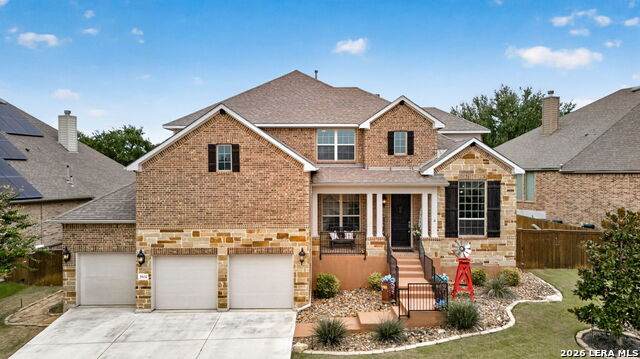
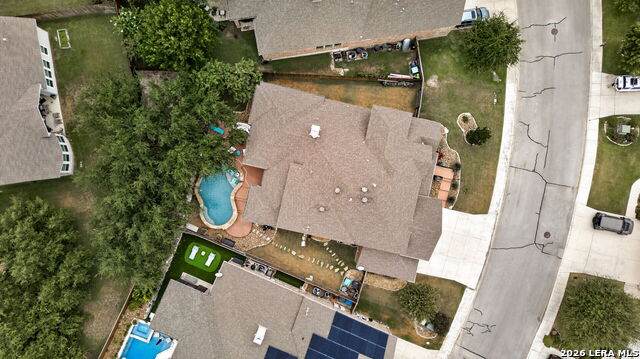
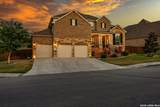
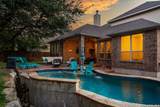
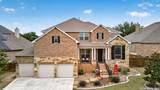
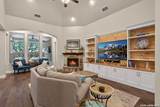
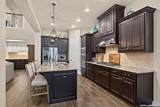
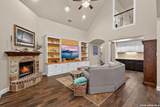
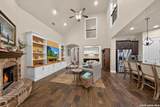
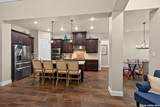
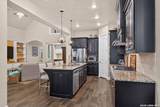
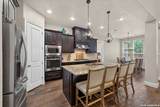
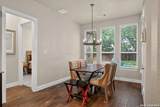
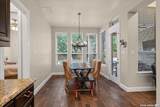
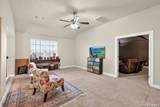
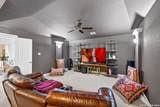
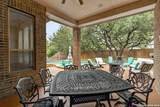
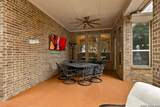
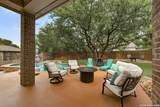
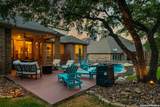
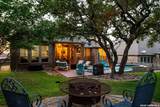
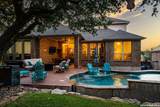
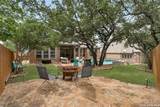
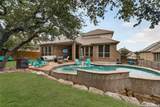
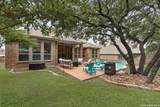
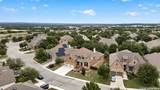
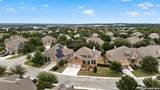
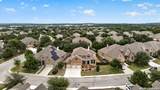
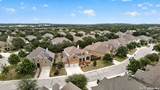
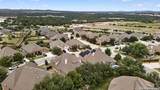
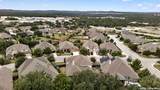
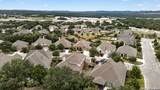
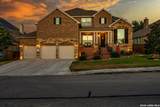
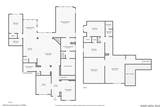
SELLER OFFERING A 1-1 RATE BUYDOWN with preferred lender! Take advantage of a lower interest rate during your first year of homeownership. See us for details. Welcome to 29034 Porch Swing, a spacious Highland Home in the gated Balcones Creek community offering a floor plan made for gathering, entertaining, and everyday living. With generous living spaces across two levels and the addition of a private in-ground pool, this home brings together the space buyers want inside with a backyard designed for Texas summers. Inside, soaring ceilings and an open layout create an inviting first impression. The kitchen serves as the heart of the home with rich cabinetry, granite countertops, built-in stainless steel appliances, gas cooking, a large island, walk-in pantry, and a butler's pantry connecting to the dining space. The adjoining family room is anchored by a stone fireplace, creating a warm gathering place for everything from quiet evenings to a house full of guests. The thoughtful layout offers two bedrooms on the main level, including the spacious primary suite, along with a dedicated home office that keeps work separate from everyday living. Upstairs, additional bedrooms are joined by both a game room and media room, giving everyone room to spread out and creating plenty of options for movie nights, entertaining, or relaxing at home. Step outside and discover a backyard that has been transformed into your own retreat. The in-ground pool takes center stage, creating the perfect place to cool off on summer afternoons, entertain friends, or spend weekends at home. An extended covered outdoor living area adds even more space to gather, making the backyard feel like a natural extension of the home. Even the garage delivers more than expected, with a tandem configuration providing exceptional space for vehicles, storage, hobbies, or a home gym. Located in highly sought-after Balcones Creek, residents enjoy controlled access along with a community pool, clubhouse, park, and playground. Zoned to Boerne ISD and conveniently located near I-10, downtown Boerne, Fair Oaks Ranch, The Rim, La Cantera, shopping, and dining, 29034 Porch Swing combines a versatile Highland Homes floor plan, incredible entertaining spaces, and a private pool with the lifestyle that continues to make Balcones Creek one of the area's most desirable communities.
-
4BEDS
-
0.26ACRES
-
3BATHS
-
01/2 BATHS
-
3,656SQFT
-
$213$/SQFT
School Information
Description
SELLER OFFERING A 1-1 RATE BUYDOWN with preferred lender! Take advantage of a lower interest rate during your first year of homeownership. See us for details. Welcome to 29034 Porch Swing, a spacious Highland Home in the gated Balcones Creek community offering a floor plan made for gathering, entertaining, and everyday living. With generous living spaces across two levels and the addition of a private in-ground pool, this home brings together the space buyers want inside with a backyard designed for Texas summers. Inside, soaring ceilings and an open layout create an inviting first impression. The kitchen serves as the heart of the home with rich cabinetry, granite countertops, built-in stainless steel appliances, gas cooking, a large island, walk-in pantry, and a butler's pantry connecting to the dining space. The adjoining family room is anchored by a stone fireplace, creating a warm gathering place for everything from quiet evenings to a house full of guests. The thoughtful layout offers two bedrooms on the main level, including the spacious primary suite, along with a dedicated home office that keeps work separate from everyday living. Upstairs, additional bedrooms are joined by both a game room and media room, giving everyone room to spread out and creating plenty of options for movie nights, entertaining, or relaxing at home. Step outside and discover a backyard that has been transformed into your own retreat. The in-ground pool takes center stage, creating the perfect place to cool off on summer afternoons, entertain friends, or spend weekends at home. An extended covered outdoor living area adds even more space to gather, making the backyard feel like a natural extension of the home. Even the garage delivers more than expected, with a tandem configuration providing exceptional space for vehicles, storage, hobbies, or a home gym. Located in highly sought-after Balcones Creek, residents enjoy controlled access along with a community pool, clubhouse, park, and playground. Zoned to Boerne ISD and conveniently located near I-10, downtown Boerne, Fair Oaks Ranch, The Rim, La Cantera, shopping, and dining, 29034 Porch Swing combines a versatile Highland Homes floor plan, incredible entertaining spaces, and a private pool with the lifestyle that continues to make Balcones Creek one of the area's most desirable communities.

© 2026 Information provided courtesy of LERA MLS. All rights reserved. IDX information is provided exclusively for consumers' personal, non-commercial use and may not be used for any purpose other than to identify prospective properties consumers may be interested in purchasing. Information is deemed reliable but is not guaranteed accurate by the LERA MLS or NewHomePrograms.com. Last updated 2026-10-10T12:32:56.16.