











Skip To Content

29814 Kate Creek Lane

Fulshear, TX 77441
  • $1,900,000
  • STATUS: Active
  • MLS #: 45007361
UPDATED: 63 min ago
$1,900,000
  • 5
    BEDS
  • 0.25
    ACRES
  • 5
    BATHS
  • 1
    1/2 BATHS
  • 4,828
    SQFT
  • $394
    $/SQFT
Type:
Single-Family Home
Built:
2023
County:

School Information

Elementary School:
Middle School:
High School:
School District:

Description

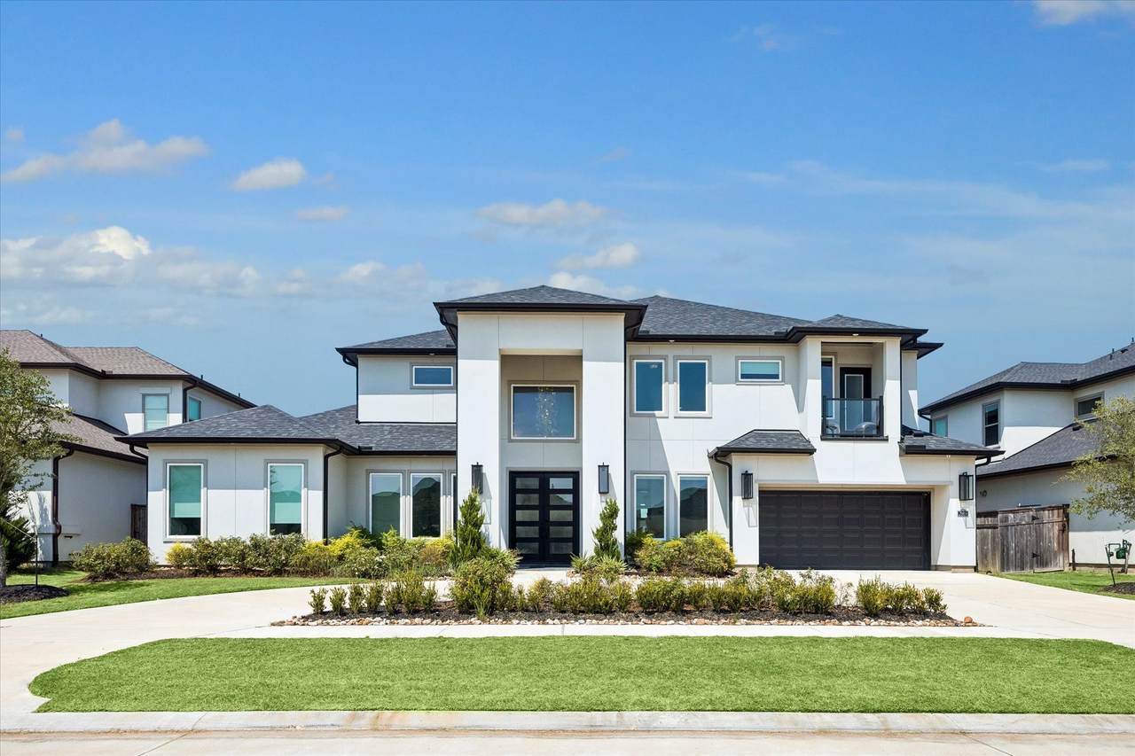
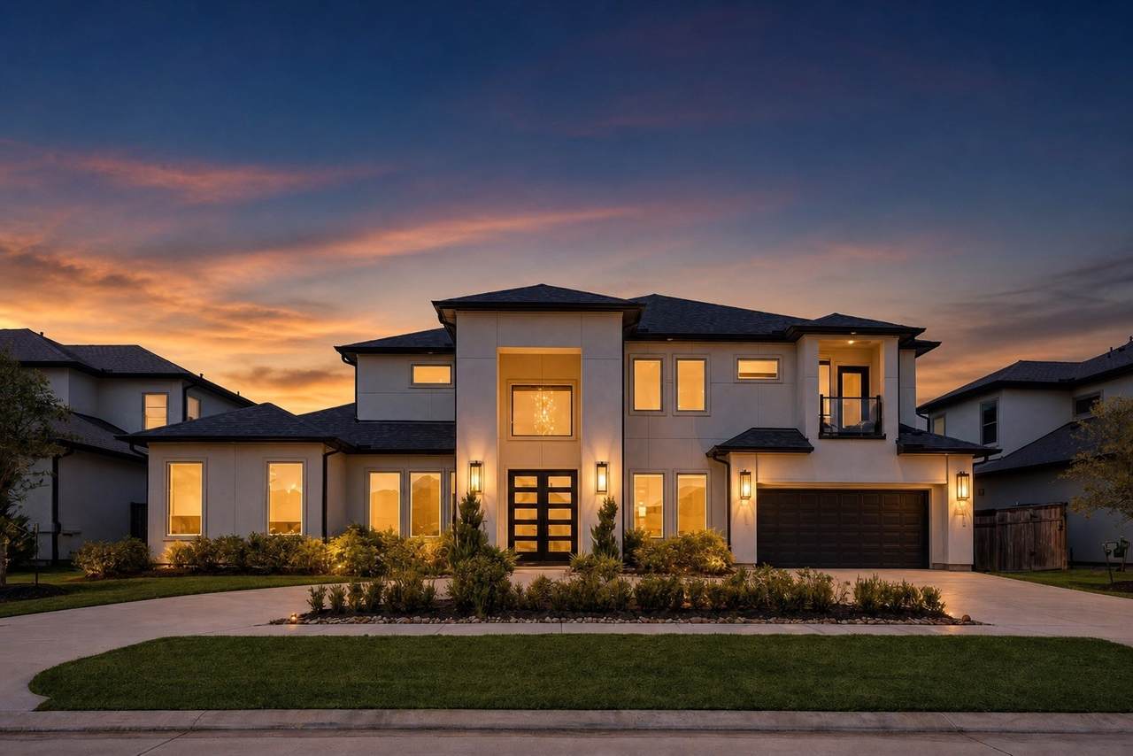
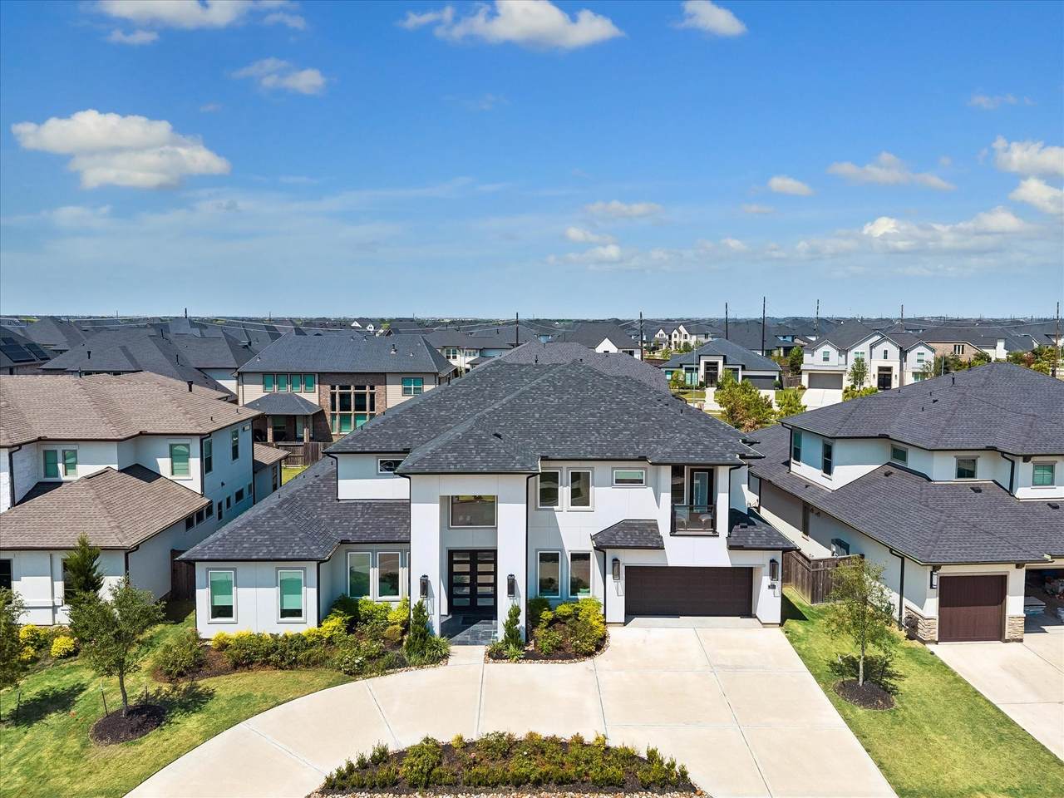
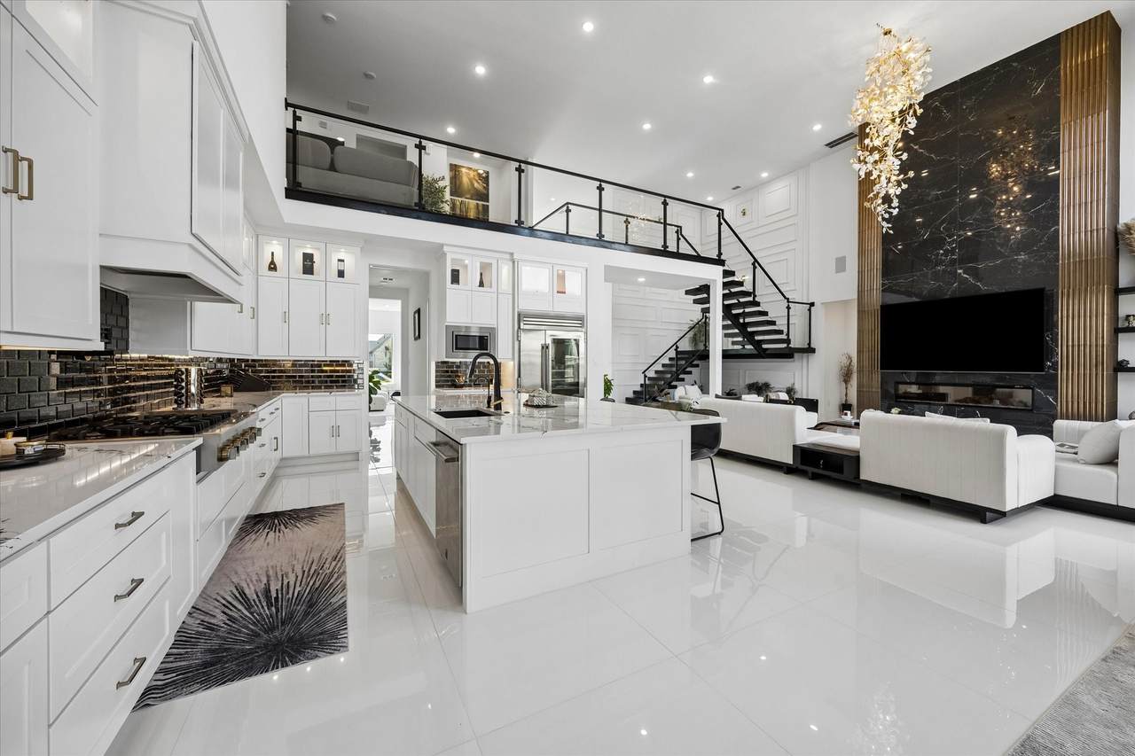
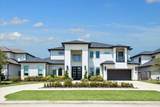
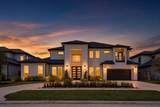
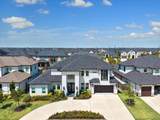
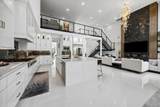
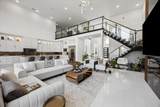
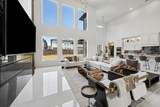
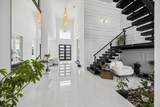
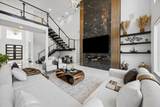
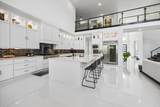
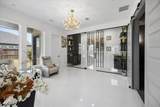
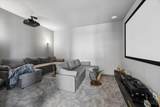
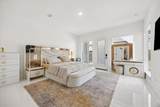
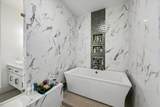
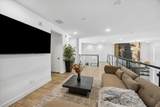
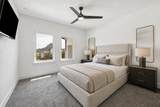
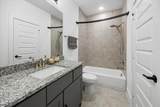
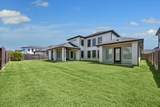
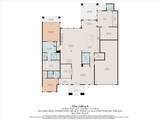
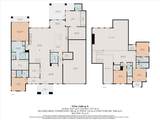
Welcome to 29814 Kate Creek Lane, a masterfully custom built home by Partners in Building in the coveted Cross Creek Ranch community. From the moment you arrive, this residence offers an elevated lifestyle rooted in thoughtful design and effortless luxury. Inside, soaring ceilings and abundant natural light frame the open-concept living space, anchored by a striking fireplace and finished with custom glass railing. The chef's kitchen features an oversized island, premium Thermador appliances, gas cooking, double ovens, and a walk-in pantry with a custom wine bar just steps away for effortless entertaining. The primary suite offers a spa-inspired retreat with a soaking tub and separate shower. A bonus media room and guest quarters are conveniently located downstairs, while three additional bedrooms and a game room provide flexible space upstairs. This is more than a home it's a lifestyle in one of Houston's most sought-after communities.

Monthly Payment Calculator


© 2026 Houston Realtors Information Service, Inc. All rights reserved. All information provided is deemed reliable but is not guaranteed and should be independently verified. IDX information is provided exclusively for consumers' personal, non-commercial use and may not be used for any purpose other than to identify prospective properties consumers may be interested in purchasing. Data last updated 2026-10-10T12:17:48.037.
www.newhomeprograms.com/homes/181030727
Print Image

29814 Kate Creek Lane Fulshear, TX 77441

  • Price: $1,900,000
  • Status: Active
  • On Site: Days
  • Updated: 63 min ago
  • MLS #: 45007361
5
Beds
5
Baths
1
½ Baths
0.25
Acres
4,828
SQFT
$394
$/SQFT
2023
Built
Neighborhood:
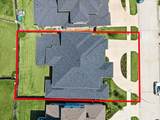
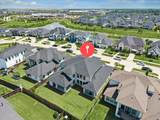
Creek Rush At Cross Creek Ranch Sec 4
County:
Fort Bend
Area:
30 - Ft. Bend Southwest
Elementary School:
Viola Gilmore Randle Elementary
Middle School:
Leaman Junior High School
High School:
Fulshear High School
School District:
Lamar Consolidated
Property Description
Welcome to 29814 Kate Creek Lane, a masterfully custom built home by Partners in Building in the coveted Cross Creek Ranch community. From the moment you arrive, this residence offers an elevated lifestyle rooted in thoughtful design and effortless luxury. Inside, soaring ceilings and abundant natural light frame the open-concept living space, anchored by a striking fireplace and finished with custom glass railing. The chef's kitchen features an oversized island, premium Thermador appliances, gas cooking, double ovens, and a walk-in pantry with a custom wine bar just steps away for effortless entertaining. The primary suite offers a spa-inspired retreat with a soaking tub and separate shower. A bonus media room and guest quarters are conveniently located downstairs, while three additional bedrooms and a game room provide flexible space upstairs. This is more than a home it's a lifestyle in one of Houston's most sought-after communities.
Exterior Features

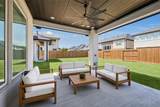
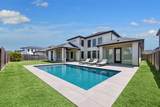
Architectural Style Contemporary / Modern Attached Garage YN Yes Exterior Features Covered Patio Fence Sprinkler / Irrigation Patio Fencing Back Yard Foundation Details Slab Garage YN Yes Parking Features Attached Garage Patio And Porch Features Covered Deck Patio Pool Private YN No Roof Composition Window Features Low- Emissivity Windows

Interior Features

Appliances Double Oven Dishwasher Disposal Gas Range Microwave Cooling Central Air Electric Zoned Cooling YN Yes Fireplace Features Gas Log Fireplace YN Yes Fireplaces Total 1 Flooring Carpet Tile Wood Heating Central Gas Zoned Heating YN Yes Interior Features Granite Counters High Ceilings Ceiling Fan(s) Programmable Thermostat Levels Two Rooms Bedroom (Second Level) Media Room (Second Level) Game Room (First Level) Primary Bedroom (First Level) Kitchen (First Level) Dining Room (First Level) Bedroom (Second Level) Bedroom (Second Level) Family Room (First Level) Breakfast Room/Nook (First Level) Bedroom (First Level) Rooms Total 11

Property Features

Association Fee 1300 Association Fee Frequency Annually Association Name CIA Services Association Phone 713-981-9000 Association YN Yes Building Area Total 4828 Community Features Community Pool Master Planned Community Curbs Construction Materials Stucco Disclosures Seller Disclosure Green Building Verification Type Environments For Living HERS Index Score Green Energy Efficient HVAC Insulation Lighting Thermostat Windows Lease Considered YN No List AOR Houston Association of Realtors Listing Terms Cash Conventional FHA VA Loan Lot Features Subdivision New Construction YN No Property Sub Type Detached Public Survey Section 4 Road Surface Type Concrete Security Features Prewired Smoke Detector(s) Sewer Public Sewer Tax Annual Amount 28417 Tax Legal Description CREEK RUSH AT CROSS CREEK RANCH SEC 4 BLOCK 2 LOT 3 Tax Year 2026 Water Source Public

Listing information © 2026 Houston Association of REALTORS® MLS.
Listing courtesy of Keller Williams Realty Metropolitan: .


© 2026 Houston Realtors Information Service, Inc. All rights reserved. All information provided is deemed reliable but is not guaranteed and should be independently verified. IDX information is provided exclusively for consumers' personal, non-commercial use and may not be used for any purpose other than to identify prospective properties consumers may be interested in purchasing. Data last updated 2026-10-10T12:17:48.037.
 
https://bt-photos.global.ssl.fastly.net/harmls/1280_boomver_1_45007361-2.jpg https://bt-photos.global.ssl.fastly.net/harmls/1280_boomver_1_45007361-2.jpg https://bt-photos.global.ssl.fastly.net/harmls/1280_boomver_1_45007361-2.jpg
Logo
NewHomePrograms.com
24624 Interstate 45N, Suite 120
Spring TX, 77386