
























Skip To Content

302 Skyline Drive

Trophy Club, TX 76262
  • $834,900
  • STATUS: Active
  • MLS #: 21343792
UPDATED: 38 min ago
$834,900
  • 4
    BEDS
  • 0.31
    ACRES
  • 3
    BATHS
  • 0
    1/2 BATHS
  • 3,250
    SQFT
  • $257
    $/SQFT
Neighborhood:
Type:
Single-Family Home
Built:
1997
County:
Area:

School Information

Elementary School:
High School:
School District:
Offered by Tamera Reynolds of CENTURY 21 Judge Fite Co.: 817-596-9446.

Description

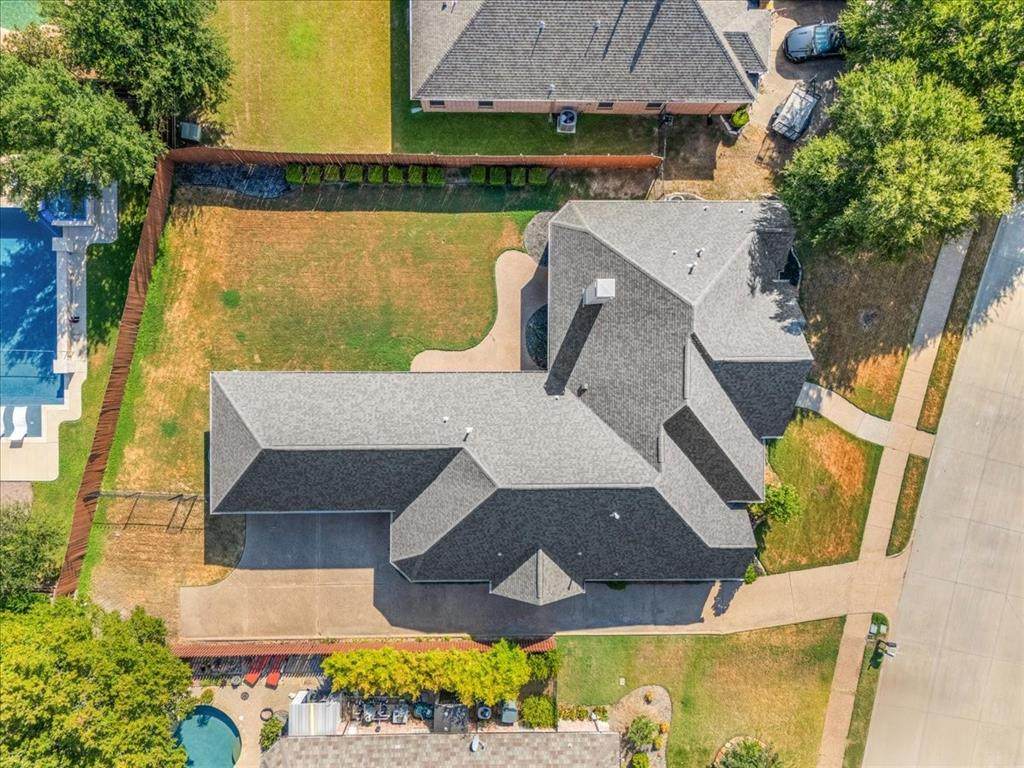
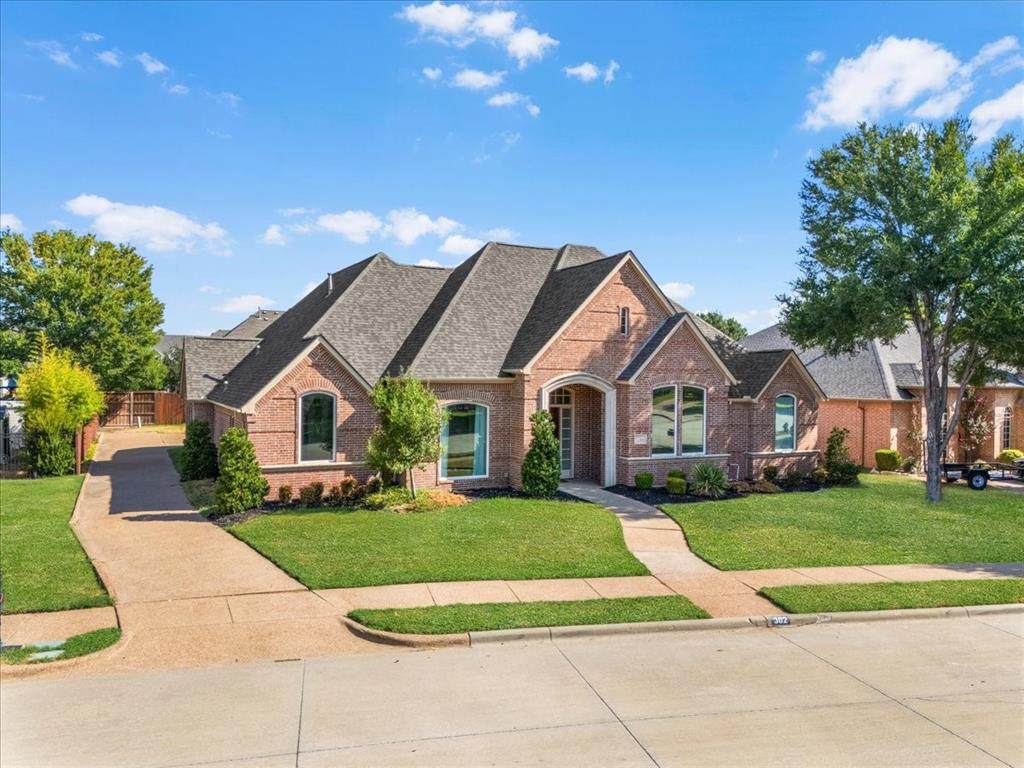
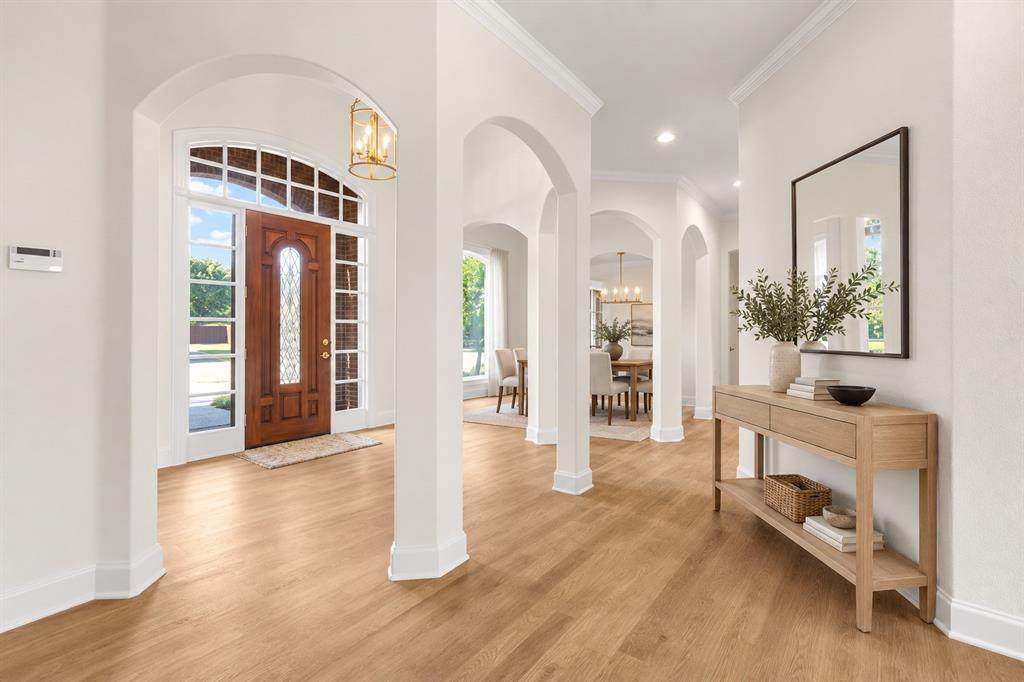
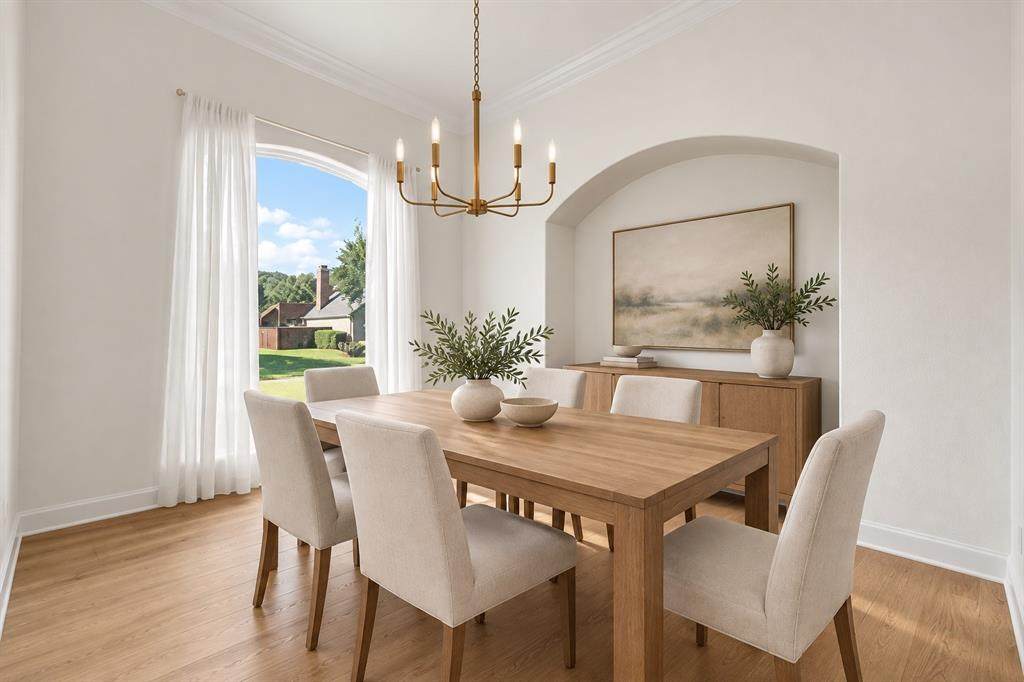
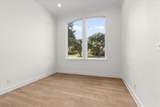
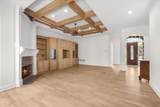
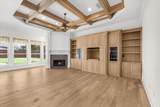
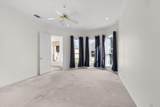
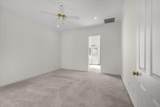
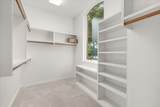
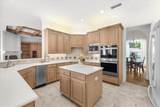
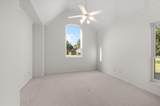
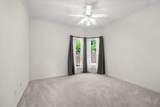
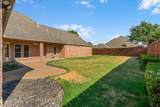
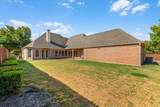
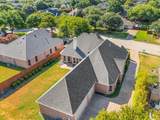
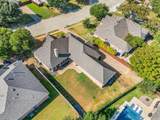
Welcome to this beautifully maintained 4-bedroom, 3-bathroom home in the desirable Trophy Club community with NO HOA! Meticulously cared for with only two owners since its construction in 1997, this home is in excellent condition and ready for its next chapter. Step inside to discover brand-new oak hardwood floors, fresh paint throughout, and a warm, inviting floor plan designed for comfortable everyday living. The spacious kitchen features durable Corian countertops and plenty of storage, perfect for family meals and entertaining. Offering space, style, and peace of mind, this home is ideal for a growing family seeking top-tier living without HOA restrictions. Schedule your private tour today! All appliances are included. All listing photos have been virtually staged using AI. Furniture, decor, and accessories shown are for illistrative purposes only and ar not present or included with property. The home's permanent architectural features have not been altered.

Monthly Payment Calculator


© 2026 North Texas Real Estate Information Systems. All rights reserved. IDX information is provided exclusively for consumers' personal, non-commercial use and may not be used for any purpose other than to identify prospective properties consumers may be interested in purchasing. Information is deemed reliable but is not guaranteed accurate by the MLS or NewHomePrograms.com. The data relating to real estate for sale or lease on this web site comes in part from NTREIS. Real estate listings held by brokerage firms other than NewHomePrograms.com are marked with the NTREIS logo or an abbreviated logo and detailed information about them includes the name of the listing broker. Data last updated 2026-10-13T17:45:02.303.
www.newhomeprograms.com/homes/181049424
Print Image

302 Skyline Drive Trophy Club, TX 76262

  • Price: $834,900
  • Status: Active
  • On Site: Days
  • Updated: 38 min ago
  • MLS #: 21343792
4
Beds
3
Baths
0
½ Baths
0.31
Acres
3,250
SQFT
$257
$/SQFT
1997
Built
Neighborhood:
Eagles Ridge Ph I
County:
Denton
Area:
Trophy Club
Elementary School:
Beck
High School:
Byron Nelson
School District:
NORTHWEST ISD
Property Description
Welcome to this beautifully maintained 4-bedroom, 3-bathroom home in the desirable Trophy Club community with NO HOA! Meticulously cared for with only two owners since its construction in 1997, this home is in excellent condition and ready for its next chapter. Step inside to discover brand-new oak hardwood floors, fresh paint throughout, and a warm, inviting floor plan designed for comfortable everyday living. The spacious kitchen features durable Corian countertops and plenty of storage, perfect for family meals and entertaining. Offering space, style, and peace of mind, this home is ideal for a growing family seeking top-tier living without HOA restrictions. Schedule your private tour today! All appliances are included. All listing photos have been virtually staged using AI. Furniture, decor, and accessories shown are for illistrative purposes only and ar not present or included with property. The home's permanent architectural features have not been altered.
Exterior Features

Carport Spaces 0 Construction Brick Covered Spaces 3 Foundation Slab Housing Type Single Detached Parking Or Garage ConcreteDrivewayGarageGarage Door OpenerGarage Faces SideInside Entrance Patio And Porch Features Covered Pool On Property No Roof Composition Waterfront YN No

Interior Features

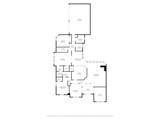
Appliances DishwasherDisposalDryerElectric CooktopElectric OvenMicrowaveRefrigeratorTrash CompactorWasher Attached Garage Yes Basement No Cooling Central Air Dining Areas 2 Fireplace Features Gas StarterLiving RoomWood Burning Fireplaces 1 Flooring CarpetCeramic TileWood Garage Yes Garage Length 21 Garage Width 30 Handicap YN No Heating Central Interior Features Built-in FeaturesCable TV AvailableDouble VanityEat-in KitchenKitchen IslandPantryWalk-In Closet(s) Laundry Features Electric Dryer HookupUtility RoomFull Size W/D Area Living Areas 2 Rooms Living Room (1 Level) Family Room (1 Level) Bedroom-Primary (1 Level) Bath-Primary (1 Level) Bedroom (1 Level) Bedroom (1 Level) Bedroom (1 Level) Dining Room (1 Level) Office (1 Level) Breakfast Room (1 Level) Kitchen (1 Level)

Property Features

Barns1 0 Exclusions Car in garage HOA None Levels One Listing Terms CashConventionalFHAUSDA LoanVA Loan Municipal Utility District Yes Possession Closing/Funding Property Attached Yes Property Type Single Family Residence Unexempt Taxes 12288 Utilities City SewerMUD Water Will Subdivide No

North Texas Real Estate Information Systems MLS logo Listing information © 2026 North Texas Real Estate Information System.


© 2026 North Texas Real Estate Information Systems. All rights reserved. IDX information is provided exclusively for consumers' personal, non-commercial use and may not be used for any purpose other than to identify prospective properties consumers may be interested in purchasing. Information is deemed reliable but is not guaranteed accurate by the MLS or NewHomePrograms.com. The data relating to real estate for sale or lease on this web site comes in part from NTREIS. Real estate listings held by brokerage firms other than NewHomePrograms.com are marked with the NTREIS logo or an abbreviated logo and detailed information about them includes the name of the listing broker. Data last updated 2026-10-13T17:45:02.303.
 
https://bt-photos.global.ssl.fastly.net/ntreis/orig_boomver_3_21343792-2.jpg https://bt-photos.global.ssl.fastly.net/ntreis/orig_boomver_3_21343792-2.jpg https://bt-photos.global.ssl.fastly.net/ntreis/orig_boomver_3_21343792-2.jpg
Logo
NewHomePrograms.com
24624 Interstate 45N, Suite 120
Spring TX, 77386
Offered by Tamera Reynolds of CENTURY 21 Judge Fite Co.: 817-596-9446.