





Skip To Content

309 N Beech Street

Woodville, TX 75979
  • $215,000
  • STATUS: Active
  • MLS #: 56576231
UPDATED: 33 min ago
$215,000
  • 3
    BEDS
  • 1.55
    ACRES
  • 1
    BATHS
  • 1
    1/2 BATHS
  • 1,794
    SQFT
  • $120
    $/SQFT
Neighborhood:
N/A
Type:
Single-Family Home
Built:
1978
County:

School Information

Elementary School:
Middle School:
High School:
School District:

Description

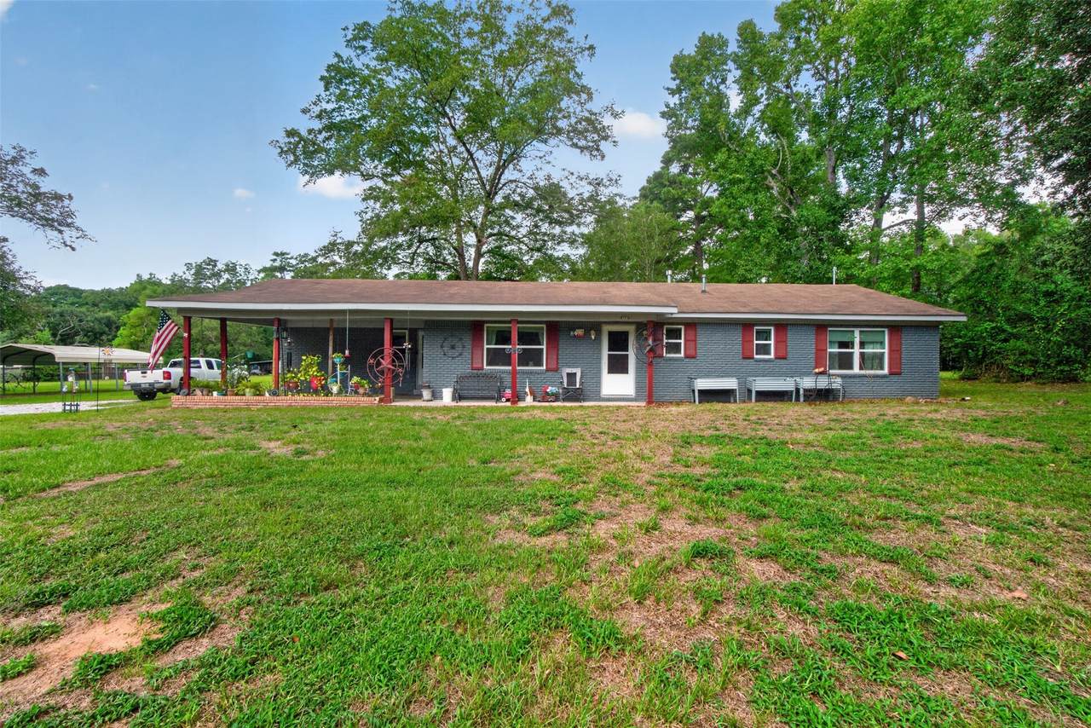
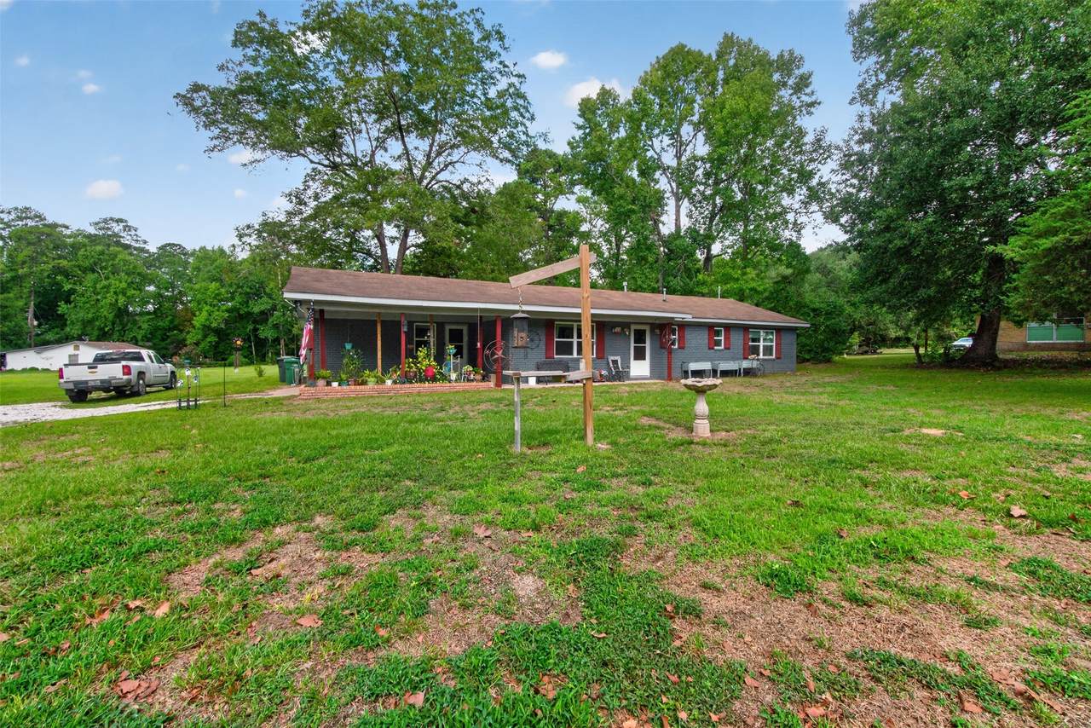
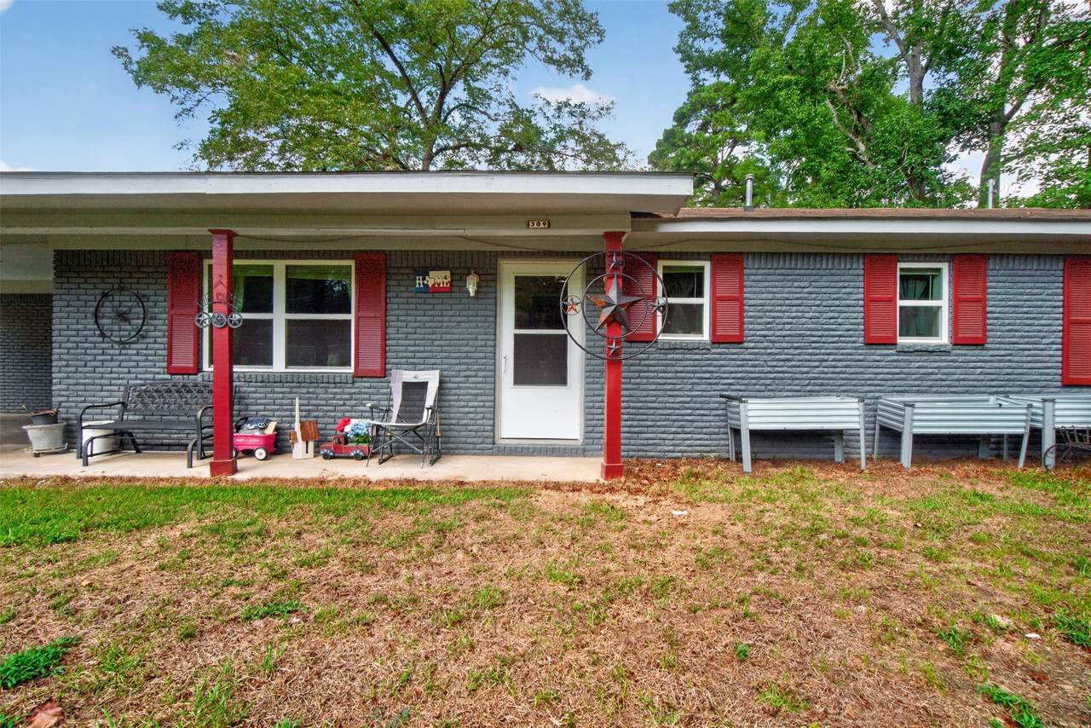
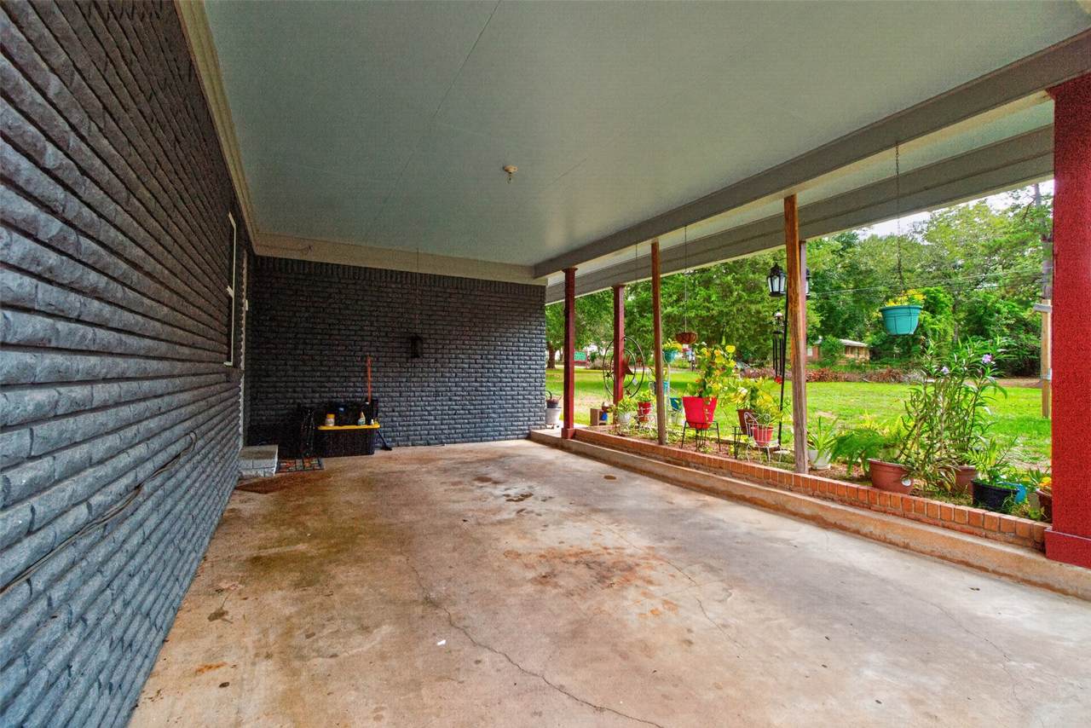
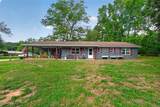
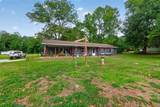
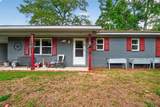
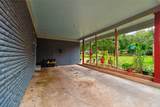
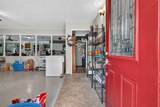
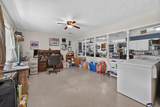
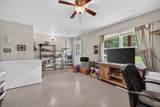
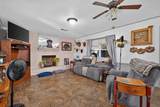
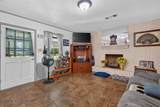
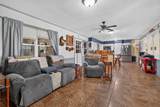
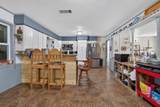
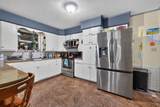
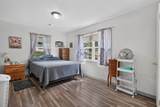
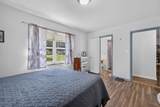
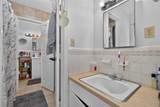
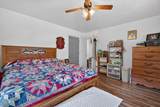
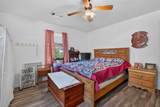
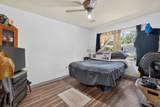
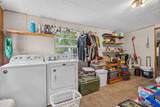
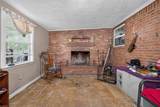
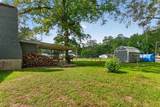
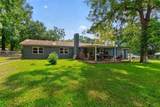
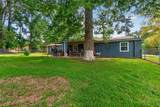
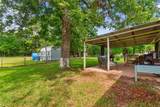
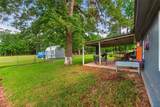
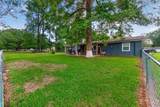
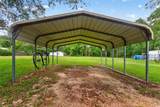
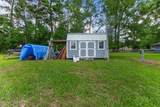
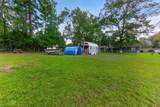
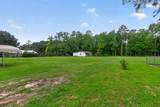
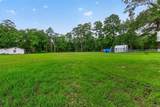
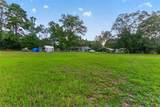
SPACE, LOCATION & POSSIBILITIES! Enjoy over 1 acre right in the heart of Woodville with all city utilities! This brick home of 3-bedrooms, 1.5-Hollywood bath home offers plenty of room to spread out with a living room, den, flex space, and large utility/storage room. The country-style kitchen opens to the family room, while a gas fireplace and a wood-burning fireplace add warmth and character. Outside, enjoy a covered back porch, attached carport, storage building, generator hookup, and a HUGE yard with fencing for your favorite animals and room for outdoor activities, gardening or a future shop. Get the space of country living with the convenience of town! Quick access to medical facilities, shopping, churches, and restaurants, plus approximately 17 minutes to Naskila Gaming. So much potential—come make it yours!

Monthly Payment Calculator


© 2026 Houston Realtors Information Service, Inc. All rights reserved. All information provided is deemed reliable but is not guaranteed and should be independently verified. IDX information is provided exclusively for consumers' personal, non-commercial use and may not be used for any purpose other than to identify prospective properties consumers may be interested in purchasing. Data last updated 2026-10-13T17:17:19.527.
www.newhomeprograms.com/homes/181020028
Print Image

309 N Beech Street Woodville, TX 75979

  • Price: $215,000
  • Status: Active
  • On Site: Days
  • Updated: 33 min ago
  • MLS #: 56576231
3
Beds
1
Baths
1
½ Baths
1.55
Acres
1,794
SQFT
$120
$/SQFT
1978
Built
Neighborhood:
N/A
County:
Tyler
Area:
48 - Tyler County
Elementary School:
Woodville Elementary School
Middle School:
Woodville Middle School
High School:
Woodville High School
School District:
253 - Woodville
Property Description
SPACE, LOCATION & POSSIBILITIES! Enjoy over 1 acre right in the heart of Woodville with all city utilities! This brick home of 3-bedrooms, 1.5-Hollywood bath home offers plenty of room to spread out with a living room, den, flex space, and large utility/storage room. The country-style kitchen opens to the family room, while a gas fireplace and a wood-burning fireplace add warmth and character. Outside, enjoy a covered back porch, attached carport, storage building, generator hookup, and a HUGE yard with fencing for your favorite animals and room for outdoor activities, gardening or a future shop. Get the space of country living with the convenience of town! Quick access to medical facilities, shopping, churches, and restaurants, plus approximately 17 minutes to Naskila Gaming. So much potential—come make it yours!
Exterior Features

Architectural Style Traditional Carport Spaces 1 Carport YN Yes Exterior Features Deck Fence Porch Patio Private Yard Storage Fencing Back Yard Partial Foundation Details Slab Garage YN No Parking Features Attached Carport Additional Parking Boat Patio And Porch Features Deck Patio Porch Pool Private YN No Roof Composition

Interior Features

Appliances Electric Range Microwave Refrigerator Cooling Central Air Electric Cooling YN Yes Fireplace Features Gas Log Wood Burning Fireplace YN Yes Fireplaces Total 2 Flooring Concrete Vinyl Heating Central Electric Other Heating YN Yes Interior Features All Bedrooms Down Breakfast Bar Hollywood Bath Kitchen / Family Room Combo Tub Shower Vanity Ceiling Fan(s) Programmable Thermostat Laundry Features Washer Hookup Electric Dryer Hookup Levels One Rooms Half Bath (First Level) Bathroom (First Level) Primary Bedroom (First Level) Bedroom (First Level) Bedroom (First Level) Utility Room (First Level) Bonus Room (First Level) Den (First Level) Kitchen (First Level) Living Room (First Level) Rooms Total 10

Property Features

Building Area Total 1794 Construction Materials Brick Wood Siding Disclosures Seller Disclosure Green Energy Efficient Thermostat Lease Considered YN No List AOR Houston Association of Realtors Listing Terms Cash Conventional FHA VA Loan Lot Features Cleared Side Yard New Construction YN No Other Equipment Satellite Dish Other Structures Shed(s) Property Sub Type Detached Public Survey Section N / A Road Surface Type Asphalt Sewer Public Sewer Tax Annual Amount 4500 Tax Legal Description A0657 J. WHEAT BLOCK 56 ACRES 1.75 Tax Year 2026 Water Source Public

Listing information © 2026 Houston Association of REALTORS® MLS.
Listing courtesy of JLA Realty: .


© 2026 Houston Realtors Information Service, Inc. All rights reserved. All information provided is deemed reliable but is not guaranteed and should be independently verified. IDX information is provided exclusively for consumers' personal, non-commercial use and may not be used for any purpose other than to identify prospective properties consumers may be interested in purchasing. Data last updated 2026-10-13T17:17:19.527.
 
https://bt-photos.global.ssl.fastly.net/harmls/1280_boomver_1_56576231-2.jpg https://bt-photos.global.ssl.fastly.net/harmls/1280_boomver_1_56576231-2.jpg https://bt-photos.global.ssl.fastly.net/harmls/1280_boomver_1_56576231-2.jpg
Logo
NewHomePrograms.com
24624 Interstate 45N, Suite 120
Spring TX, 77386