

















Skip To Content

3112 Hawkview Drive

Cleburne, TX 76031
  • $319,990
  • STATUS: Active
  • MLS #: 21382074
Open House
UPDATED: 34 min ago
$319,990
  • 3
    BEDS
  • 0.17
    ACRES
  • 2
    BATHS
  • 0
    1/2 BATHS
  • 1,807
    SQFT
  • $177
    $/SQFT
Neighborhood:
Type:
Single-Family Home
Built:
2025
County:
Area:

School Information

Elementary School:
High School:
School District:
Offered by Ben Caballero of Historymaker Homes: 888-872-6006.

Description

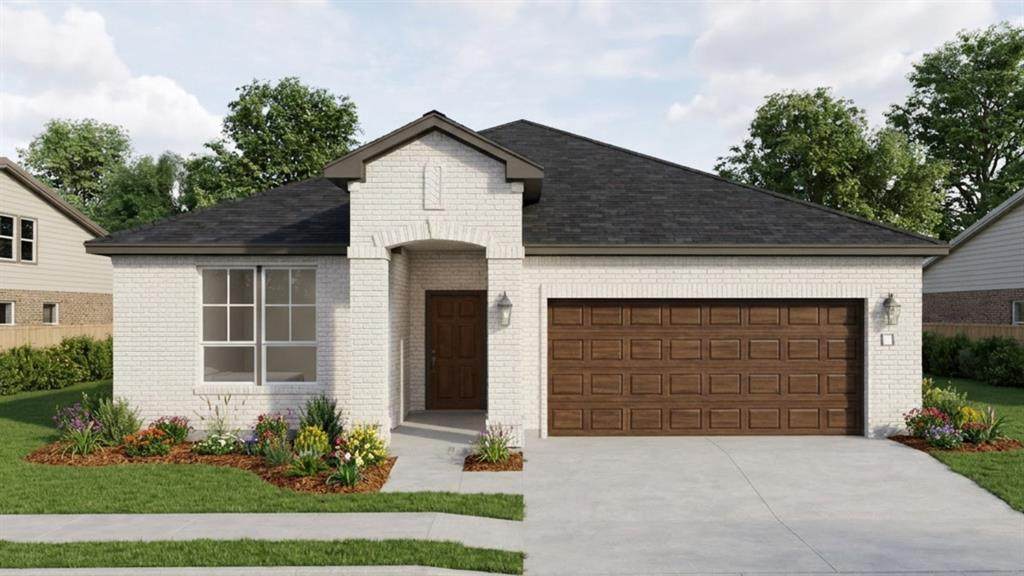
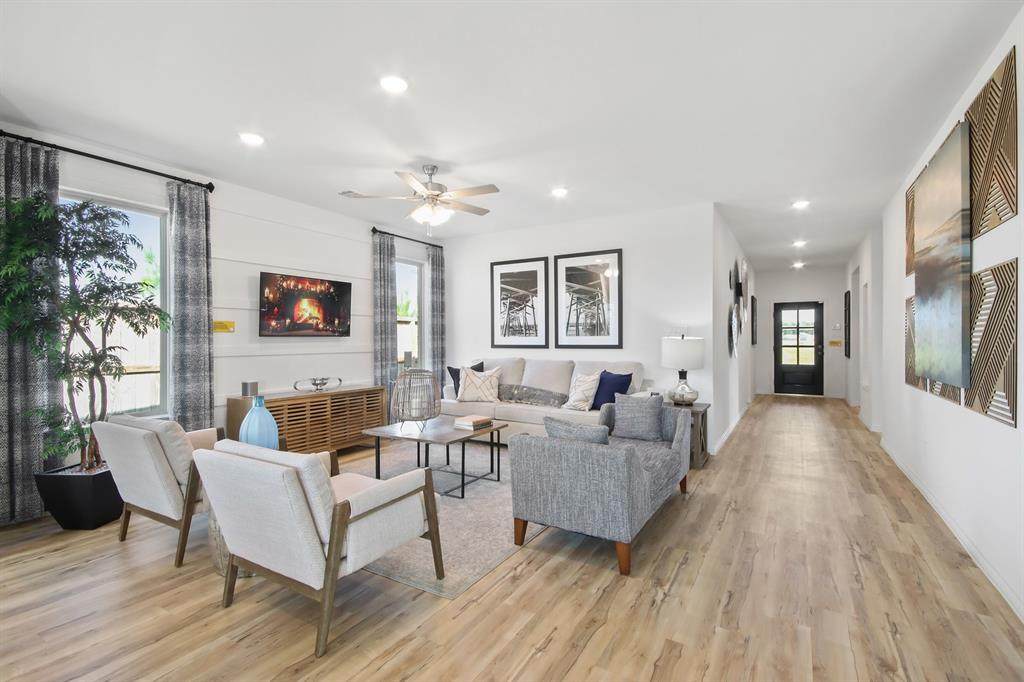
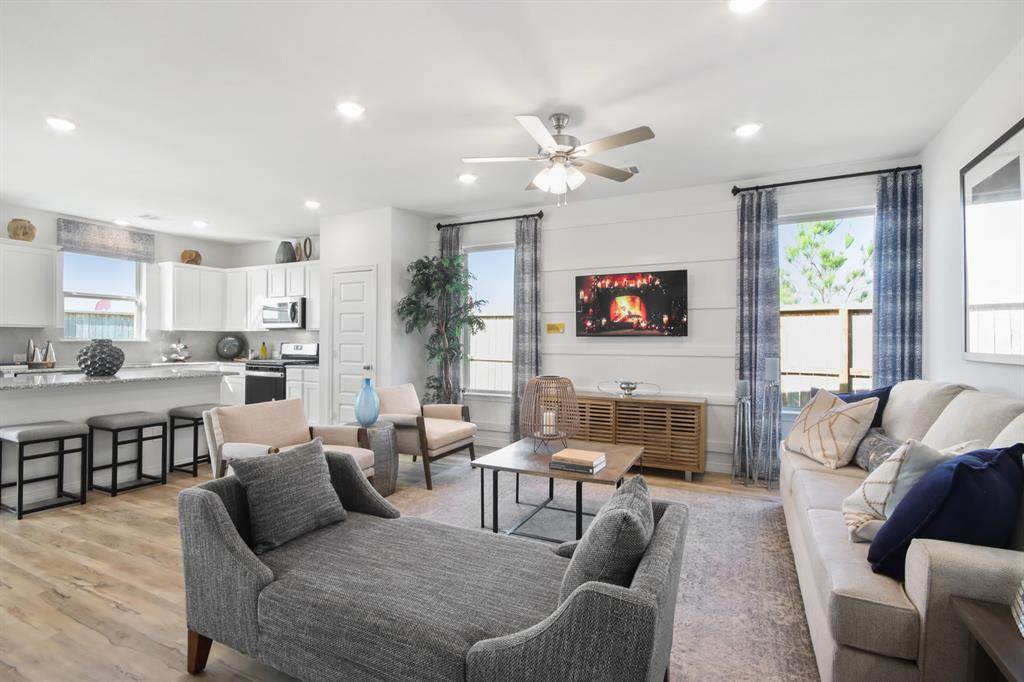
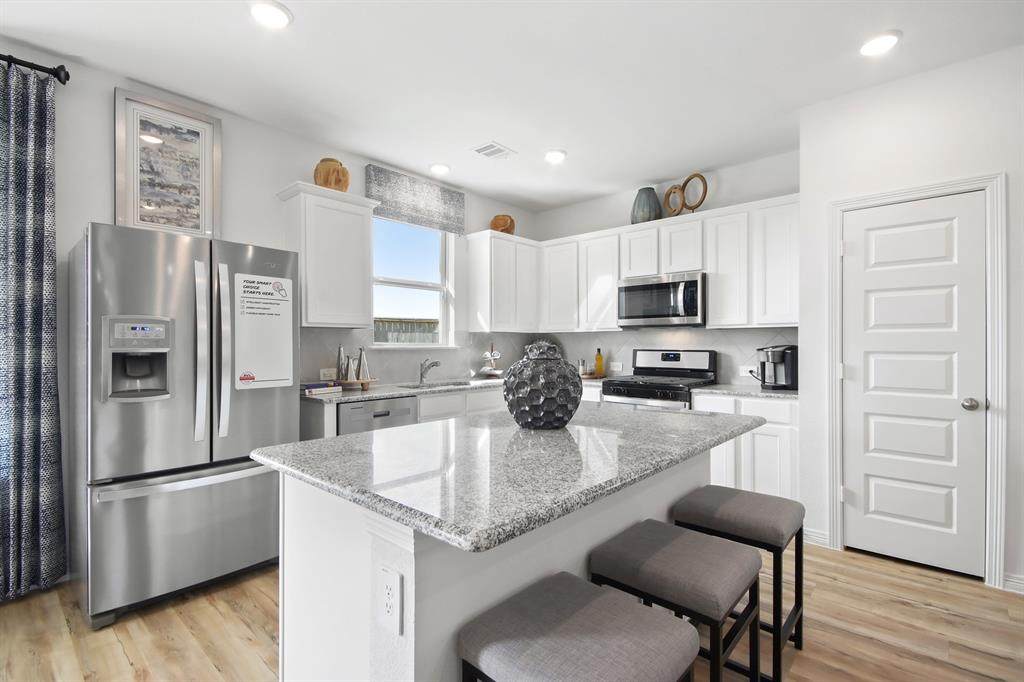
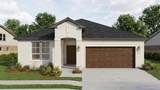
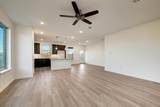
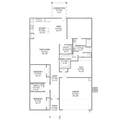
MLS# 21382074 - Built by HistoryMaker Homes - Dec 2026 completion! ~ ***Fall into savings. Lowest prices of the year!”*** Under - construction The Emory II 1,807 Sq. Ft. 3 Bedrooms 2 Bathrooms 2-Car Garage One Story. This floorplan is a beautifully designed one-story floorplan that gives buyers a little more room to spread out while still maintaining a comfortable, easy-to-maintain layout. At 1,807 square feet, this three-bedroom, two-bath home offers the flexibility today's buyers are looking for. The open-concept design brings the kitchen, dining area, and family room together, creating a welcoming central space that's perfect for everyday living and entertaining. The kitchen is positioned to keep you connected to the main living space, making it easy to prepare meals while still being part of the conversation. Features granite kitchen countertops as one of the community's standard design features, adding both functionality and an upgraded look to the kitchen. Exterior features covered patio - porch, private yard, rain gutters, and 2 - car garage. Located in Joshua ISD: Plum Creek Elementary and Joshua High School. No pool; not a gated community.

Monthly Payment Calculator


© 2026 North Texas Real Estate Information Systems. All rights reserved. IDX information is provided exclusively for consumers' personal, non-commercial use and may not be used for any purpose other than to identify prospective properties consumers may be interested in purchasing. Information is deemed reliable but is not guaranteed accurate by the MLS or NewHomePrograms.com. The data relating to real estate for sale or lease on this web site comes in part from NTREIS. Real estate listings held by brokerage firms other than NewHomePrograms.com are marked with the NTREIS logo or an abbreviated logo and detailed information about them includes the name of the listing broker. Data last updated 2026-10-13T07:42:07.907.
www.newhomeprograms.com/homes/181022039
Print Image

3112 Hawkview Drive Cleburne, TX 76031

  • Price: $319,990
  • Status: Active
  • On Site: Days
  • Updated: 34 min ago
  • MLS #: 21382074
3
Beds
2
Baths
0
½ Baths
0.17
Acres
1,807
SQFT
$177
$/SQFT
2025
Built
Neighborhood:
Burgess Meadows
County:
Johnson
Area:
Cleburne
Elementary School:
Plum Creek
High School:
Joshua
School District:
Joshua ISD
Property Description
MLS# 21382074 - Built by HistoryMaker Homes - Dec 2026 completion! ~ ***Fall into savings. Lowest prices of the year!”*** Under - construction The Emory II 1,807 Sq. Ft. 3 Bedrooms 2 Bathrooms 2-Car Garage One Story. This floorplan is a beautifully designed one-story floorplan that gives buyers a little more room to spread out while still maintaining a comfortable, easy-to-maintain layout. At 1,807 square feet, this three-bedroom, two-bath home offers the flexibility today's buyers are looking for. The open-concept design brings the kitchen, dining area, and family room together, creating a welcoming central space that's perfect for everyday living and entertaining. The kitchen is positioned to keep you connected to the main living space, making it easy to prepare meals while still being part of the conversation. Features granite kitchen countertops as one of the community's standard design features, adding both functionality and an upgraded look to the kitchen. Exterior features covered patio - porch, private yard, rain gutters, and 2 - car garage. Located in Joshua ISD: Plum Creek Elementary and Joshua High School. No pool; not a gated community.
Exterior Features

Carport Spaces 0 Construction Brick Covered Spaces 2 Dock Permitted No Exterior Features Covered Patio/PorchRain GuttersPrivate Yard Fencing MetalWood Foundation Slab Housing Type Single Detached Lot Dimensions 75x120 Lot Size Source Builder Parking Or Garage Garage Single Door Patio And Porch Features Covered Pool On Property No Roof Composition Style Traditional Waterfront YN No

Interior Features

Appliances DishwasherElectric OvenMicrowave Attached Garage Yes Basement No Cooling Central AirElectricZoned Dining Areas 1 Fireplaces 0 Flooring CarpetTile Garage Yes Garage Length 20 Garage Width 20 Handicap YN No Heating CentralElectricZoned Interior Features Kitchen IslandPantry Laundry Features Electric Dryer HookupUtility RoomFull Size W/D AreaWasher Hookup Living Areas 1 Rooms Bedroom (1 Level) Utility Room (1 Level) Kitchen (1 Level) Dining Room (1 Level) Bedroom-Primary (1 Level) Bedroom (1 Level) Living Room (1 Level)

Property Features

Accessory Unit YN No Alarm Or Security Type Carbon Monoxide Detector(s)Smoke Detector(s) Common Features Greenbelt Construction Status New Construction - Incomplete Green Certification 12 inch+ Attic InsulationAppliancesConstructionDoorsDrought Tolerant PlantsEnhanced Air FiltrationHVACInsulationLightingRain / Freeze SensorsThermostatWindows HOA Mandatory Hoa Billing Freq Annually Hoa Dues 480 Hoa Includes Maintenance Grounds HOAManagement Company Custard Farms Home Owners Association HOAManagement Company Phone 972-612-2302 Horse Permitted No Lake Pump No Levels One Municipal Utility District No Possession Closing/Funding Property Attached No Property Type Single Family Residence Senior Community No Utilities City Water Will Subdivide No

North Texas Real Estate Information Systems MLS logo Listing information © 2026 North Texas Real Estate Information System.


© 2026 North Texas Real Estate Information Systems. All rights reserved. IDX information is provided exclusively for consumers' personal, non-commercial use and may not be used for any purpose other than to identify prospective properties consumers may be interested in purchasing. Information is deemed reliable but is not guaranteed accurate by the MLS or NewHomePrograms.com. The data relating to real estate for sale or lease on this web site comes in part from NTREIS. Real estate listings held by brokerage firms other than NewHomePrograms.com are marked with the NTREIS logo or an abbreviated logo and detailed information about them includes the name of the listing broker. Data last updated 2026-10-13T07:42:07.907.
 
https://bt-photos.global.ssl.fastly.net/ntreis/orig_boomver_2_21382074-2.jpg https://bt-photos.global.ssl.fastly.net/ntreis/orig_boomver_2_21382074-2.jpg https://bt-photos.global.ssl.fastly.net/ntreis/orig_boomver_2_21382074-2.jpg
Logo
NewHomePrograms.com
24624 Interstate 45N, Suite 120
Spring TX, 77386
Offered by Ben Caballero of Historymaker Homes: 888-872-6006.