

Skip To Content

3115 Wega St

San Antonio, TX 78245
  • $209,900
  • STATUS: Active
  • MLS #: 2015416
UPDATED: 34 min ago
$209,900
  • 3
    BEDS
  • 0.1
    ACRES
  • 1
    BATHS
  • 1
    1/2 BATHS
  • 1,617
    SQFT
  • $130
    $/SQFT
Neighborhood:
Type:
Single-Family Home
Built:
2006
County:
Area:

School Information

Elementary School:
Middle School:
High School:
School District:

Description

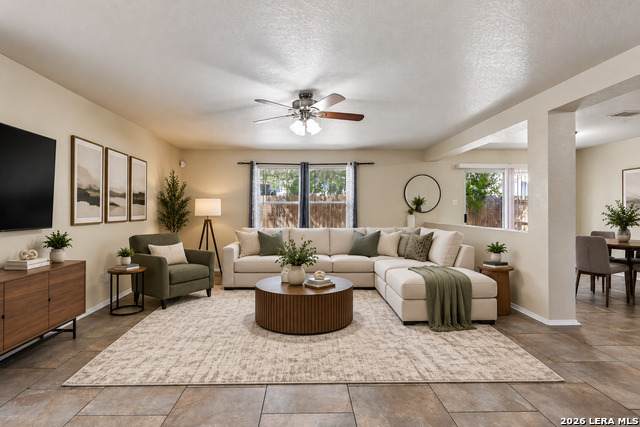
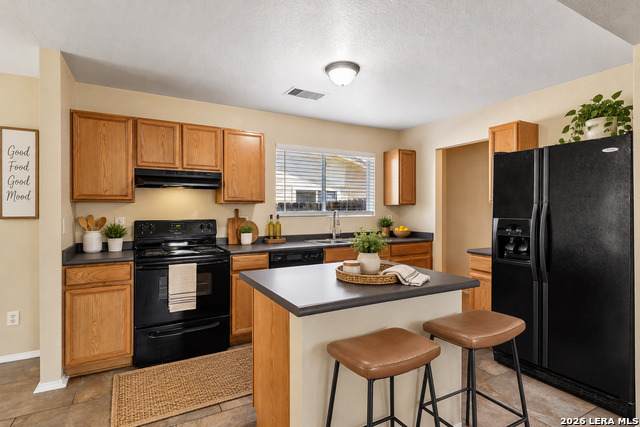
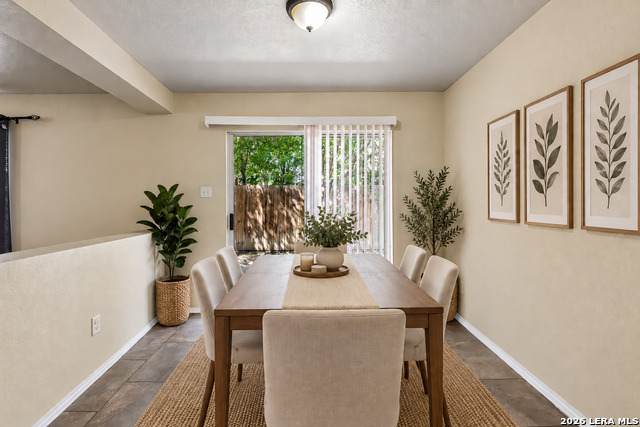
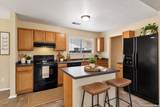
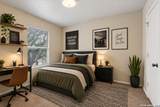
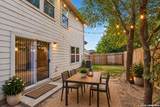
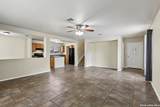
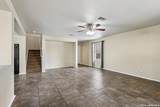
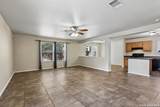
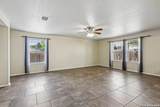
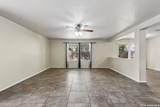
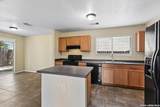
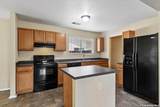
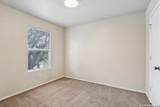
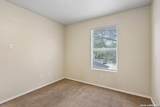
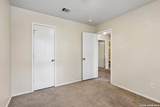
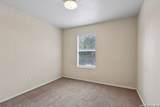
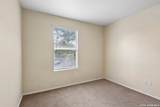
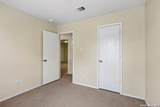
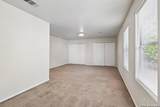
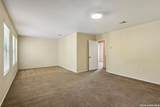
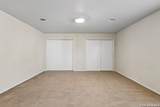
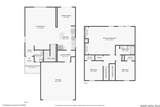
Looking for a little more room without stretching the budget? Tucked into a cul-de-sac in San Antonio's Heritage area, this 3-bedroom home offers more than 1,600 square feet, a two-car garage and comfortable living spaces designed for everyday life. The main level features an open living and dining area, an eat-in kitchen and walk-in pantry, while the bedrooms are located upstairs. A fenced backyard adds outdoor space, and the West Side location keeps shopping, dining and major roadways within easy reach.

Monthly Payment Calculator

LERA MLS

© 2026 Information provided courtesy of LERA MLS. All rights reserved. IDX information is provided exclusively for consumers' personal, non-commercial use and may not be used for any purpose other than to identify prospective properties consumers may be interested in purchasing. Information is deemed reliable but is not guaranteed accurate by the LERA MLS or NewHomePrograms.com. Last updated 2026-10-09T21:33:01.743.
www.newhomeprograms.com/homes/181037589
Print Image

3115 Wega St San Antonio, TX 78245

  • Price: $209,900
  • Status: Active
  • On Site: Days
  • Updated: 34 min ago
  • MLS #: 2015416
3
Beds
1
Baths
1
½ Baths
0.1
Acres
1,617
SQFT
$130
$/SQFT
2006
Built
Neighborhood:
Heritage Park
County:
Bexar
Area:
San Antonio
Elementary School:
Fisher
Middle School:
Rayburn Sam
High School:
John Jay
School District:
Northside
Property Description
Looking for a little more room without stretching the budget? Tucked into a cul-de-sac in San Antonio's Heritage area, this 3-bedroom home offers more than 1,600 square feet, a two-car garage and comfortable living spaces designed for everyday life. The main level features an open living and dining area, an eat-in kitchen and walk-in pantry, while the bedrooms are located upstairs. A fenced backyard adds outdoor space, and the West Side location keeps shopping, dining and major roadways within easy reach.
Exterior Features

Exterior BrickSiding Exterior Features Patio SlabPrivacy FenceMature Trees Lot Description Cul-de-Sac/Dead End Lot Improvements Street PavedCurbsStreet GuttersSidewalks Parking Two Car Garage Pool Spa None Pool YN No Roof Composition Stories 2 Style Two Story

Interior Features

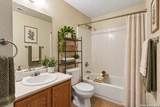
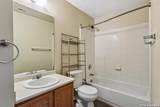
Air Conditioning One Central Bedroom2 Length 9 Bedroom2 Width 10 Bedroom3 Length 10 Bedroom3 Width 10 Dining Room Length 9 Dining Room Width 9 Entry Room Length 4 Entry Room Width 5 Fireplace Not Applicable Floor CarpetingCeramic Tile Foundation Slab Heating Central Heating Fuel Electric Inclusions Ceiling FansWasher ConnectionDryer ConnectionStove/RangeRefrigeratorDishwasherIce Maker ConnectionVent FanSmoke AlarmElectric Water HeaterCarbon Monoxide Detector Interior One Living AreaSeparate Dining RoomIsland KitchenWalk-In PantryUtility Room InsideAll Bedrooms UpstairsCable TV AvailableHigh Speed InternetLaundry Main LevelLaundry Room Kitchen Length 10 Kitchen Width 12 Living Room Length 16 Living Room Width 22 Master Bath Tub/Shower ComboSingle Vanity Master Bath Length 10 Master Bath Width 5 Master Bedroom Upstairs Master Bedroom Length 24 Master Bedroom Width 14 Utility Room Length 9 Utility Room Width 5 Window Coverings All Remain

Property Features

Approx Age 20 Builder Name UNK Certified Tax Year 2026 Construction Pre-Owned Hoa Fee1 150 Hoa Frequency Annually Hoa Mandatory Mandatory Hoa Name1 SIENNA PARK HOMEOWNERS ASSOCIATION Multiple Hoa No Neighborhood Amenities Park/PlaygroundBasketball Court Possession Closing/Funding Potential Short Sale No Proposed Terms ConventionalFHAVACashUSDA Source Sq Ft Appsl Dist Subdivision Legal Name SIENNA PARK Taxed By Multiple Counties No Total Tax 3851.55 Utility Supplier Electric CPS Utility Supplier Sewer SAWS Utility Supplier Water SAWS Water Sewer City

Listing information © Copyright 2026 San Antonio Board of REALTORS®, All Rights Reserved.
Listing provided courtesy of Belinda Alfaro of RE Solutions XV LLC: yourfriends@resolutionsxv.com, (210) 756-8588.
LERA MLS

© 2026 Information provided courtesy of LERA MLS. All rights reserved. IDX information is provided exclusively for consumers' personal, non-commercial use and may not be used for any purpose other than to identify prospective properties consumers may be interested in purchasing. Information is deemed reliable but is not guaranteed accurate by the LERA MLS or NewHomePrograms.com. Last updated 2026-10-09T21:33:01.743.
 
https://bt-photos.global.ssl.fastly.net/sabor/orig_boomver_2_2015416-2.jpg https://bt-photos.global.ssl.fastly.net/sabor/orig_boomver_2_2015416-2.jpg https://bt-photos.global.ssl.fastly.net/sabor/orig_boomver_2_2015416-2.jpg
Logo
NewHomePrograms.com
24624 Interstate 45N, Suite 120
Spring TX, 77386