






Skip To Content

315 Avant Ave

San Antonio, TX 78210
  • $314,900
  • STATUS: Price Change
  • MLS #: 2015471
Price Reduced
UPDATED: 30 min ago
$314,900
  • 3
    BEDS
  • 0.17
    ACRES
  • 3
    BATHS
  • 0
    1/2 BATHS
  • 2,219
    SQFT
  • $142
    $/SQFT
Neighborhood:
Type:
Single-Family Home
Built:
1951
County:
Area:

School Information

Elementary School:
Middle School:
Poe
High School:
School District:

Description

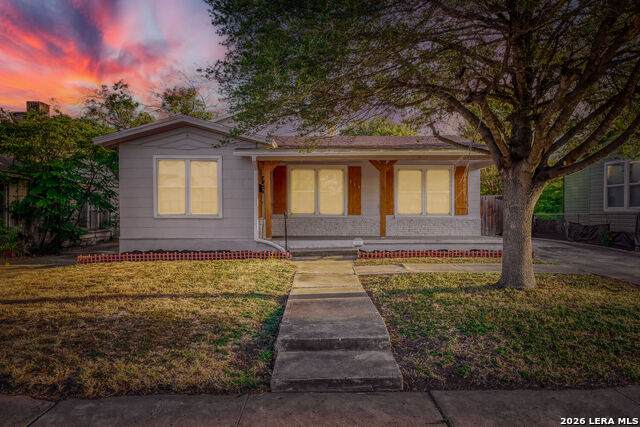
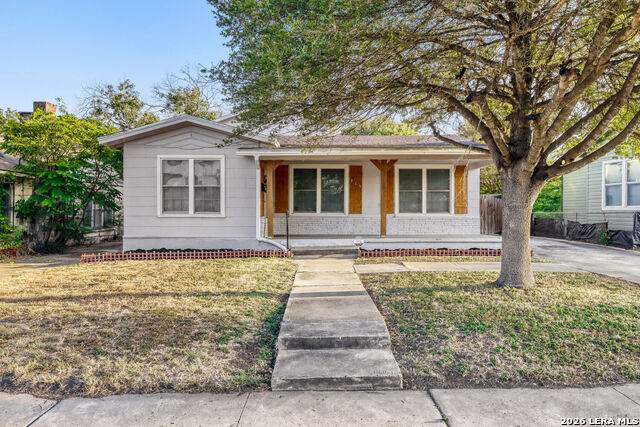
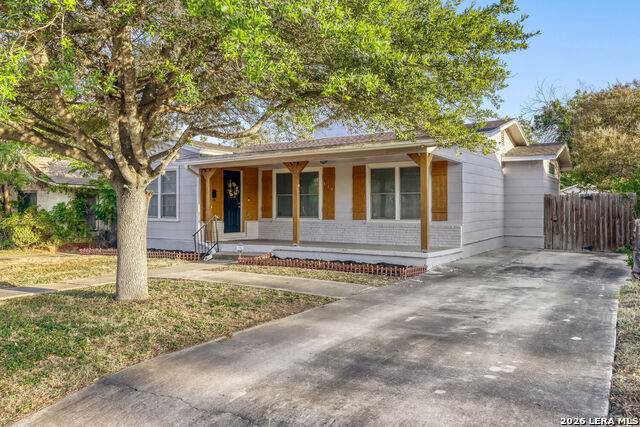
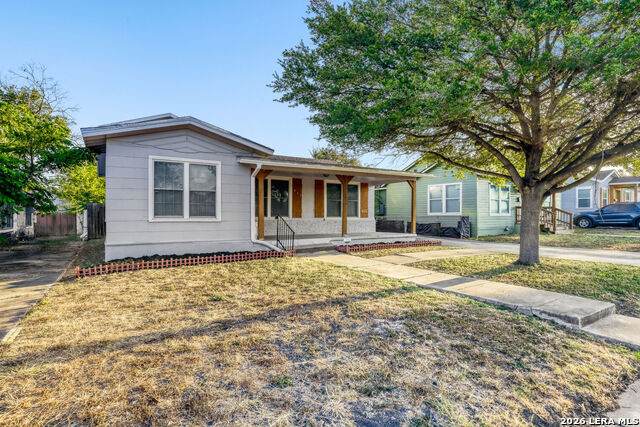
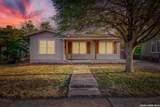
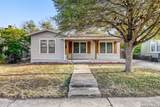
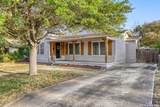
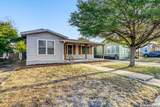
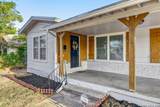
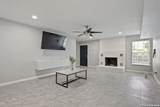
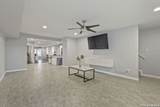
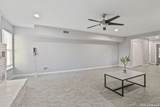
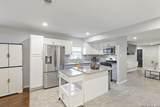
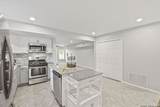
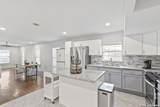
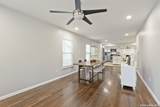
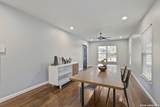
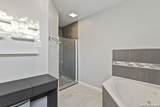
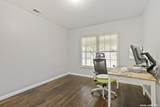
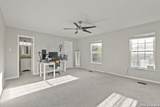
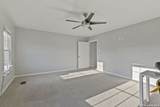
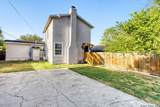
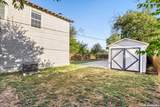
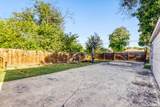
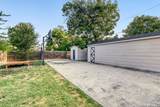
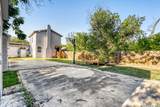
Beautifully remodeled 3 bed 3 bath Craftsman home in the established Highland Park neighborhood, where original character meets quality updates. A large, open floor plan connects the living, dining, and kitchen areas, anchored by a floor to ceiling brick fireplace and recessed lighting. The updated kitchen offers granite countertops, a center island, tile backsplash, gas cooking, and stainless steel appliances. Original hardwood floors have been refinished throughout the main living space, with tile in the kitchen and baths. The primary bath features an oversized corner jetted tub, separate tiled shower, and a dual sink floating vanity, plus two large walk in closets. A versatile bonus room upstairs makes an ideal second primary suite, home office, or flex space. Relax on the welcoming covered front porch, and take advantage of the detached garage and storage building out back. A recent roof adds peace of mind. Move in ready and full of charm in a convenient central location.

Monthly Payment Calculator

LERA MLS

© 2026 Information provided courtesy of LERA MLS. All rights reserved. IDX information is provided exclusively for consumers' personal, non-commercial use and may not be used for any purpose other than to identify prospective properties consumers may be interested in purchasing. Information is deemed reliable but is not guaranteed accurate by the LERA MLS or NewHomePrograms.com. Last updated 2026-10-07T11:33:17.14.
www.newhomeprograms.com/homes/181044976
Print Image

315 Avant Ave San Antonio, TX 78210

  • Price: $314,900
  • Status: Price Change
  • On Site: Days
  • Updated: 30 min ago
  • MLS #: 2015471
3
Beds
3
Baths
0
½ Baths
0.17
Acres
2,219
SQFT
$142
$/SQFT
1951
Built
Neighborhood:
Highland Park
County:
Bexar
Area:
San Antonio
Elementary School:
Japhet
Middle School:
Poe
High School:
Brackenridge
School District:
San Antonio I.S.D.
Property Description
Beautifully remodeled 3 bed 3 bath Craftsman home in the established Highland Park neighborhood, where original character meets quality updates. A large, open floor plan connects the living, dining, and kitchen areas, anchored by a floor to ceiling brick fireplace and recessed lighting. The updated kitchen offers granite countertops, a center island, tile backsplash, gas cooking, and stainless steel appliances. Original hardwood floors have been refinished throughout the main living space, with tile in the kitchen and baths. The primary bath features an oversized corner jetted tub, separate tiled shower, and a dual sink floating vanity, plus two large walk in closets. A versatile bonus room upstairs makes an ideal second primary suite, home office, or flex space. Relax on the welcoming covered front porch, and take advantage of the detached garage and storage building out back. A recent roof adds peace of mind. Move in ready and full of charm in a convenient central location.
Exterior Features

Exterior BrickSiding Exterior Features Patio SlabPrivacy FenceDouble Pane WindowsStorage Building/ShedMature Trees Lot Improvements Street Paved Parking None/Not Applicable Pool Spa None Pool YN No Roof Composition Stories 2 Style Two Story

Interior Features

Air Conditioning One Central Bedroom2 Length 15 Bedroom2 Width 11 Bedroom3 Length 14 Bedroom3 Width 17 Dining Room Length 11 Dining Room Width 27 Energy Efficiency Programmable ThermostatDouble Pane WindowsEnergy Star Appliances Fireplace OneLiving Room Fireplaces 1 Floor CarpetingCeramic TileWood Heating Central Heating Fuel Natural Gas Inclusions Stove/RangeDishwasher Interior One Living AreaSeparate Dining RoomIsland KitchenBreakfast BarGame RoomShopUtility Room InsideHigh CeilingsOpen Floor PlanCable TV AvailableHigh Speed InternetWalk in Closets Kitchen Length 18 Kitchen Width 13 Living Room Length 18 Living Room Width 19 Master Bath Tub/Shower Separate Master Bath Length 13 Master Bath Width 13 Master Bedroom DownStairs Master Bedroom Length 15 Master Bedroom Width 11 Window Coverings Some Remain

Property Features

Approx Age 75 Builder Name Unknown Certified Tax Year 2025 Construction Pre-Owned Currently Being Leased No Green Features Low Flow CommodeLow Flow Fixture Hoa Mandatory None Miscellaneous None/not applicable Neighborhood Amenities None Possession Closing/Funding Potential Short Sale No Proposed Terms ConventionalFHAVACash Recent Rehab No Senior Community No Source Sq Ft Appsl Dist Subdivision Legal Name HIGHLAND PARK EST. Taxed By Multiple Counties No Total Tax 5607.59 Utility Supplier Electric CPS Utility Supplier Gas CPS Utility Supplier Sewer SAWS Utility Supplier Water SAWS Water Sewer Water SystemSewer System

Listing information © Copyright 2026 San Antonio Board of REALTORS®, All Rights Reserved.
Listing provided courtesy of Meghan Pelley of All City San Antonio Registered Series: meghan@mjprealtyteam.com, (210) 232-3666.
LERA MLS

© 2026 Information provided courtesy of LERA MLS. All rights reserved. IDX information is provided exclusively for consumers' personal, non-commercial use and may not be used for any purpose other than to identify prospective properties consumers may be interested in purchasing. Information is deemed reliable but is not guaranteed accurate by the LERA MLS or NewHomePrograms.com. Last updated 2026-10-07T11:33:17.14.
 
https://bt-photos.global.ssl.fastly.net/sabor/orig_boomver_1_2015471-2.jpg https://bt-photos.global.ssl.fastly.net/sabor/orig_boomver_1_2015471-2.jpg https://bt-photos.global.ssl.fastly.net/sabor/orig_boomver_1_2015471-2.jpg
Logo
NewHomePrograms.com
24624 Interstate 45N, Suite 120
Spring TX, 77386