www.newhomeprograms.com/homes/181038322
3206
Brays Point
Katy,
TX
77493
Neighborhood:
Cane Island Sec 34
Elementary School:
Robertson Elementary School (Katy)
Middle School:
Katy Junior High School
High School:
Katy High School
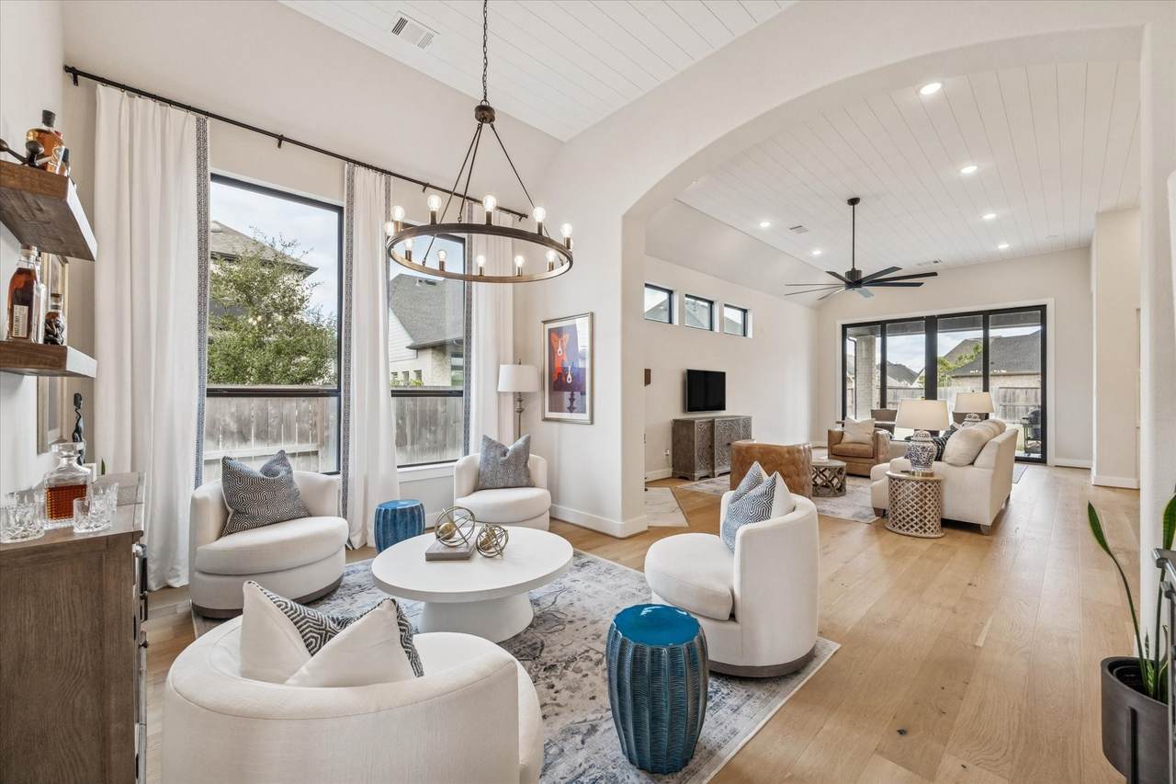
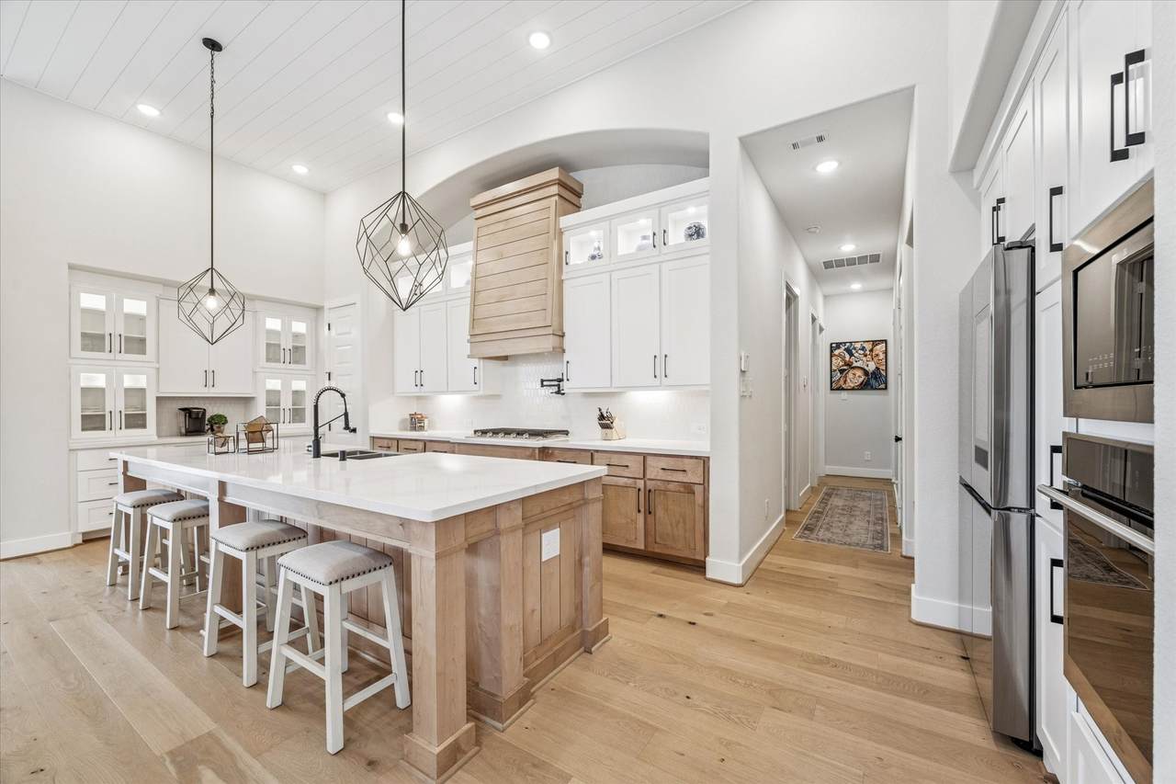
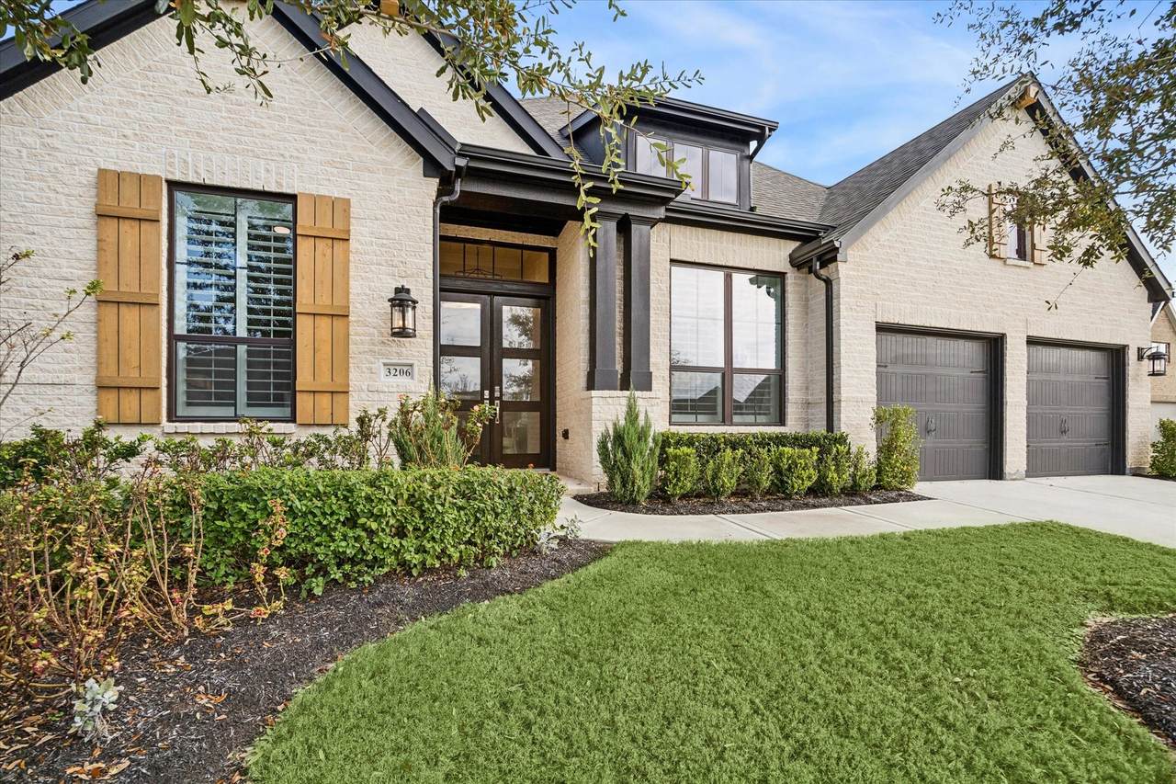
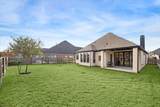
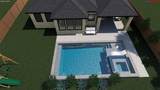
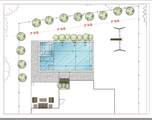
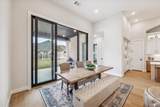
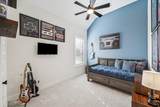
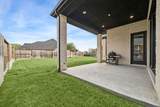
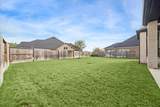
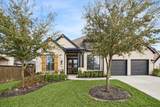
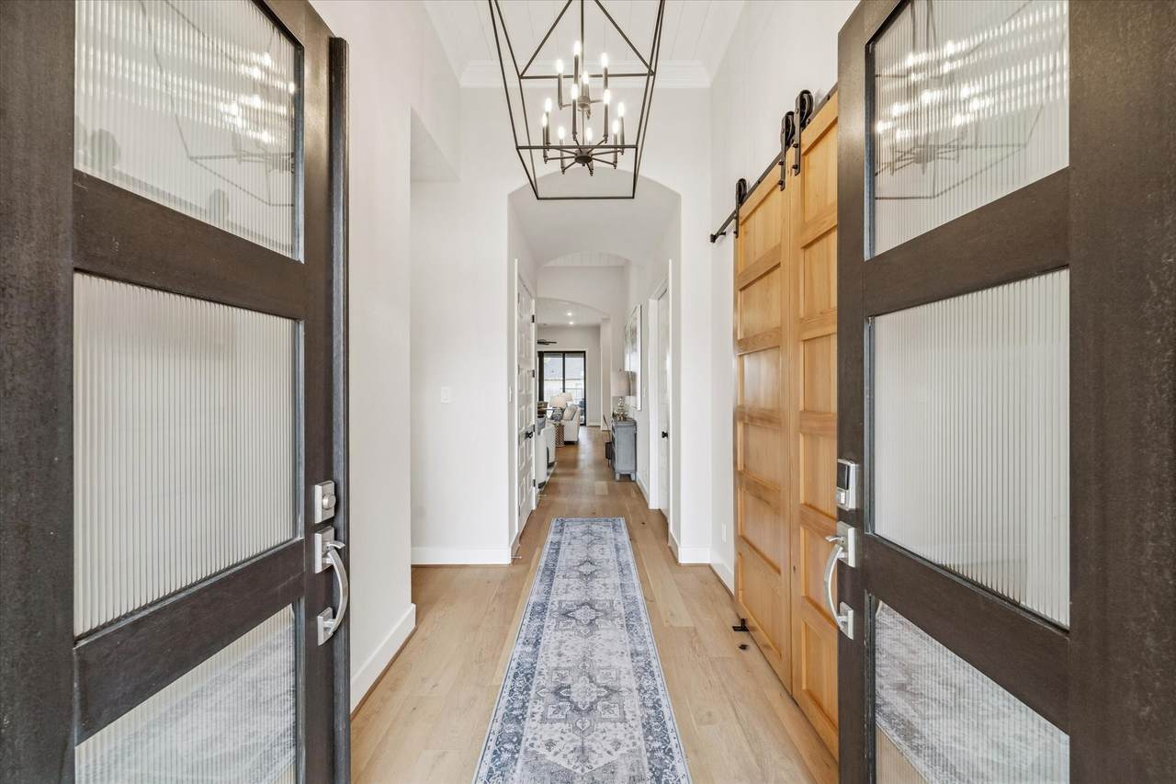
Welcome to your dream home in the heart of Cane Island. This absolutely stunning single-story, 4-bed/3.5-bath home sits on a lot just under 10K, allowing ample room for a pool and backyard of your dreams. Split floor plan with a dedicated office/library in ADDITION to a media/flex room perfect as home theater, playroom or home gym. Open kitchen to family room, with an additional entertaining space tucked off the family room. Sliding glass doors open to expanded outdoor living area. Master suite has been extended for the perfect sitting area. Located in sought-after Cane Island, with resort-style amenities and unbeatable location. Cane Island offers a 24-hour lap pool, a family pool with a splash pad, fitness center, yoga studio, restaurant, miles of trails, scenic lakes, and multiple play parks. Zoned to acclaimed Katy ISD schools.
Architectural Style
Craftsman Contemporary / Modern Traditional
Attached Garage YN
Yes
Exterior Features
Covered Patio Fence Irrigation Sprinklers Patio Private Yard
Fencing
Back Yard
Foundation Details
Slab
Garage YN
Yes
Parking Features
Attached Garage Tandem
Patio And Porch Features
Covered Deck Patio
Pool Features
Association
Pool Private YN
No
Roof
Composition
Window Features
Low- Emissivity Windows Window Coverings
Appliances
Dishwasher Electric Oven Gas Cooktop Disposal Microwave ENERGY STAR Qualified Appliances Tankless Water Heater
Cooling
Central Air Electric
Cooling YN
Yes
Fireplace Features
Gas Log Wood Burning
Fireplace YN
Yes
Fireplaces Total
1
Flooring
Carpet Tile Wood
Heating
Central Gas
Heating YN
Yes
Interior Features
All Bedrooms Down Breakfast Bar Double Vanity En Suite Bathroom Kitchen Island Kitchen / Family Room Combo Main Level Primary Pantry Pot Filler Quartz Counters Self-closing Drawers Separate Shower Vanity Walk- In Pantry Walk- In Closet(s) Window Treatments Programmable Thermostat
Laundry Features
Washer Hookup Electric Dryer Hookup Gas Dryer Hookup
Levels
One
Rooms
Utility Room (First Level) Office (First Level) Kitchen (First Level) Breakfast Room/Nook (First Level) Media Room (First Level) Dining Room (First Level) Den (First Level) Bedroom (First Level) Bedroom (First Level) Bedroom (First Level) Primary Bathroom (First Level) Primary Bedroom (First Level)
Rooms Total
12
Association Amenities
Basketball Court Sport Court Fitness Center Picnic Area Playground Park Pool Tennis Court(s) Trail(s)
Association Fee
1600
Association Fee Frequency
Annually
Association Fee Includes
Clubhouse Common Areas Recreation Facilities
Association Name
Inframark Community Management
Association Phone
281-870-0585
Association YN
Yes
Builder Name
Highland Homes
Building Area Total
3005
Community Features
Community Pool Master Planned Community Curbs
Construction Materials
Brick Cement Siding
Disclosures
Municipal Utility District Disclosure
Green Building Verification Type
HERS Index Score
Green Energy Efficient
Radiant Attic Barrier Appliances Lighting Thermostat Water Heater Windows
Green Indoor Air Quality
Ventilation
Lease Considered YN
No
List AOR
Houston Association of Realtors
Listing Terms
Cash Conventional
Lot Features
Subdivision
New Construction YN
No
Property Sub Type
Detached
Public Survey Section
34
Road Surface Type
Concrete
Security Features
Prewired Smoke Detector(s)
Sewer
Public Sewer
Tax Annual Amount
18600
Tax Legal Description
S422394 CANE ISLAND 34 BLK 1 LOT 47
Tax Year
2025
Water Source
Public
Listing information © 2026 Houston Association of REALTORS® MLS.
Listing courtesy of Compass RE Texas, LLC - The Heights: .
© 2026 Houston Realtors Information Service, Inc. All rights reserved. All information provided
is deemed reliable but is not guaranteed and should be independently
verified. IDX information is provided exclusively for consumers' personal, non-commercial use and may not be used for any purpose other than to identify prospective properties consumers may be interested in purchasing. Data last updated 2026-10-10T13:18:09.723.