










Skip To Content

3219 Legends Mist Drive

Spring, TX 77386
  • $409,900
  • STATUS: Active
  • MLS #: 66314999
Price Reduced
UPDATED: 26 min ago
$409,900
  • 4
    BEDS
  • 0.15
    ACRES
  • 3
    BATHS
  • 1
    1/2 BATHS
  • 3,422
    SQFT
  • $120
    $/SQFT
Type:
Single-Family Home
Built:
2007
County:

School Information

Elementary School:
Middle School:
High School:
School District:

Description

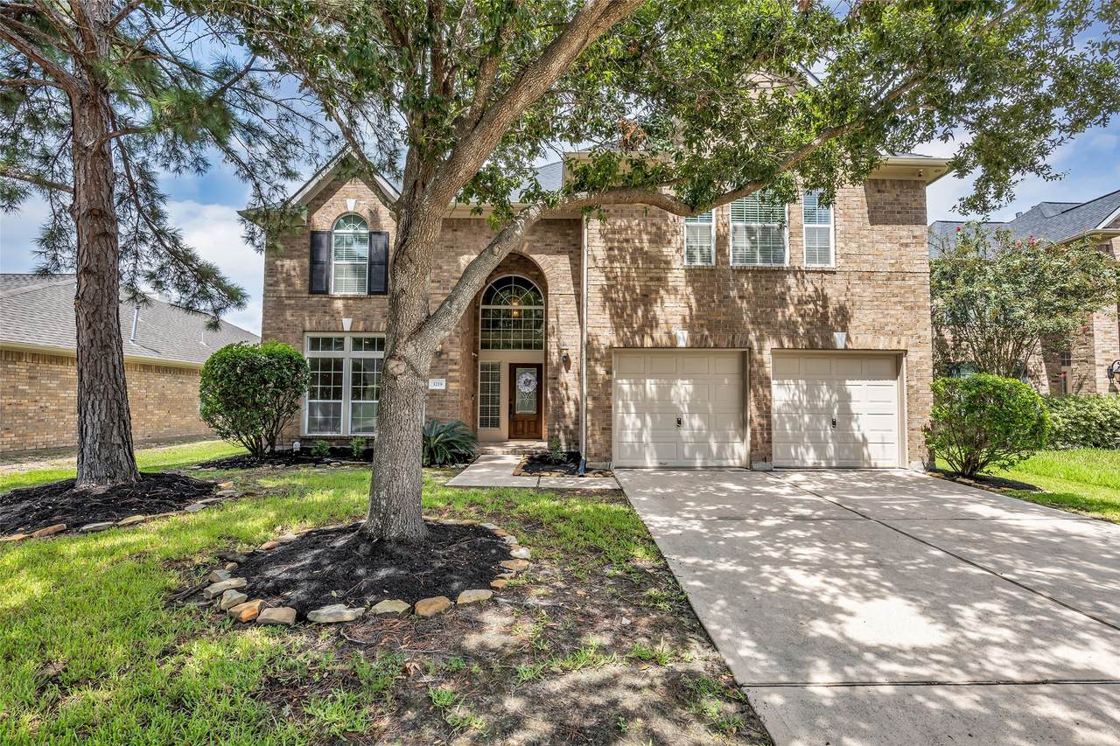
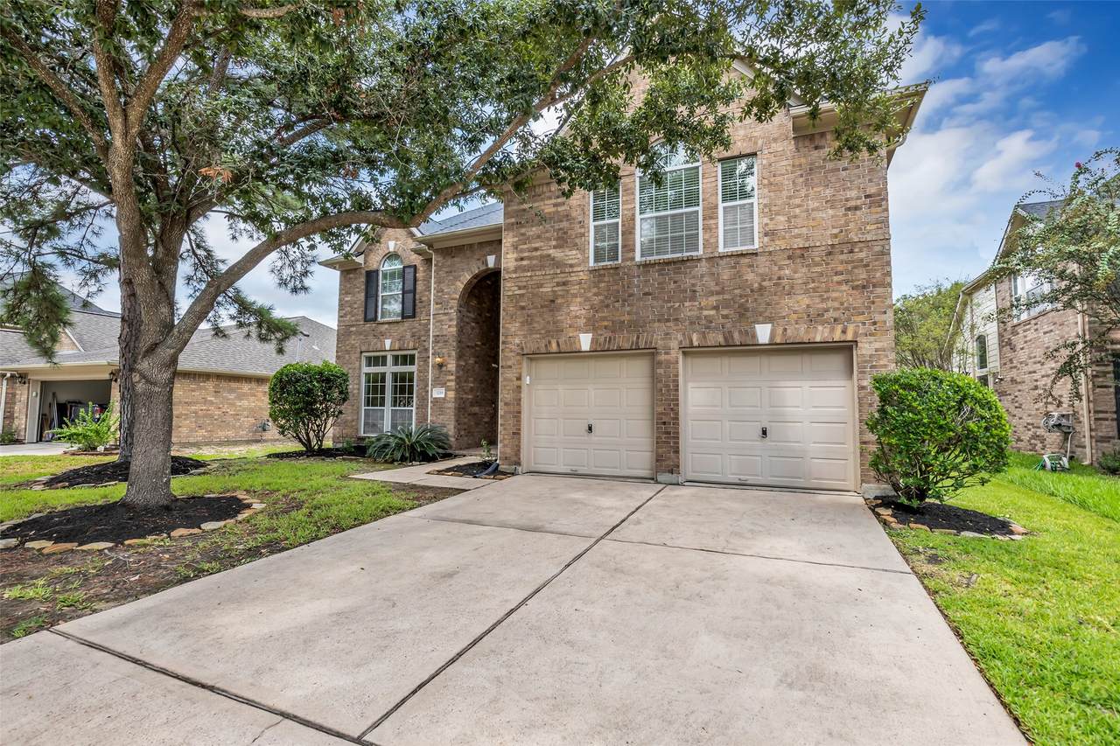
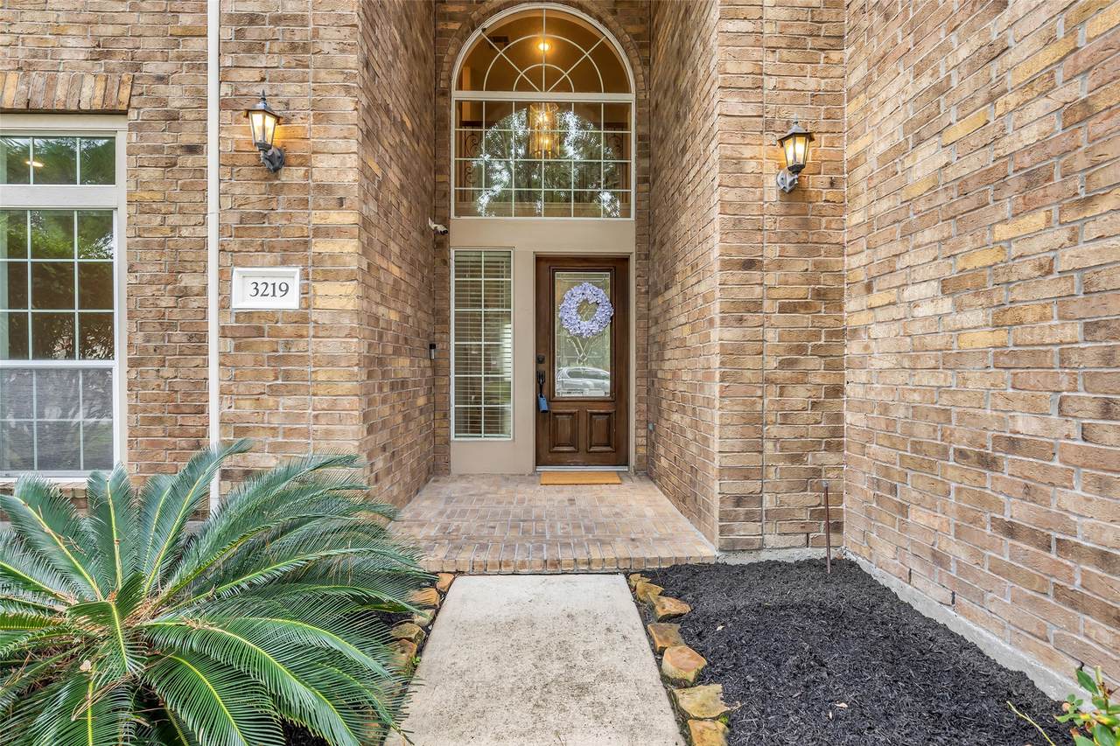
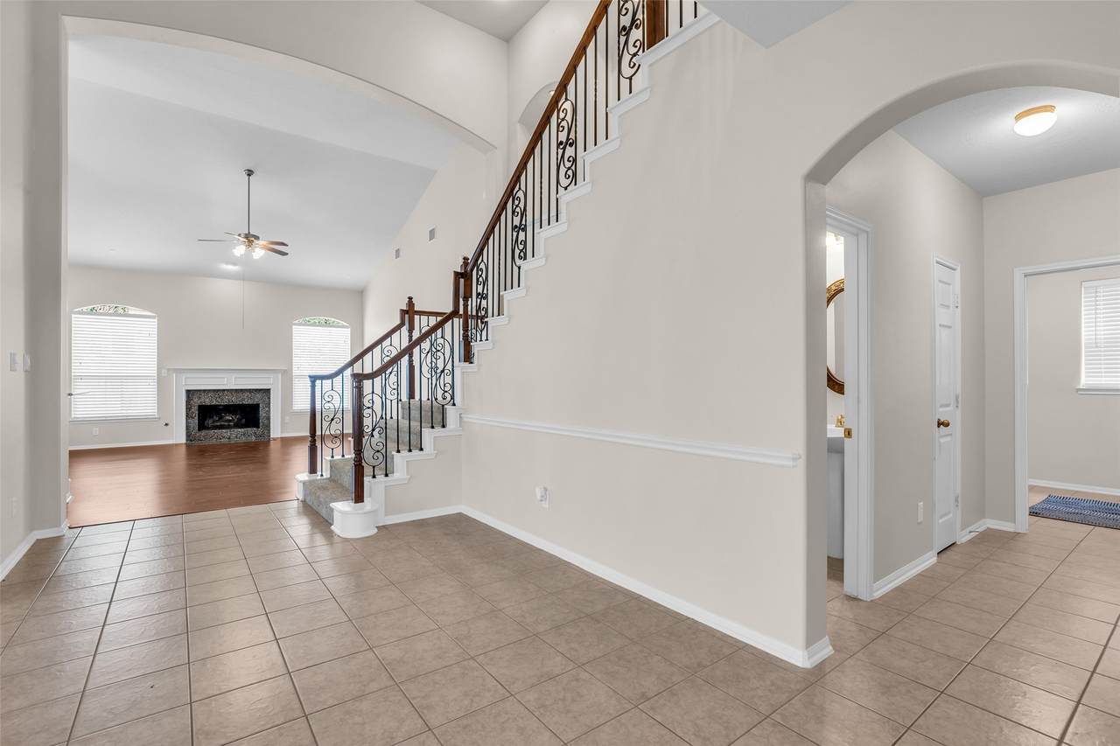
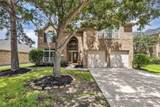
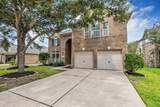
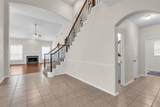
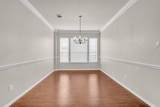
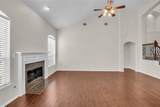
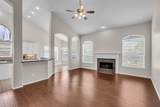
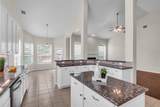
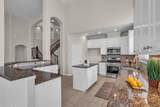
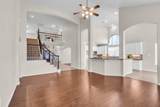
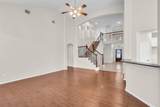
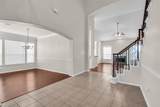
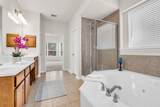
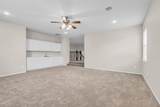
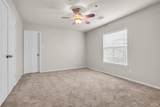
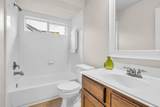
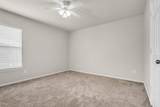
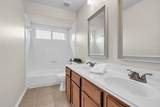
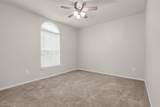
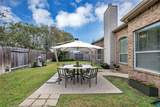
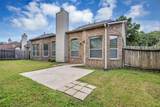
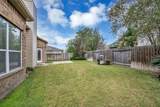
Welcome to this beautiful two-story home located in the highly sought-after gated community of Legends Ranch! Meticulously maintained, this spacious residence features 4 bedrooms, 3.5 bathrooms, a study, and a game room, offering an impressive floor plan designed for both everyday living and entertaining. The home boasts soaring ceilings, wood flooring, granite countertops, stainless steel appliances (updated in 2019), under-cabinet lighting, and a cozy fireplace with gas logs. The oversized two-car garage provides additional space and convenience. Enjoy an unbeatable location with the neighborhood, just steps from one of the community pools, splash pad, basketball courts, and tennis courts. Additional upgrades include a Ring doorbell and video surveillance system with motion detection. Updates include a roof replacement in June 2021. With its exceptional location, thoughtful layout, numerous upgrades, and access to outstanding community amenities, this home is a must see.

Monthly Payment Calculator


© 2026 Houston Realtors Information Service, Inc. All rights reserved. All information provided is deemed reliable but is not guaranteed and should be independently verified. IDX information is provided exclusively for consumers' personal, non-commercial use and may not be used for any purpose other than to identify prospective properties consumers may be interested in purchasing. Data last updated 2026-10-09T22:17:13.21.
www.newhomeprograms.com/homes/181039502
Print Image

3219 Legends Mist Drive Spring, TX 77386

  • Price: $409,900
  • Status: Active
  • On Site: Days
  • Updated: 26 min ago
  • MLS #: 66314999
4
Beds
3
Baths
1
½ Baths
0.15
Acres
3,422
SQFT
$120
$/SQFT
2007
Built
Neighborhood:
Canyon Gate At Legends Ranch 0
County:
Montgomery
Area:
15 - Montgomery County SW
Elementary School:
Birnham Woods Elementary School
Middle School:
York Junior High School
High School:
Grand Oaks High School
School District:
Conroe
Property Description
Welcome to this beautiful two-story home located in the highly sought-after gated community of Legends Ranch! Meticulously maintained, this spacious residence features 4 bedrooms, 3.5 bathrooms, a study, and a game room, offering an impressive floor plan designed for both everyday living and entertaining. The home boasts soaring ceilings, wood flooring, granite countertops, stainless steel appliances (updated in 2019), under-cabinet lighting, and a cozy fireplace with gas logs. The oversized two-car garage provides additional space and convenience. Enjoy an unbeatable location with the neighborhood, just steps from one of the community pools, splash pad, basketball courts, and tennis courts. Additional upgrades include a Ring doorbell and video surveillance system with motion detection. Updates include a roof replacement in June 2021. With its exceptional location, thoughtful layout, numerous upgrades, and access to outstanding community amenities, this home is a must see.
Exterior Features

Architectural Style Traditional Attached Garage YN Yes Exterior Features Deck Fence Sprinkler / Irrigation Patio Tennis Court(s) Fencing Back Yard Foundation Details Slab Garage YN Yes Parking Features Attached Driveway Garage Patio And Porch Features Deck Patio Pool Features Association Pool Private YN No Roof Composition

Interior Features

Appliances Dishwasher Electric Oven Disposal Gas Range Microwave Oven Cooling Central Air Electric Zoned Cooling YN Yes Fireplace Features Gas Fireplace YN Yes Fireplaces Total 1 Flooring Carpet Tile Wood Heating Central Gas Zoned Heating YN Yes Interior Features Breakfast Bar Crown Molding Double Vanity Entrance Foyer Granite Counters High Ceilings Jetted Tub Kitchen Island Kitchen / Family Room Combo Bath in Primary Bedroom Main Level Primary Sitting Area in Primary Separate Shower Tub Shower Three Bedrooms Up Walk- In Pantry Walk- In Closet(s) Ceiling Fan(s) Programmable Thermostat Laundry Features Washer Hookup Electric Dryer Hookup Gas Dryer Hookup Levels Two Rooms Utility Room (First Level) Kitchen (First Level) Office (First Level) Game Room (Second Level) Family Room (First Level) Dining Room (First Level) Breakfast Room/Nook (First Level) Half Bath (First Level) Bathroom (Second Level) Bathroom (Second Level) Primary Bathroom (First Level) Bedroom (Second Level) Bedroom (Second Level) Bedroom (Second Level) Primary Bedroom (First Level) Rooms Total 15

Property Features

Association Amenities Clubhouse Controlled Access Playground Park Pool Tennis Court(s) Gated Association Fee 990 Association Fee Frequency Annually Association Fee Includes Clubhouse Common Areas Recreation Facilities Association Name Legends Ranch POA Association Phone 281-504-1360 Association YN Yes Building Area Total 3422 Community Features Community Pool Construction Materials Brick Disclosures Municipal Utility District Disclosure Other Green Energy Efficient Thermostat Lease Considered YN No List AOR Houston Association of Realtors Listing Terms Cash Conventional FHA VA Loan Lot Features Subdivision New Construction YN No Ownership Full Ownership Property Sub Type Detached Public Survey Section 8 Road Surface Type Concrete Security Features Controlled Access Smoke Detector(s) Sewer Public Sewer Special Listing Conditions Corporate Listing Tax Annual Amount 9146 Tax Legal Description S328308 - CANYON GATE AT LEGENDS RANCH 08 BLOCK 1 LOT 22 Tax Year 2026 Water Source Public

Listing information © 2026 Houston Association of REALTORS® MLS.
Listing courtesy of Coldwell Banker Realty - The Woodlands: .


© 2026 Houston Realtors Information Service, Inc. All rights reserved. All information provided is deemed reliable but is not guaranteed and should be independently verified. IDX information is provided exclusively for consumers' personal, non-commercial use and may not be used for any purpose other than to identify prospective properties consumers may be interested in purchasing. Data last updated 2026-10-09T22:17:13.21.
 
https://bt-photos.global.ssl.fastly.net/harmls/1280_boomver_1_66314999-2.jpg https://bt-photos.global.ssl.fastly.net/harmls/1280_boomver_1_66314999-2.jpg https://bt-photos.global.ssl.fastly.net/harmls/1280_boomver_1_66314999-2.jpg
Logo
NewHomePrograms.com
24624 Interstate 45N, Suite 120
Spring TX, 77386