




Skip To Content

324 Stoney Point Rd

Austin, TX 78737
  • $825,000
  • STATUS: Active
  • MLS #: 2914230
UPDATED: 9 min ago
$825,000
  • 5
    BEDS
  • 0.36
    ACRES
  • 4
    BATHS
  • 0
    1/2 BATHS
  • 3,564
    SQFT
  • $231
    $/SQFT
Neighborhood:
Type:
Single-Family Home
Built:
2016
County:
Area:

School Information

Elementary School:
Middle School:
High School:
School District:
Property listed by Anna Untersee of NestHaven Properties: (512) 327-7800.

Description

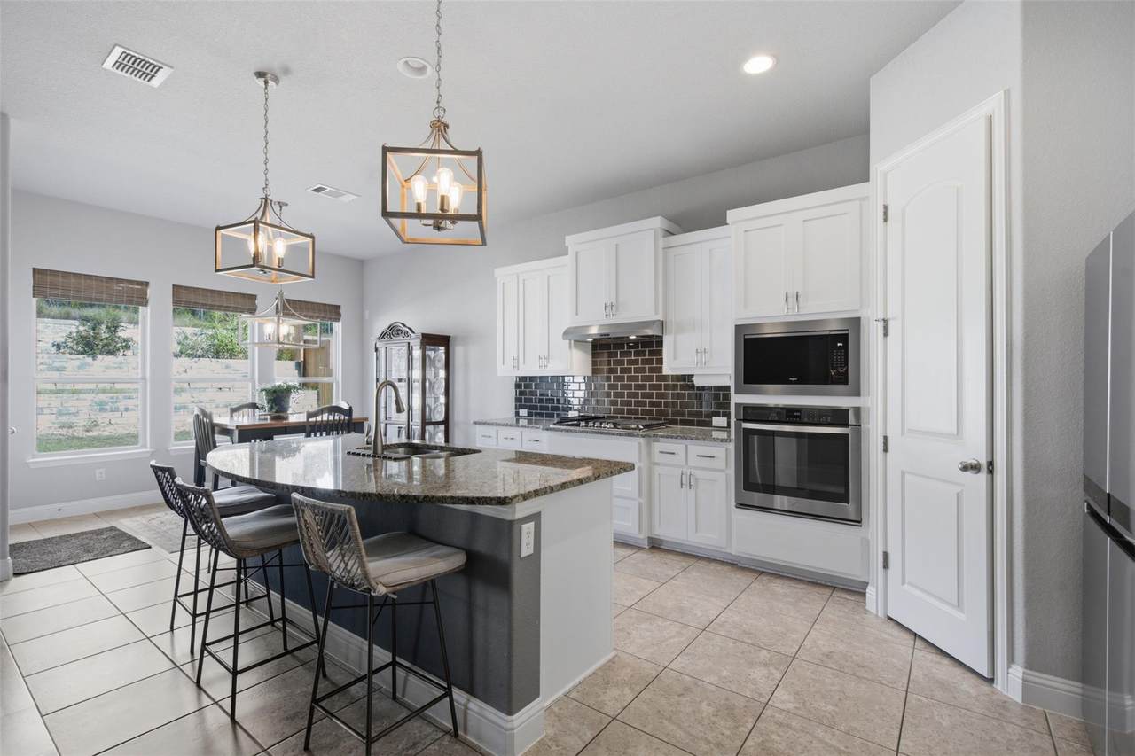
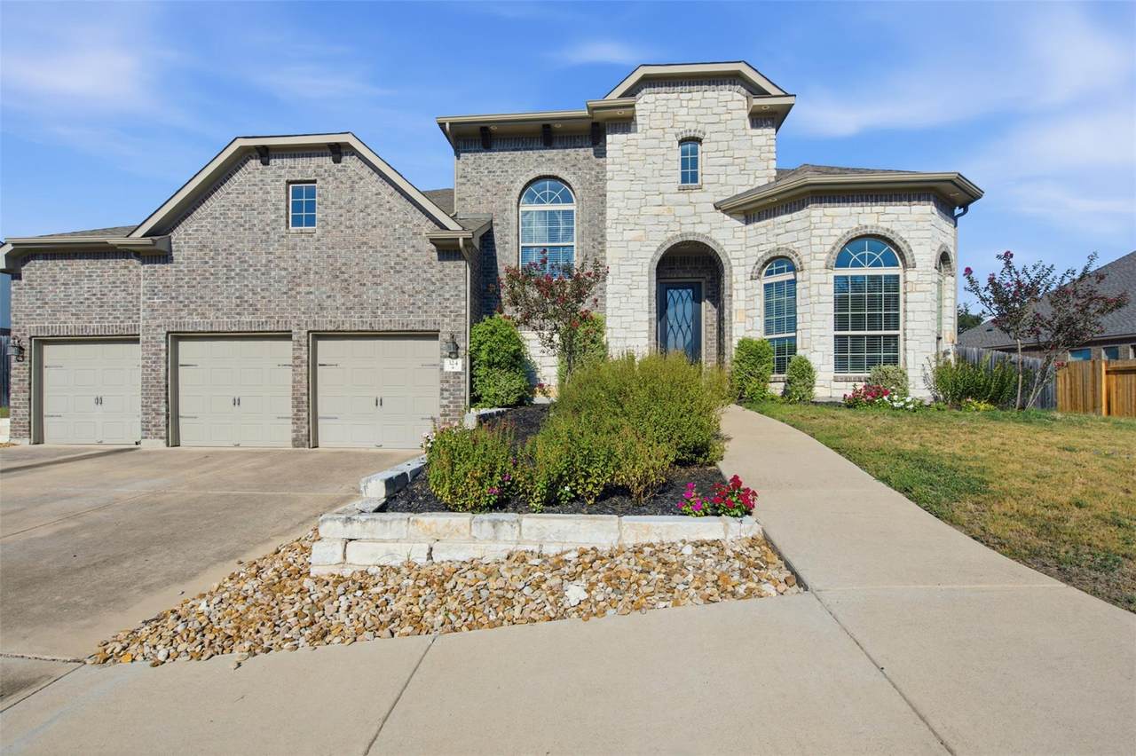
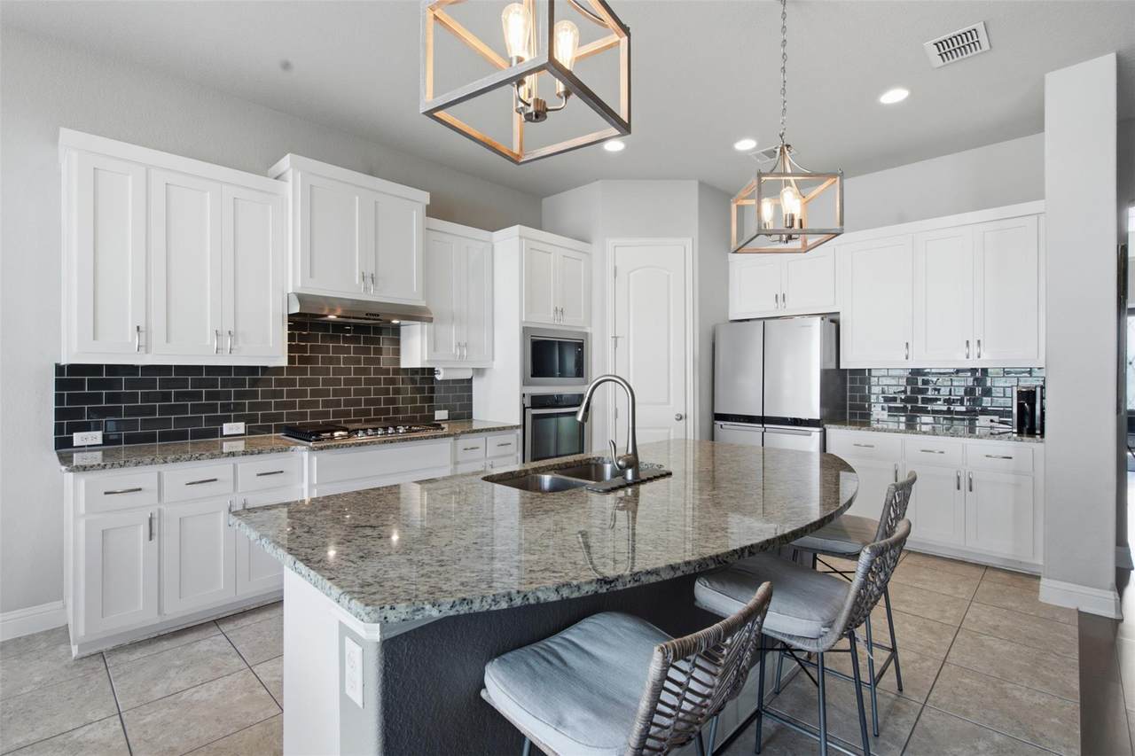
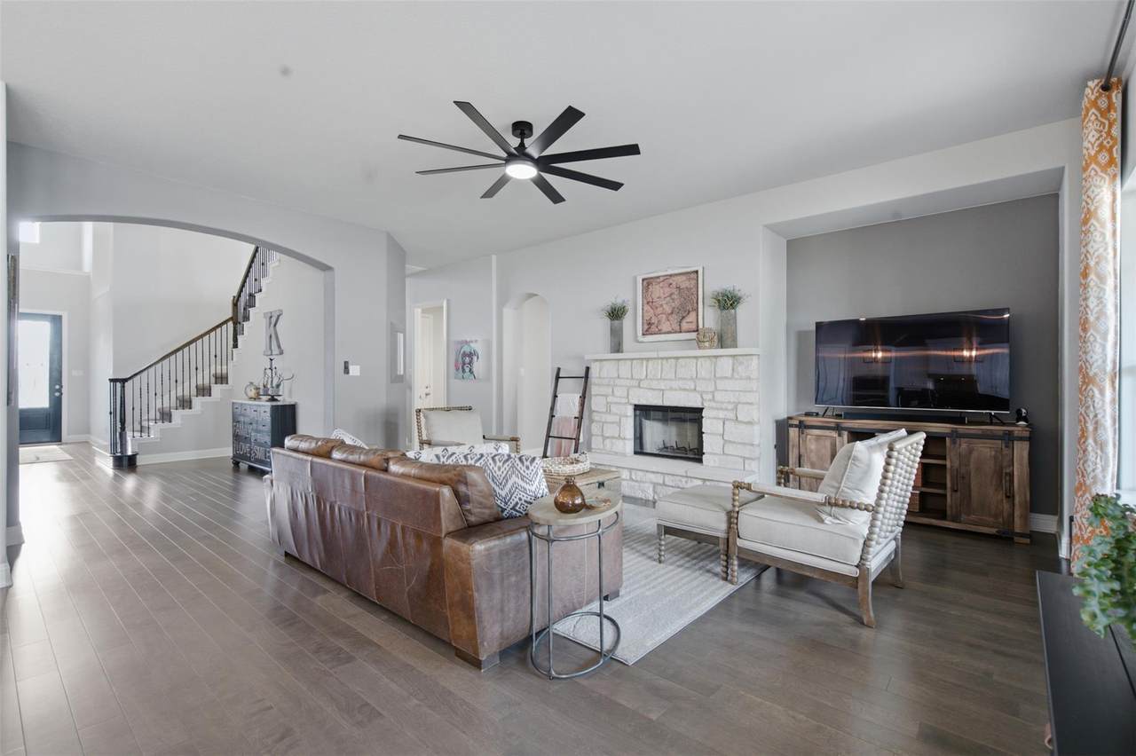
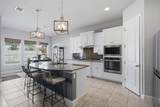
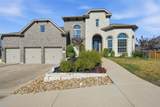
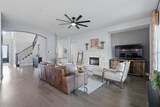
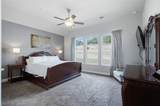
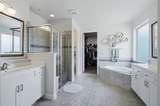
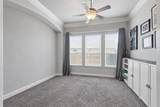
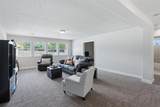
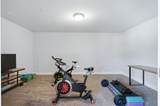
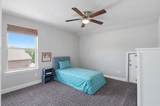
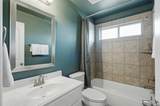
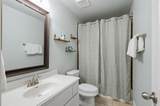
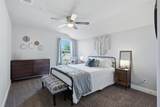
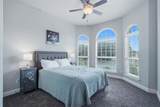
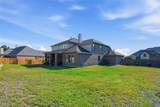
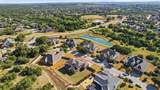
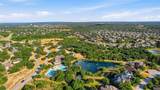
Gated Highpointe living zoned to top-rated Dripping Springs schools — this 5-bedroom, 4-bath home sits on an extra-large lot with no neighbors behind. Downstairs, the primary suite and a second bedroom each have their own full bath, plus a dedicated home office. Upstairs are three more bedrooms, two full baths, a second living room, and a media room built for movie nights. Storage is everywhere you need it, including an oversized storage area in the 3-car garage. Inside, enjoy granite counters, stainless steel appliances, a gas range, and a cozy living room fireplace. Zoned to Sycamore Springs Elementary (8/10), Sycamore Springs Middle (9/10), and Dripping Springs High School + the new high school being built.Highpointe's gated, amenity-rich community includes a resort-style pool, fitness center, tennis and basketball courts, fishing ponds, a clubhouse, and miles of walking trails — with two HEB grocery stores and an incoming Target just down the road. 3,564 square feet, five bedrooms, and a layout that works for everyone.

Monthly Payment Calculator


© 2026 Austin Board of REALTORS® (alternatively, from ACTRIS). All information provided is deemed reliable but is not guaranteed and should be independently verified. The Austin Board of REALTORS®, ACTRIS and their affiliates provide the MLS and all content therein “AS IS” and without any warranty, express or implied.The information provided is for consumers' personal, non-commercial use and may not be used for any purpose other than to identify prospective properties consumers may be interested in purchasing. Data last updated: 2026-10-09T22:00:32.273.

MLS Grid  logoBased on information submitted to the MLS GRID as of 2026-10-09T22:00:32.273 (date and time MLS GRID Data was obtained). All data is obtained from various sources and may not have been verified by broker or MLS GRID. Supplied Open House Information is subject to change without notice. All information should be independently reviewed and verified for accuracy. Properties may or may not be listed by the office/agent presenting the information. Click here for MLS GRID DMCA Notice
www.newhomeprograms.com/homes/181019315
Print Image

324 Stoney Point Rd Austin, TX 78737

  • Price: $825,000
  • Status: Active
  • On Site: Days
  • Updated: 9 min ago
  • MLS #: 2914230
5
Beds
4
Baths
0
½ Baths
0.36
Acres
3,564
SQFT
$231
$/SQFT
2016
Built
Neighborhood:
High Pointe Ph I Sec One
County:
Hays
Area:
Austin
Elementary School:
Rooster Springs
Middle School:
Sycamore Springs
High School:
Dripping Springs
School District:
Dripping Springs ISD
Property Description
Gated Highpointe living zoned to top-rated Dripping Springs schools — this 5-bedroom, 4-bath home sits on an extra-large lot with no neighbors behind. Downstairs, the primary suite and a second bedroom each have their own full bath, plus a dedicated home office. Upstairs are three more bedrooms, two full baths, a second living room, and a media room built for movie nights. Storage is everywhere you need it, including an oversized storage area in the 3-car garage. Inside, enjoy granite counters, stainless steel appliances, a gas range, and a cozy living room fireplace. Zoned to Sycamore Springs Elementary (8/10), Sycamore Springs Middle (9/10), and Dripping Springs High School + the new high school being built.Highpointe's gated, amenity-rich community includes a resort-style pool, fitness center, tennis and basketball courts, fishing ponds, a clubhouse, and miles of walking trails — with two HEB grocery stores and an incoming Target just down the road. 3,564 square feet, five bedrooms, and a layout that works for everyone.
Exterior Features

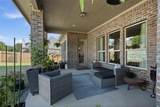
Attached Garage YN No Covered Spaces 3 Direction Faces West Exterior Features Gutters PartialLighting Fencing FencedPrivacyWrought Iron Foundation Details Slab Garage YN Yes Levels Two Lot Features Back YardFront YardSprinkler - In-ground Other Structures None Parking Features DrivewayGarage Door OpenerGarage Faces Front Patio And Porch Features CoveredPatioRear Porch Roof Composition View Neighborhood Waterfront Features None Waterfront YN No

Interior Features

Appliances Built-In Gas OvenDishwasherDisposalGas RangeMicrowaveStainless Steel Appliance(s) Cooling Central Air Fireplace Features Living Room Fireplaces Total 1 Flooring CarpetTileWood Heating Central Interior Features Ceiling Fan(s)Cathedral Ceiling(s)Granite CountersDouble VanityGas Dryer HookupEntrance FoyerHigh Speed InternetKitchen IslandMultiple Living AreasPantryPrimary Bedroom on MainRecessed LightingStorageStudy/Home OfficeWalk-In Closet(s)Washer Hookup Laundry Location Laundry RoomLower Level Main Level Bedrooms 2 Num Dining 1 Num Living 2 Num Other Level Beds 3 Rooms Bedroom (Second Level Ceiling Fan(s)) Bathroom (Second Level) Bathroom (Main Level) Bedroom (Second Level Ceiling Fan(s)) Bedroom (Second Level Ceiling Fan(s)) Primary Bedroom (Main Level Ceiling Fan(s)Garden TubSeparate ShowerStorageWalk-In Closet(s)) Primary Bathroom (Main Level Recessed LightingSeparate Shower) Bedroom (Main Level Ceiling Fan(s)Vaulted Ceiling(s)) Bedroom (Second Level) Window Features Screens

Property Features

Accessibility Features None Additional Parcels YN No Association Fee 125 Association Fee Frequency Monthly Association Fee Includes Maintenance Grounds Association YN Yes Community Features BBQ Pit/GrillClubhouseCluster MailboxCommon GroundsConference/Meeting RoomControlled AccessFishingFitness CenterGatedHigh Speed InternetParkPicnic AreaPlanned Social ActivitiesPlaygroundPoolSidewalksSpa/Hot TubSport Court(s)/FacilityStreet LightsTennis Court(s)Underground Utilities Estimated Taxes 12137 Fema Flood Plain No Horse YN No Listing Terms CashConventionalVA Loan New Construction YN No Pool Features None Pool Private YN No Property Condition Resale Property Sub Type Single Family Residence Sewer Municipal Utility District (MUD) Special Listing Conditions Standard Tax Annual Amount 16132.9 Utilities Electricity ConnectedNatural Gas ConnectedSewer ConnectedWater Connected Water Source Municipal Utility District (MUD)


© 2026 Austin Board of REALTORS® (alternatively, from ACTRIS). All information provided is deemed reliable but is not guaranteed and should be independently verified. The Austin Board of REALTORS®, ACTRIS and their affiliates provide the MLS and all content therein “AS IS” and without any warranty, express or implied.The information provided is for consumers' personal, non-commercial use and may not be used for any purpose other than to identify prospective properties consumers may be interested in purchasing. Data last updated: 2026-10-09T22:00:32.273.

MLS Grid  logoBased on information submitted to the MLS GRID as of 2026-10-09T22:00:32.273 (date and time MLS GRID Data was obtained). All data is obtained from various sources and may not have been verified by broker or MLS GRID. Supplied Open House Information is subject to change without notice. All information should be independently reviewed and verified for accuracy. Properties may or may not be listed by the office/agent presenting the information. Click here for MLS GRID DMCA Notice
 
https://bt-photos.global.ssl.fastly.net/austin/1280_boomver_3_2914230-2.jpg https://bt-photos.global.ssl.fastly.net/austin/1280_boomver_3_2914230-2.jpg https://bt-photos.global.ssl.fastly.net/austin/1280_boomver_3_2914230-2.jpg
Logo
NewHomePrograms.com
24624 Interstate 45N, Suite 120
Spring TX, 77386
Property listed by Anna Untersee of NestHaven Properties: (512) 327-7800.