










Description
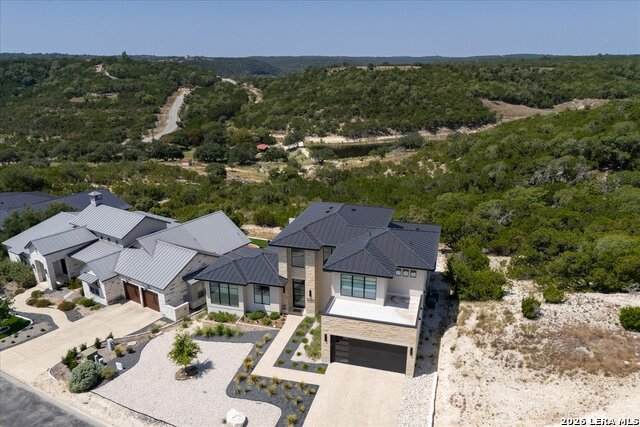
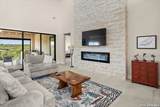
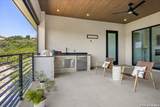
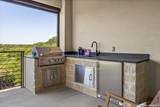
Reduced! Welcome to 330 Preston Trail! Enjoy breathtaking Hill Country views from this exceptional 1.5-story modern-design residence, ideally situated in the prestigious gated community of The Highlands at Tapatio Springs. Designed with both luxury and comfort in mind, this impressive home features soaring 22-foot ceilings, expansive windows that fill the main living area with natural light, and an open-concept floor plan that takes full advantage of the surrounding scenery. At the heart of the home is a show-stopping 10-foot kitchen island anchoring the gourmet kitchen, which features top-of-the-line stainless steel appliances, custom cabinetry and refined countertops. The spacious primary suite is conveniently located on the main level and offers a private retreat with a spa-inspired en-suite bath featuring a soaking tub, walk-in shower and dual vanities. Also downstairs are a secondary guest bedroom and dedicated office, providing flexibility for guests and working from home. Upstairs, a versatile loft and additional guest bedroom provide even more space and privacy. Step outside to your entertainer's paradise, where a covered patio, fully equipped outdoor kitchen and beautifully landscaped surroundings create the perfect setting for relaxing or entertaining while enjoying the spectacular Hill Country views. Residents of Tapatio Springs enjoy access to the beautiful golf course, resort-style pool, dining and a wealth of amenities designed for an elevated Hill Country lifestyle, but membership(s) are optional with various levels available.
-
3BEDS
-
0.21ACRES
-
3BATHS
-
11/2 BATHS
-
3,256SQFT
-
$297$/SQFT
School Information
Description
Reduced! Welcome to 330 Preston Trail! Enjoy breathtaking Hill Country views from this exceptional 1.5-story modern-design residence, ideally situated in the prestigious gated community of The Highlands at Tapatio Springs. Designed with both luxury and comfort in mind, this impressive home features soaring 22-foot ceilings, expansive windows that fill the main living area with natural light, and an open-concept floor plan that takes full advantage of the surrounding scenery. At the heart of the home is a show-stopping 10-foot kitchen island anchoring the gourmet kitchen, which features top-of-the-line stainless steel appliances, custom cabinetry and refined countertops. The spacious primary suite is conveniently located on the main level and offers a private retreat with a spa-inspired en-suite bath featuring a soaking tub, walk-in shower and dual vanities. Also downstairs are a secondary guest bedroom and dedicated office, providing flexibility for guests and working from home. Upstairs, a versatile loft and additional guest bedroom provide even more space and privacy. Step outside to your entertainer's paradise, where a covered patio, fully equipped outdoor kitchen and beautifully landscaped surroundings create the perfect setting for relaxing or entertaining while enjoying the spectacular Hill Country views. Residents of Tapatio Springs enjoy access to the beautiful golf course, resort-style pool, dining and a wealth of amenities designed for an elevated Hill Country lifestyle, but membership(s) are optional with various levels available.

© 2026 Information provided courtesy of LERA MLS. All rights reserved. IDX information is provided exclusively for consumers' personal, non-commercial use and may not be used for any purpose other than to identify prospective properties consumers may be interested in purchasing. Information is deemed reliable but is not guaranteed accurate by the LERA MLS or NewHomePrograms.com. Last updated 2026-10-07T10:32:56.677.