



Description
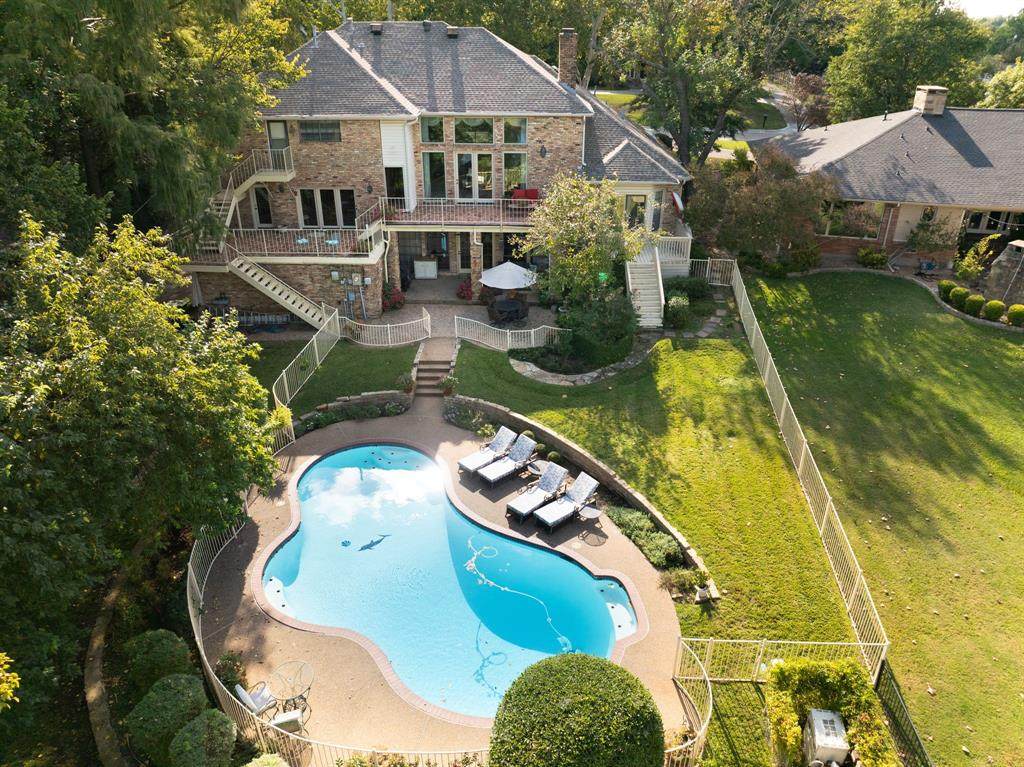
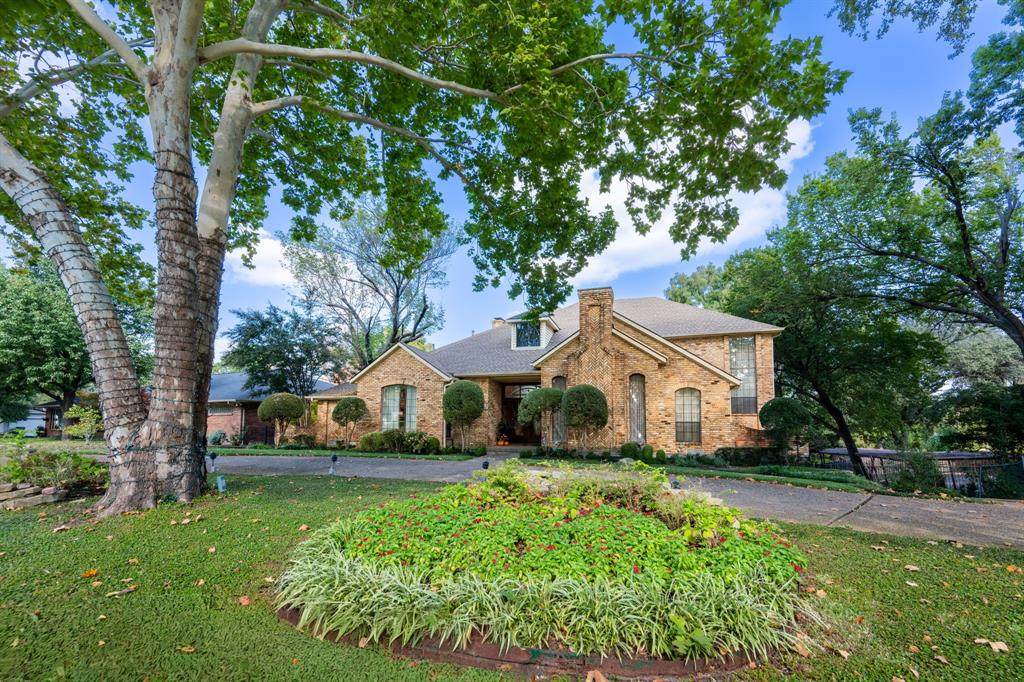
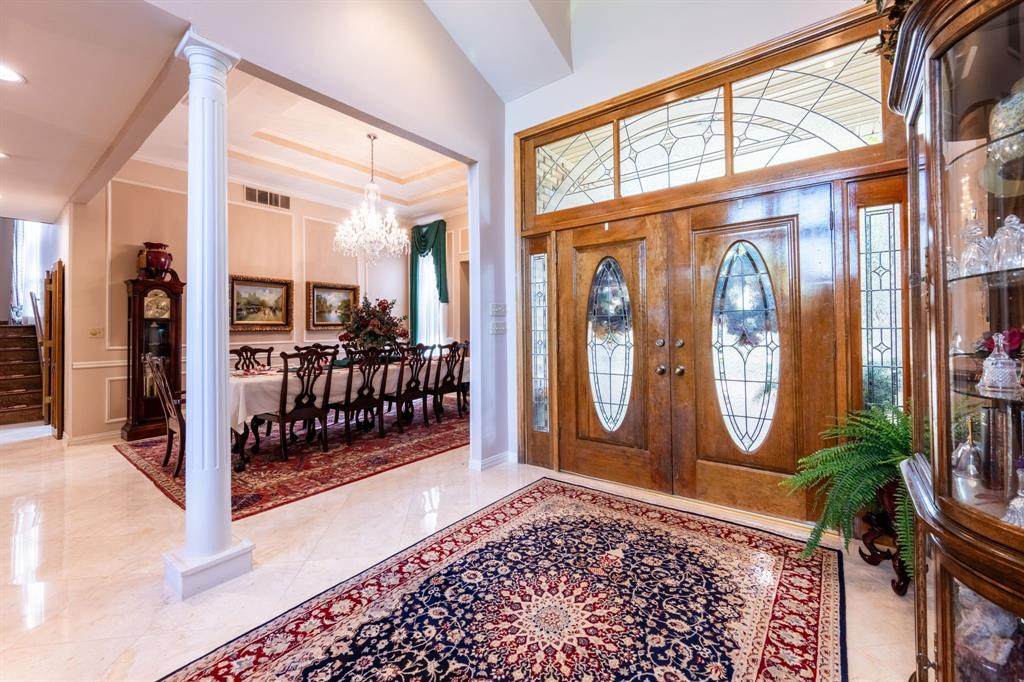
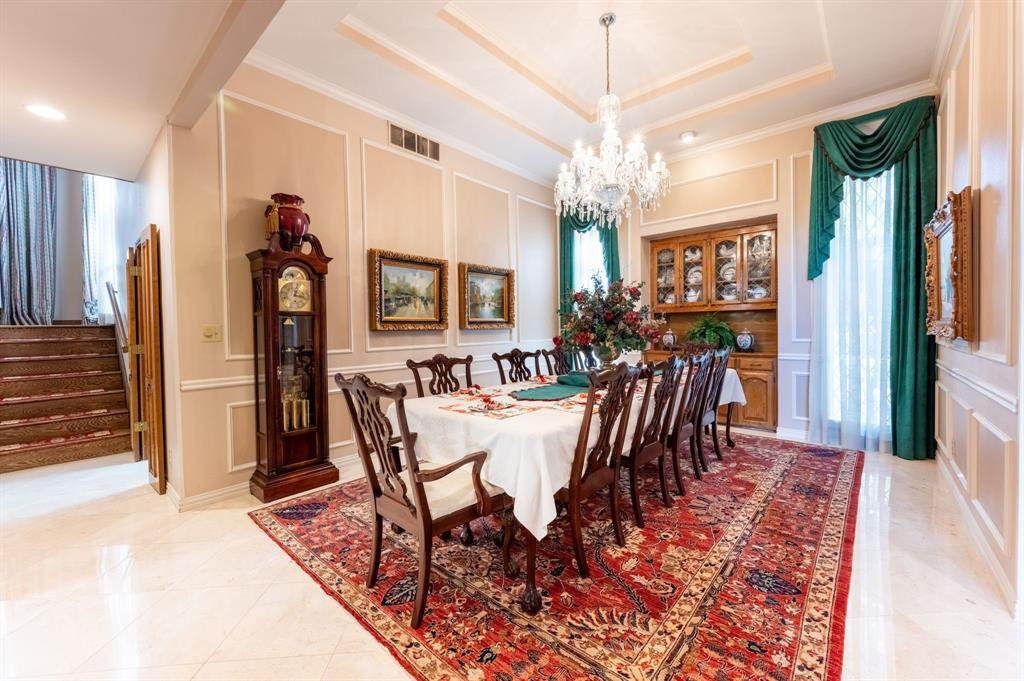
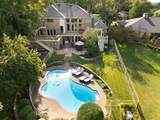
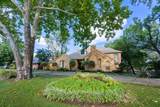
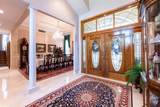
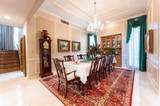
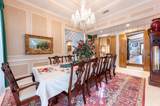
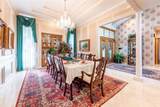
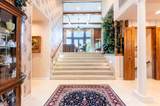
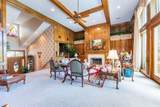
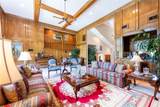
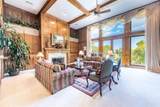
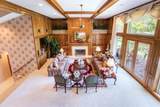
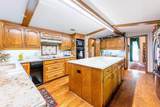
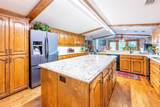
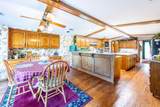
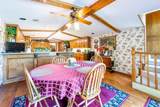
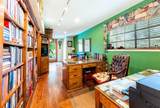
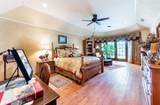
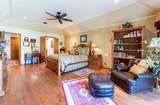
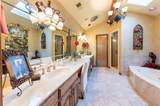
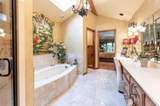
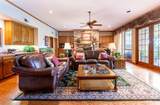
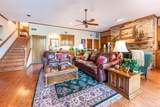
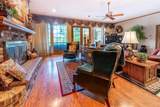
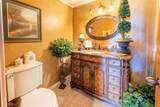
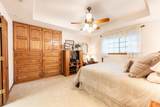
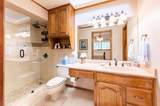
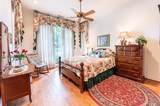
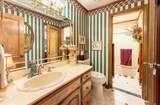
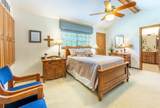
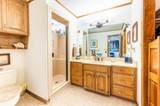
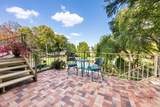
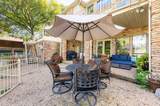
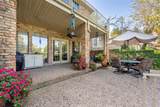
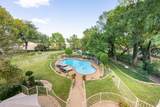
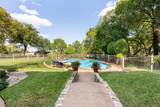
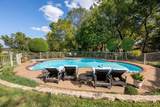
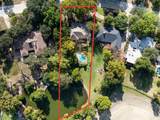
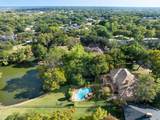
Welcome to 3316 Country Club! This exquisitely designed custom home is an entertainers dream. The regal curb appeal and circle drive invite you back into time when homes were designed with thought, purpose and were full of character. Tall ceilings, marble floors and stairs greet you in the large foyer and dining room. Just ahead and up nine steps you are in the expansive wood paneled living room with fireplace, built-in's, wet bar and floor to ceiling windows overlooking the nearly 1 acre lot featuring multiple balconies, diving pool, pond and green space. On the main level you will find an over sized master suite with sitting area, en-suite bath and walk in closet, a second guest bedroom and bath, dining room, laundry, office or bonus space and eat in kitchen. The large kitchen features more than ample space to cook and gather with space to spare. Just off the kitchen is a hidden office with a wall of book shelves and access to outside. Take the stairs down to the basement level and you will find another oversized living area with wood floors, 2nd fireplace, wet bar, 2 walk in closets, half guest bath and floor to ceiling windows and access to the outside patio. Upstairs there are 2 guest en-suite bedrooms with walk in closets, plus 3 additional hallway walk in closets. The 3 car garage has room for storage and features a climate controlled work shop with power. Outside there are multiple balconies and a covered patio overlooking the diving pool, pond and green space. Property line extends into the pond. This home is truly one you have to see to capture it's beauty and all it has to offer!
-
4BEDS
-
0.92ACRES
-
4BATHS
-
11/2 BATHS
-
4,637SQFT
-
$183$/SQFT
School Information
Description
Welcome to 3316 Country Club! This exquisitely designed custom home is an entertainers dream. The regal curb appeal and circle drive invite you back into time when homes were designed with thought, purpose and were full of character. Tall ceilings, marble floors and stairs greet you in the large foyer and dining room. Just ahead and up nine steps you are in the expansive wood paneled living room with fireplace, built-in's, wet bar and floor to ceiling windows overlooking the nearly 1 acre lot featuring multiple balconies, diving pool, pond and green space. On the main level you will find an over sized master suite with sitting area, en-suite bath and walk in closet, a second guest bedroom and bath, dining room, laundry, office or bonus space and eat in kitchen. The large kitchen features more than ample space to cook and gather with space to spare. Just off the kitchen is a hidden office with a wall of book shelves and access to outside. Take the stairs down to the basement level and you will find another oversized living area with wood floors, 2nd fireplace, wet bar, 2 walk in closets, half guest bath and floor to ceiling windows and access to the outside patio. Upstairs there are 2 guest en-suite bedrooms with walk in closets, plus 3 additional hallway walk in closets. The 3 car garage has room for storage and features a climate controlled work shop with power. Outside there are multiple balconies and a covered patio overlooking the diving pool, pond and green space. Property line extends into the pond. This home is truly one you have to see to capture it's beauty and all it has to offer!
© 2026 North Texas Real Estate Information Systems. All rights reserved. IDX information is provided exclusively for consumers' personal, non-commercial use and may not be used for any purpose other than to identify prospective properties consumers may be interested in purchasing. Information is deemed reliable but is not guaranteed accurate by the MLS or NewHomePrograms.com. The data relating to real estate for sale or lease on this web site comes in part from NTREIS. Real estate listings held by brokerage firms other than NewHomePrograms.com are marked with the NTREIS logo or an abbreviated logo and detailed information about them includes the name of the listing broker. Data last updated 2026-10-08T08:43:31.327.
 Listing information © 2026 North Texas Real Estate Information System.