Skip To Content

3327 Honey Creek Drive

Houston, TX 77082
  • $299,000
  • STATUS: Active
  • MLS #: 92677789
UPDATED: 83 min ago
$299,000
  • 3
    BEDS
  • 0.16
    ACRES
  • 2
    BATHS
  • 0
    1/2 BATHS
  • 1,953
    SQFT
  • $153
    $/SQFT
Neighborhood:
Type:
Single-Family Home
Built:
1980
County:

School Information

Elementary School:
Middle School:
High School:
School District:

Description

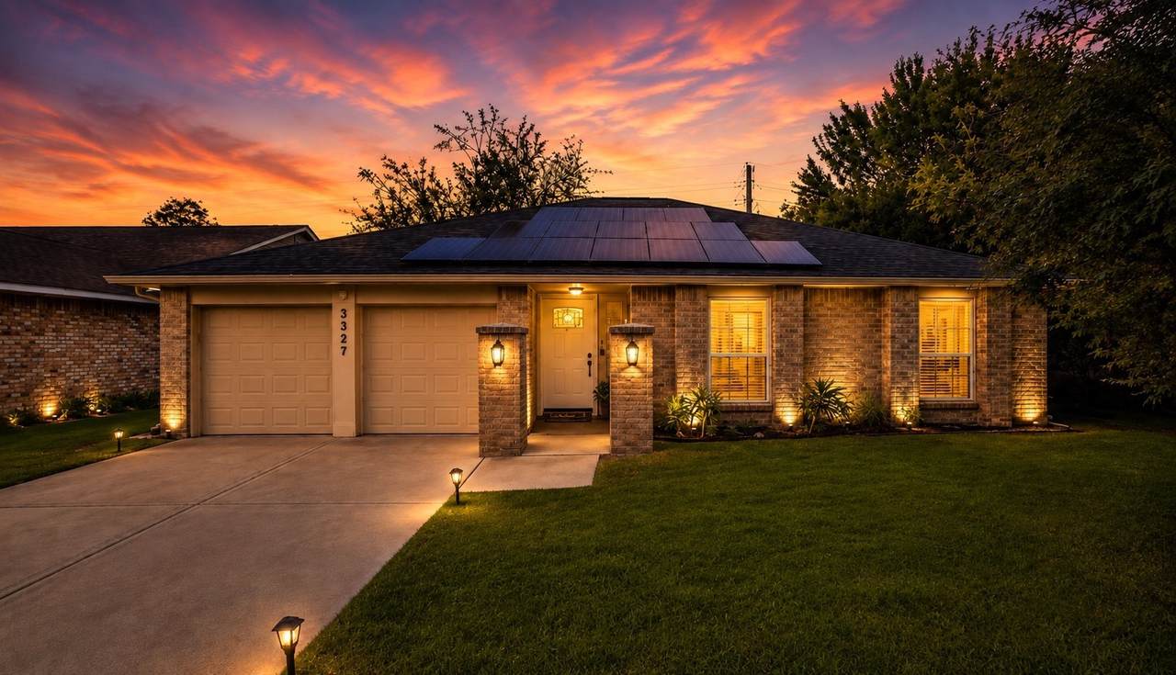
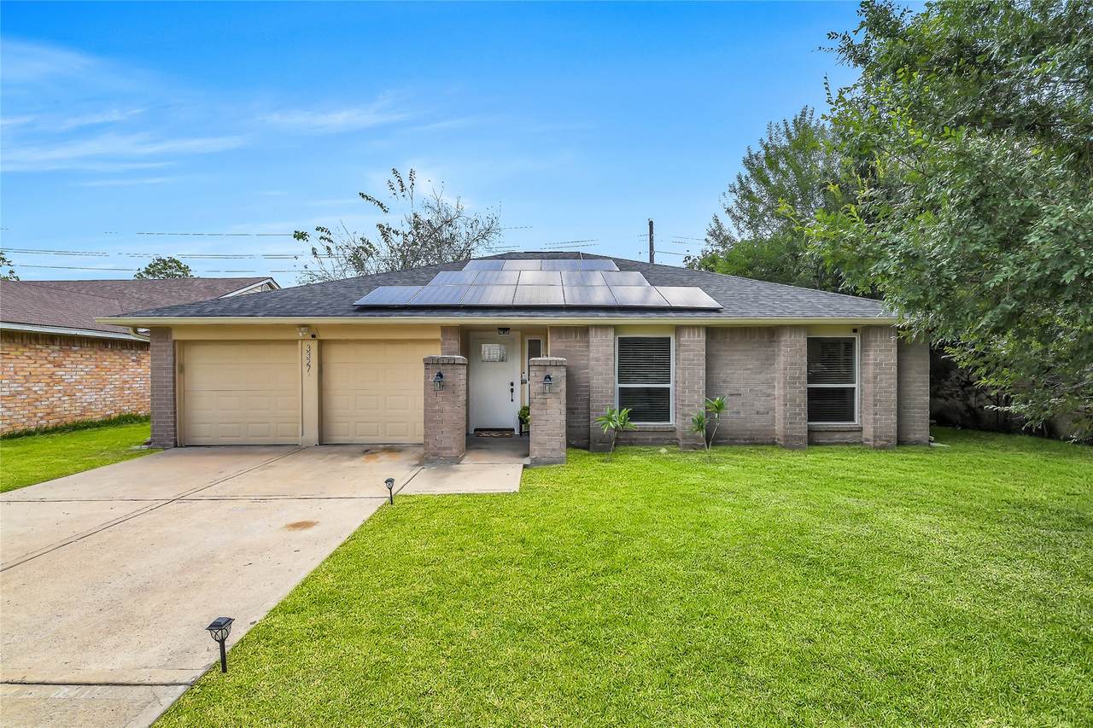
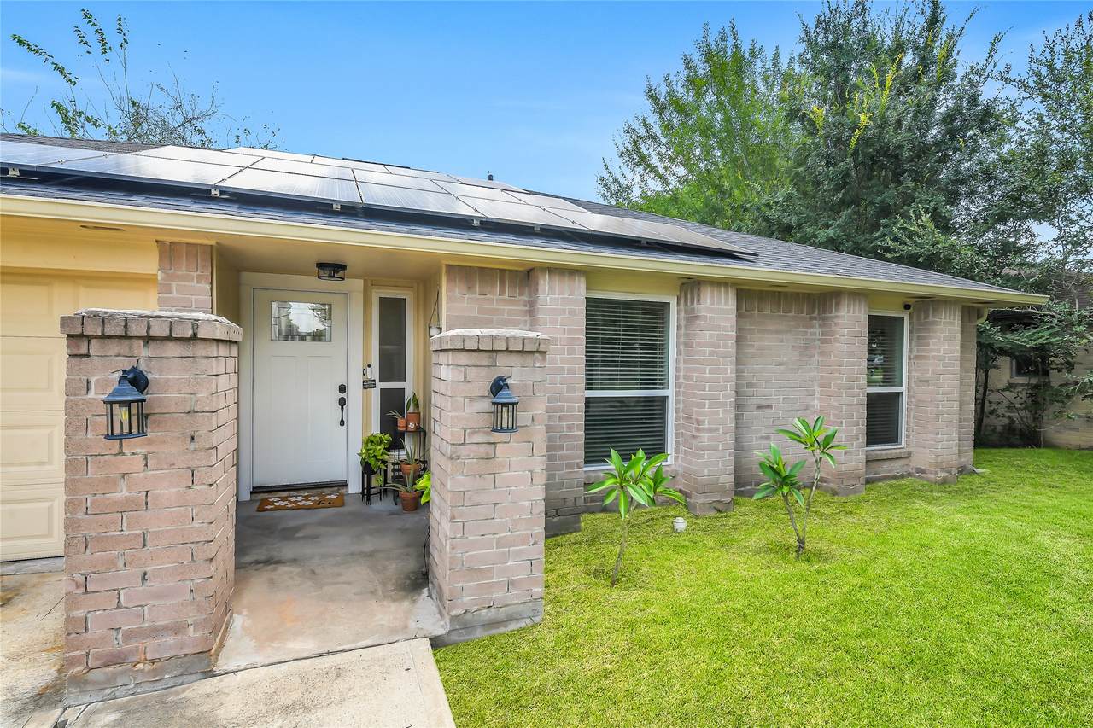
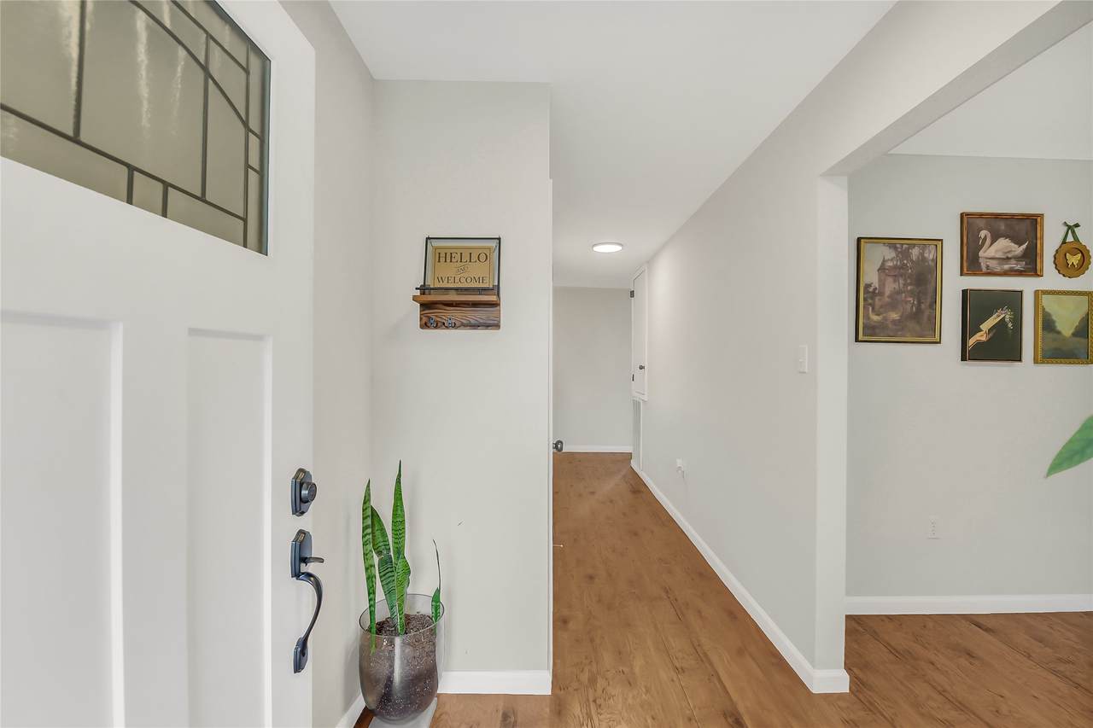
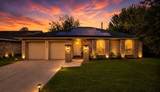
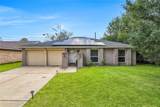
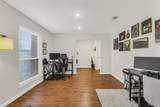
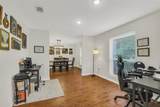
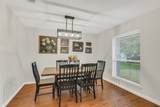
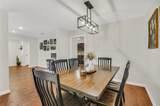
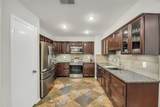
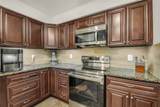
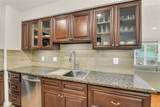
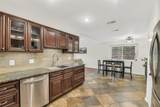
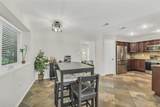
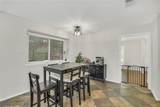
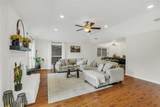
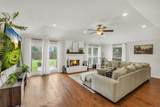
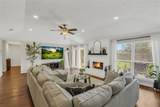
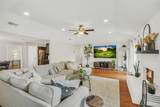
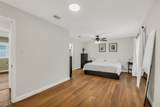
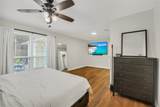
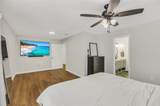
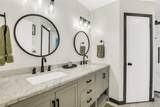
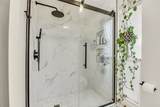
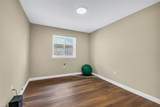
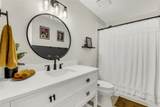
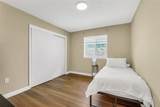
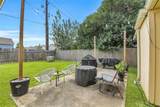
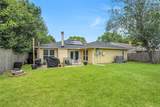
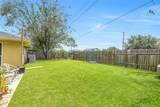
Beautifully renovated 3 bedroom / 2 bath home in popular Forestview neighborhood. Lots of upgrades throughout! Easy care luxury vinyl wood plank flooring now throughout the home and included in all bedrooms as well as the living areas! Handsomely upgraded chef's kitchen features revised custom cabinetry, stainless steel appliances, granite countertops, and slate tile flooring. Primary bath has recent "spa-like" glass shower and revised vanity with dual sinks and great storage below. Secondary bath is also renovated with a tub/shower combination and revised sink vanity also with storage below. Formals plus large, comfortable family room/den with fireplace, higher coffered ceiling treatment, and views out to the rear patio and yard. Two car attached garage. Solar panel system and water softener system to elevate your lifestyle! Great open floorplan with a nice flow. This is a wonderful opportunity to own a beautifully upgraded and renovated home in a great neighborhood.

Monthly Payment Calculator


© 2026 Houston Realtors Information Service, Inc. All rights reserved. All information provided is deemed reliable but is not guaranteed and should be independently verified. IDX information is provided exclusively for consumers' personal, non-commercial use and may not be used for any purpose other than to identify prospective properties consumers may be interested in purchasing. Data last updated 2026-10-13T17:17:19.527.
www.newhomeprograms.com/homes/181062740
Print Image

3327 Honey Creek Drive Houston, TX 77082

  • Price: $299,000
  • Status: Active
  • On Site: Days
  • Updated: 83 min ago
  • MLS #: 92677789
3
Beds
2
Baths
0
½ Baths
0.16
Acres
1,953
SQFT
$153
$/SQFT
1980
Built
Neighborhood:
Forestview Sec 01
County:
Harris
Area:
37 - Ft. Bend West
Elementary School:
Rees Elementary School
Middle School:
Albright Middle School
High School:
Aisd Draw
School District:
Alief
Property Description
Beautifully renovated 3 bedroom / 2 bath home in popular Forestview neighborhood. Lots of upgrades throughout! Easy care luxury vinyl wood plank flooring now throughout the home and included in all bedrooms as well as the living areas! Handsomely upgraded chef's kitchen features revised custom cabinetry, stainless steel appliances, granite countertops, and slate tile flooring. Primary bath has recent "spa-like" glass shower and revised vanity with dual sinks and great storage below. Secondary bath is also renovated with a tub/shower combination and revised sink vanity also with storage below. Formals plus large, comfortable family room/den with fireplace, higher coffered ceiling treatment, and views out to the rear patio and yard. Two car attached garage. Solar panel system and water softener system to elevate your lifestyle! Great open floorplan with a nice flow. This is a wonderful opportunity to own a beautifully upgraded and renovated home in a great neighborhood.
Exterior Features

Architectural Style Ranch Traditional Attached Garage YN Yes Exterior Features Deck Fence Patio Fencing Back Yard Foundation Details Slab Garage YN Yes Parking Features Attached Driveway Garage Garage Door Opener Patio And Porch Features Deck Patio Pool Private YN No Roof Composition

Interior Features

Appliances Dishwasher Electric Oven Electric Range Disposal Microwave Cooling Central Air Electric Cooling YN Yes Fireplace Features Wood Burning Fireplace YN Yes Fireplaces Total 1 Flooring Carpet Plank Vinyl Heating Central Electric Solar Heating YN Yes Interior Features All Bedrooms Down Double Vanity Granite Counters Main Level Primary Pantry Tub Shower Ceiling Fan(s) Laundry Features Washer Hookup Electric Dryer Hookup Levels One Rooms Den (First Level) Breakfast Room/Nook (First Level) Bedroom (First Level) Kitchen (First Level) Bedroom (First Level) Dining Room (First Level) Primary Bedroom (First Level) Living Room (First Level) Rooms Total 8

Property Features

Association Fee 400 Association Fee Frequency Annually Association Name Wingate Homeowner's Assn Association Phone 832-678-4500 Association YN Yes Building Area Total 1953 Community Features Curbs Gutter(s) Construction Materials Brick Wood Siding Direction Faces West Disclosures Seller Disclosure Green Energy Efficient Solar Panel(s) Lease Considered YN No List AOR Houston Association of Realtors Listing Terms Cash Conventional VA Loan Lot Features Subdivision Lot Size Dimensions 61x115 New Construction YN No Ownership Full Ownership Property Sub Type Detached Public Survey Section 01 Road Surface Type Concrete Sewer Public Sewer Tax Annual Amount 6427 Tax Legal Description LT 12 BLK 6 FORESTVIEW SEC 1 Tax Year 2025 Water Source Public

Listing information © 2026 Houston Association of REALTORS® MLS.
Listing courtesy of Martha Turner Sotheby's International Realty: .


© 2026 Houston Realtors Information Service, Inc. All rights reserved. All information provided is deemed reliable but is not guaranteed and should be independently verified. IDX information is provided exclusively for consumers' personal, non-commercial use and may not be used for any purpose other than to identify prospective properties consumers may be interested in purchasing. Data last updated 2026-10-13T17:17:19.527.
 
https://bt-photos.global.ssl.fastly.net/harmls/1280_boomver_1_92677789-2.jpg https://bt-photos.global.ssl.fastly.net/harmls/1280_boomver_1_92677789-2.jpg https://bt-photos.global.ssl.fastly.net/harmls/1280_boomver_1_92677789-2.jpg
Logo
NewHomePrograms.com
24624 Interstate 45N, Suite 120
Spring TX, 77386