Skip To Content

34 Edgemont Court

Fulshear, TX 77441
  • $650,000
  • STATUS: Active
  • MLS #: 10307347
UPDATED: 29 min ago
$650,000
  • 3
    BEDS
  • 0.25
    ACRES
  • 3
    BATHS
  • 1
    1/2 BATHS
  • 2,774
    SQFT
  • $234
    $/SQFT
Type:
Single-Family Home
Built:
2013
County:

School Information

Elementary School:
Middle School:
High School:
School District:

Description

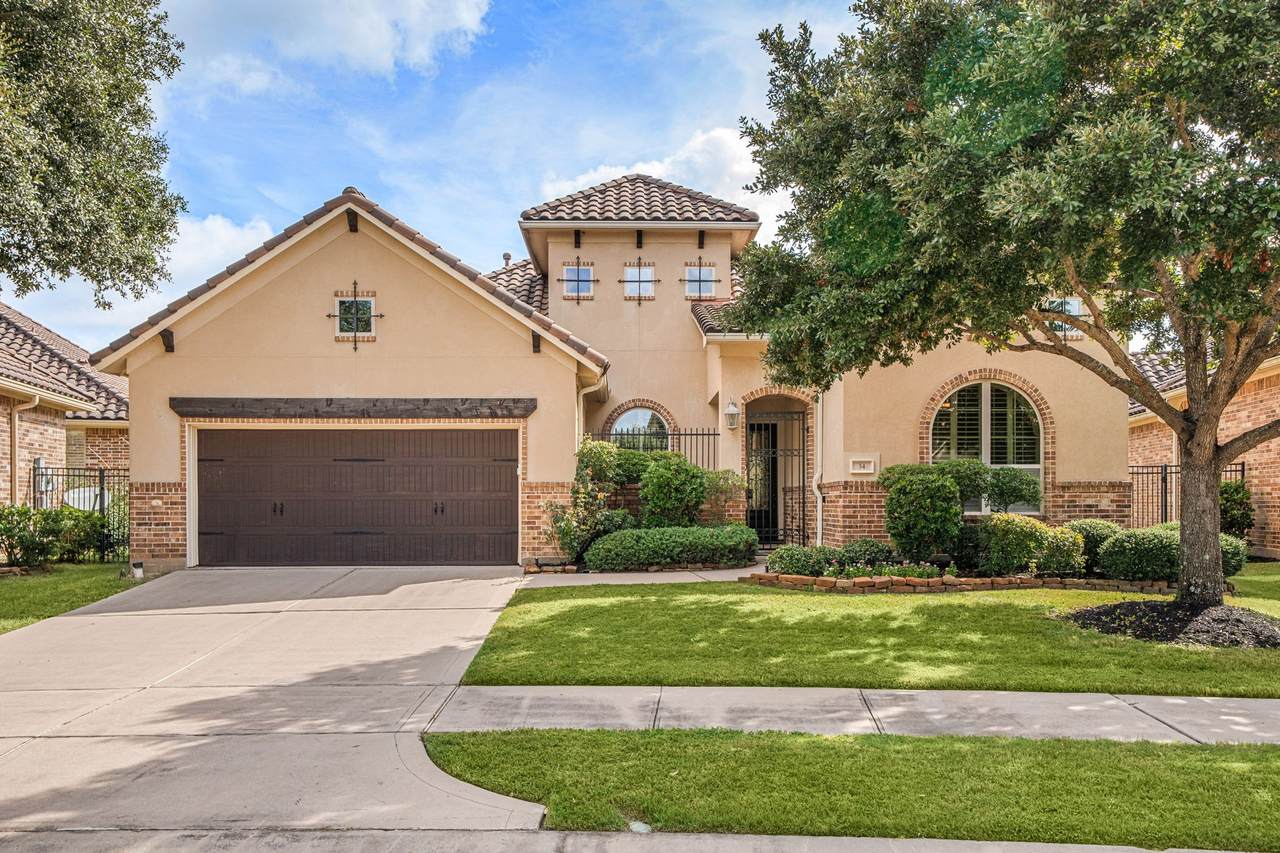
Lakefront living awaits behind the gates of Lakes of Cross Creek Ranch, welcome to 34 Edgemont Ct, a stunning one-story home built by Trendmaker. The living area is bathed in natural light from a wall of windows and warmed by a striking fireplace, flowing effortlessly into the open kitchen, complete with granite countertops, a gas cooktop, double ovens, and a large island with breakfast bar seating. A dedicated dining space and private home office add everyday flexibility. Thoughtful upgrades include a whole-home water softener and reverse osmosis system, delivering clean, filtered water throughout the home. Outside, the large backyard offers a covered patio, an outdoor kitchen, and a second gas log fireplace overlooking serene lake views. Zoned to Lamar ISD and close to Fulshear High School, residents also enjoy resort-style amenities including pools, a clubhouse, and scenic walking trails. This is more than a home, it's a lifestyle waiting to be enjoyed. Call us today!

Monthly Payment Calculator


© 2026 Houston Realtors Information Service, Inc. All rights reserved. All information provided is deemed reliable but is not guaranteed and should be independently verified. IDX information is provided exclusively for consumers' personal, non-commercial use and may not be used for any purpose other than to identify prospective properties consumers may be interested in purchasing. Data last updated 2026-10-07T12:17:39.077.
www.newhomeprograms.com/homes/181062820
Print Image

34 Edgemont Court Fulshear, TX 77441

  • Price: $650,000
  • Status: Active
  • On Site: Days
  • Updated: 29 min ago
  • MLS #: 10307347
3
Beds
3
Baths
1
½ Baths
0.25
Acres
2,774
SQFT
$234
$/SQFT
2013
Built
Neighborhood:
Lakes Of Cross Creek Ranch
County:
Fort Bend
Area:
30 - Ft. Bend Southwest
Elementary School:
Viola Gilmore Randle Elementary
Middle School:
Leaman Junior High School
High School:
Fulshear High School
School District:
Lamar Consolidated
Property Description
Lakefront living awaits behind the gates of Lakes of Cross Creek Ranch, welcome to 34 Edgemont Ct, a stunning one-story home built by Trendmaker. The living area is bathed in natural light from a wall of windows and warmed by a striking fireplace, flowing effortlessly into the open kitchen, complete with granite countertops, a gas cooktop, double ovens, and a large island with breakfast bar seating. A dedicated dining space and private home office add everyday flexibility. Thoughtful upgrades include a whole-home water softener and reverse osmosis system, delivering clean, filtered water throughout the home. Outside, the large backyard offers a covered patio, an outdoor kitchen, and a second gas log fireplace overlooking serene lake views. Zoned to Lamar ISD and close to Fulshear High School, residents also enjoy resort-style amenities including pools, a clubhouse, and scenic walking trails. This is more than a home, it's a lifestyle waiting to be enjoyed. Call us today!
Exterior Features

Architectural Style Traditional Attached Garage YN Yes Exterior Features Fence Sprinkler / Irrigation Porch Tennis Court(s) Fencing Back Yard Foundation Details Slab Garage YN Yes Parking Features Attached Driveway Garage Tandem Patio And Porch Features Porch Pool Private YN No Roof Tile Window Features Window Coverings

Interior Features

Appliances Convection Oven Double Oven Dishwasher Gas Cooktop Disposal Microwave Cooling Central Air Electric Cooling YN Yes Fireplace Features Gas Log Outside Fireplace YN Yes Fireplaces Total 2 Flooring Carpet Engineered Hardwood Tile Heating Central Electric Heating YN Yes Interior Features All Bedrooms Down Crown Molding Double Vanity Entrance Foyer Granite Counters High Ceilings Jetted Tub Kitchen Island Pantry Self-closing Cabinet Doors Self-closing Drawers Soaking Tub Separate Shower Walk- In Pantry Wired for Sound Window Treatments Ceiling Fan(s) Living / Dining Room Programmable Thermostat Laundry Features Washer Hookup Electric Dryer Hookup Levels One Rooms Bedroom (First Level) Bedroom (First Level) Primary Bathroom (First Level) Primary Bedroom (First Level) Office (First Level) Dining Room (First Level) Kitchen (First Level) Living Room (First Level) Rooms Total 8

Property Features

Association Amenities Gated Association Fee 2706 Association Fee Frequency Annually Association Fee Includes Clubhouse Common Areas Other Recreation Facilities Association Name Cross Creek Ranch Community Association Phone 281-344-9882 Association YN Yes Builder Name Trendmaker Building Area Total 2774 Community Features Community Pool Master Planned Community Construction Materials Brick Stucco Direction Faces South Exclusions See Agent's Remarks Green Energy Efficient Thermostat Lease Considered YN No List AOR Houston Association of Realtors Listing Terms Cash Conventional VA Loan Lot Features Subdivision Views New Construction YN No Property Sub Type Detached Public Survey Section 3 Security Features Security System Owned Controlled Access Smoke Detector(s) Sewer Public Sewer Tax Annual Amount 16403 Tax Legal Description LAKES OF CROSS CREEK RANCH SEC 3 BLOCK 1 LOT 26 Tax Year 2025 View Water View YN Yes Water Source Public Waterfront Features Pond

Listing information © 2026 Houston Association of REALTORS® MLS.
Listing courtesy of Compass RE Texas, LLC - West Houston: .


© 2026 Houston Realtors Information Service, Inc. All rights reserved. All information provided is deemed reliable but is not guaranteed and should be independently verified. IDX information is provided exclusively for consumers' personal, non-commercial use and may not be used for any purpose other than to identify prospective properties consumers may be interested in purchasing. Data last updated 2026-10-07T12:17:39.077.
 
https://bt-photos.global.ssl.fastly.net/harmls/1280_boomver_1_10307347-2.jpg https://bt-photos.global.ssl.fastly.net/harmls/1280_boomver_1_10307347-2.jpg https://bt-photos.global.ssl.fastly.net/harmls/1280_boomver_1_10307347-2.jpg
Logo
NewHomePrograms.com
24624 Interstate 45N, Suite 120
Spring TX, 77386