

































Skip To Content

3416 Brighton Court

Highland Village, TX 75077
  • $799,900
  • STATUS: Active
  • MLS #: 21382890
Open House
UPDATED: 21 min ago
$799,900
  • 6
    BEDS
  • 0.21
    ACRES
  • 4
    BATHS
  • 0
    1/2 BATHS
  • 4,267
    SQFT
  • $187
    $/SQFT
Neighborhood:
Type:
Single-Family Home
Built:
2001
County:

School Information

Elementary School:
High School:
School District:
Offered by Lucy Bangerter of Fathom Realty: 888-455-6040.

Description

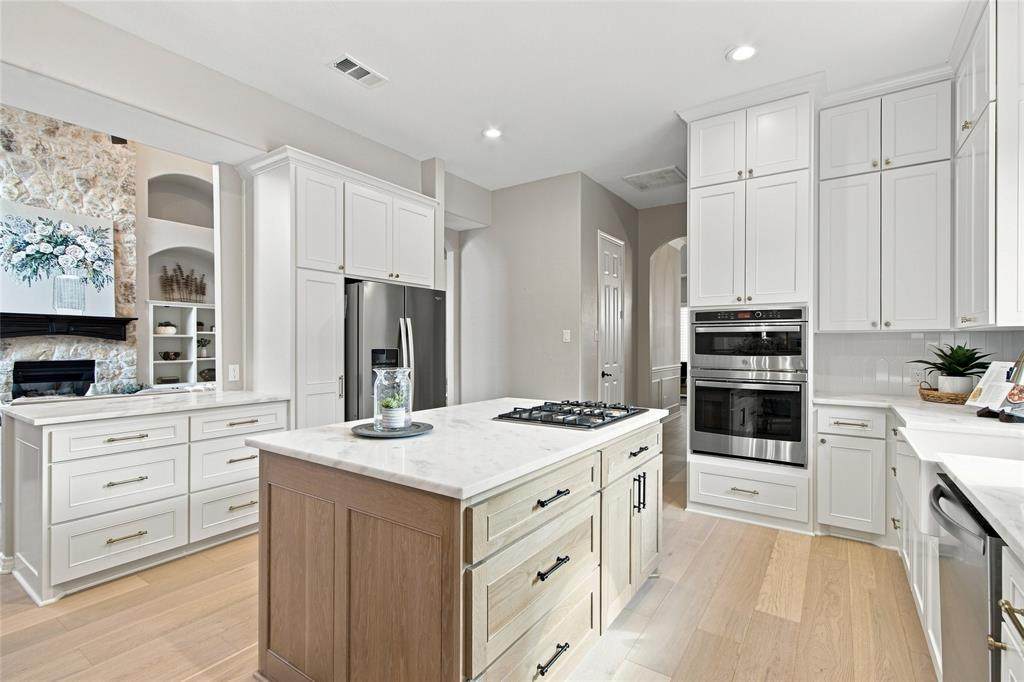
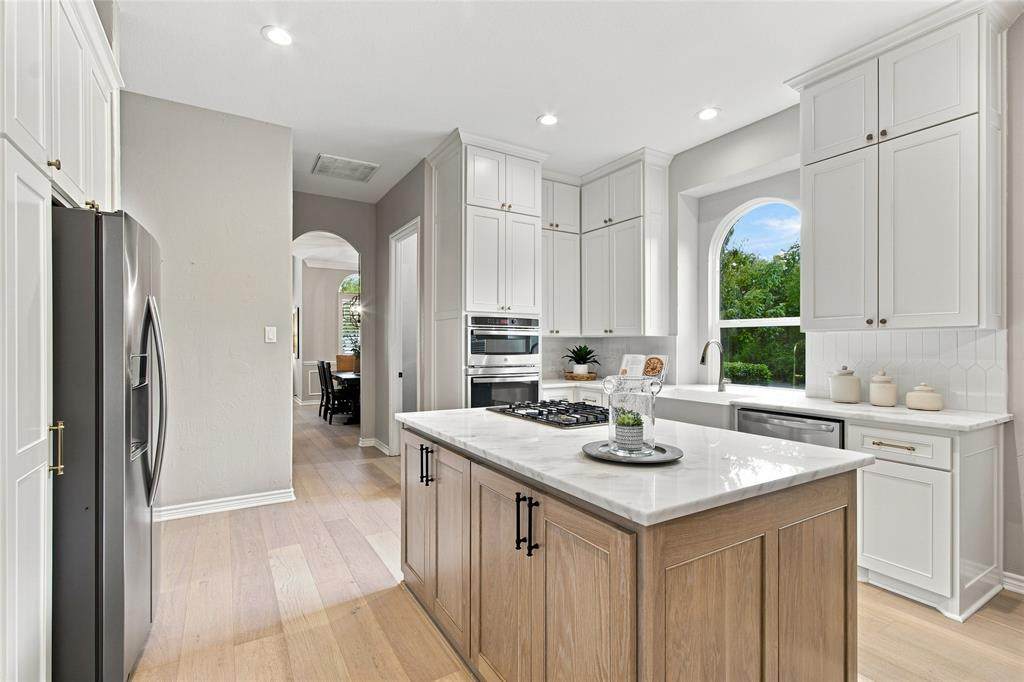
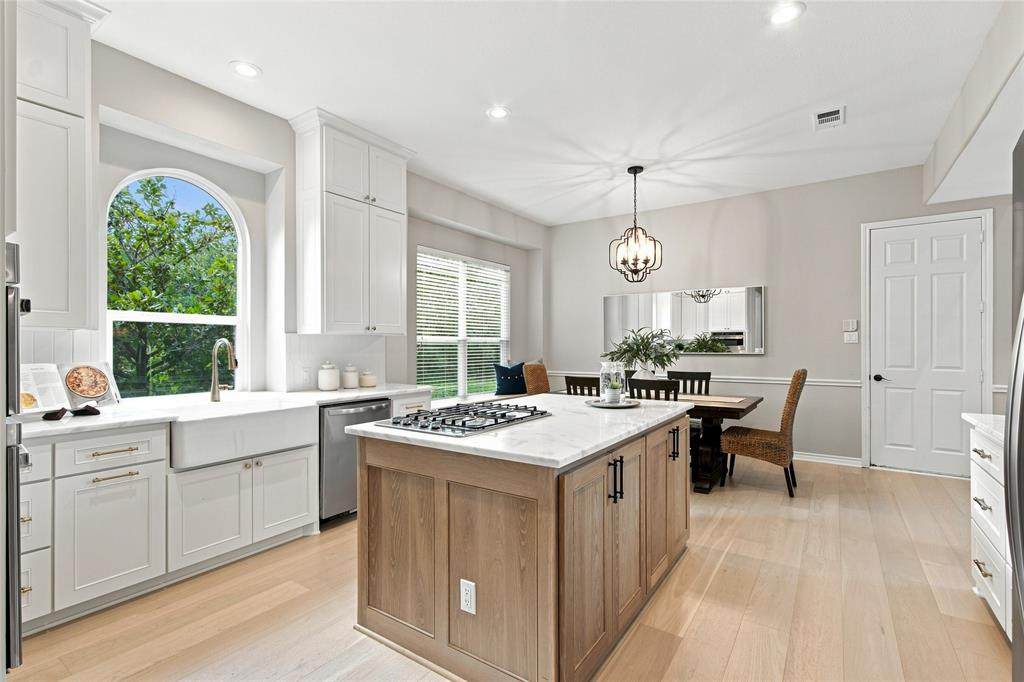
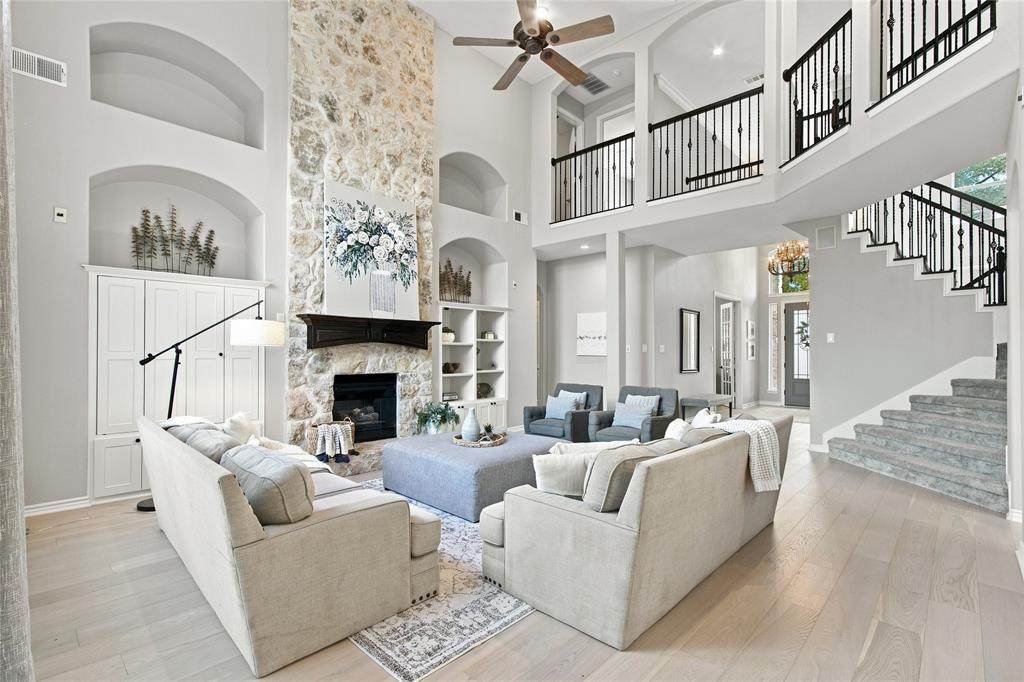
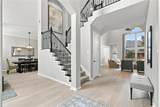
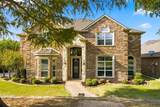
STUNNING, BEAUTIFULLY UPDATED HOME IN AN INCREDIBLE HIGHLAND VILLAGE LOCATION! Thoughtfully renovated throughout, this home combines a fantastic floorplan with beautiful finishes and an abundance of natural light. The completely remodeled kitchen is a standout, featuring all-new cabinetry, marble countertops, a beautiful backsplash, farmhouse sink, and new appliances. The spacious family room is equally impressive with a gorgeous stone fireplace and wall of windows that fills the home with natural light. The primary suite features a beautifully renovated bath with new cabinetry, marble countertops, sinks, mirrors, plumbing, and finishes, while all secondary bathrooms have also been updated. New engineered hardwood flooring, carpet, and windows add to the fresh, move-in-ready feel throughout. An incredible media room with built-in cabinetry and wet bar offers the perfect space for entertaining, while the home office provides flexibility to also serve as a guest bedroom. Even better is the location - just steps from the community pool, tennis courts, park, and neighborhood amenities. Also enjoy easy access to Lake Lewisville, shopping, restaurants, and everything Highland Village has to offer just minutes away. Additional updates include a whole-home water softener and purification system and a roof replaced in December 2025. Beautifully updated, meticulously finished, and perfectly located, this is an exceptional Highland Village home!

Monthly Payment Calculator


© 2026 North Texas Real Estate Information Systems. All rights reserved. IDX information is provided exclusively for consumers' personal, non-commercial use and may not be used for any purpose other than to identify prospective properties consumers may be interested in purchasing. Information is deemed reliable but is not guaranteed accurate by the MLS or NewHomePrograms.com. The data relating to real estate for sale or lease on this web site comes in part from NTREIS. Real estate listings held by brokerage firms other than NewHomePrograms.com are marked with the NTREIS logo or an abbreviated logo and detailed information about them includes the name of the listing broker. Data last updated 2026-10-09T20:44:56.417.
www.newhomeprograms.com/homes/181060992
Print Image

3416 Brighton Court Highland Village, TX 75077

  • Price: $799,900
  • Status: Active
  • On Site: Days
  • Updated: 21 min ago
  • MLS #: 21382890
6
Beds
4
Baths
0
½ Baths
0.21
Acres
4,267
SQFT
$187
$/SQFT
2001
Built
Neighborhood:
Castlewood Sec Two-I
County:
Denton
Area:
Highland Village
Elementary School:
Heritage
High School:
Marcus
School District:
Lewisville ISD
Property Description
STUNNING, BEAUTIFULLY UPDATED HOME IN AN INCREDIBLE HIGHLAND VILLAGE LOCATION! Thoughtfully renovated throughout, this home combines a fantastic floorplan with beautiful finishes and an abundance of natural light. The completely remodeled kitchen is a standout, featuring all-new cabinetry, marble countertops, a beautiful backsplash, farmhouse sink, and new appliances. The spacious family room is equally impressive with a gorgeous stone fireplace and wall of windows that fills the home with natural light. The primary suite features a beautifully renovated bath with new cabinetry, marble countertops, sinks, mirrors, plumbing, and finishes, while all secondary bathrooms have also been updated. New engineered hardwood flooring, carpet, and windows add to the fresh, move-in-ready feel throughout. An incredible media room with built-in cabinetry and wet bar offers the perfect space for entertaining, while the home office provides flexibility to also serve as a guest bedroom. Even better is the location - just steps from the community pool, tennis courts, park, and neighborhood amenities. Also enjoy easy access to Lake Lewisville, shopping, restaurants, and everything Highland Village has to offer just minutes away. Additional updates include a whole-home water softener and purification system and a roof replaced in December 2025. Beautifully updated, meticulously finished, and perfectly located, this is an exceptional Highland Village home!
Exterior Features

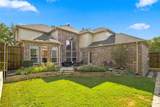
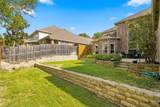
Carport Spaces 0 Construction Brick Covered Spaces 3 Exterior Features Rain GuttersLightingPrivate Yard Fencing Wood Foundation Slab Housing Type Single Detached Lot Description Corner LotCul-De-SacLandscapedSprinkler SystemSubdivision Parking Or Garage GarageGarage Door OpenerGarage Faces Side Pool On Property No Roof Composition Soil Type Unknown Style Traditional Waterfront YN No

Interior Features

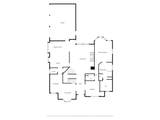
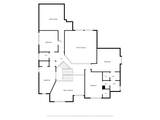
Appliances DishwasherDisposalGas CooktopMicrowavePlumbed For Gas in Kitchen Attached Garage Yes Basement No Cooling Ceiling Fan(s)Central AirElectricZoned Dining Areas 2 Fireplace Features Family Room Fireplaces 1 Flooring CarpetCeramic TileWood Garage Yes Garage Length 21 Garage Width 29 Handicap YN No Heating CentralNatural GasZoned Interior Features Built-in FeaturesCable TV AvailableDecorative LightingDouble VanityEat-in KitchenHigh Speed Internet AvailableKitchen IslandPantryVaulted Ceiling(s)Walk-In Closet(s) Laundry Features Electric Dryer HookupUtility RoomFull Size W/D AreaWasher Hookup Living Areas 3 Rooms Living Room (1 Level) Dining Room (1 Level) Utility Room (1 Level) Kitchen (1 Level) Breakfast Room (1 Level) Living Room (1 Level) Bedroom-Primary (1 Level) Bath-Primary (1 Level) Office (1 Level) Bedroom (2 Level) Bedroom (2 Level) Bedroom (2 Level) Bedroom (2 Level) Media Room (2 Level) Window Features Window Coverings

Property Features

Common Features Community PoolGreenbeltJogging Path/Bike PathParkPoolTennis Court(s) Construction Status Preowned HOA Mandatory Hoa Billing Freq Annually Hoa Dues 750 Hoa Includes Full Use of FacilitiesManagement Fees HOAManagement Company Castlewood HOA HOAManagement Company Phone 972-236-6217 Levels Two Listing Terms CashConventionalVA Loan Municipal Utility District No Possession Closing/Funding Property Attached No Property Type Single Family Residence Special Notes Aerial PhotoSurvey Available Unexempt Taxes 11009 Utilities Cable AvailableCity SewerCity WaterIndividual Gas MeterIndividual Water Meter Will Subdivide No

North Texas Real Estate Information Systems MLS logo Listing information © 2026 North Texas Real Estate Information System.


© 2026 North Texas Real Estate Information Systems. All rights reserved. IDX information is provided exclusively for consumers' personal, non-commercial use and may not be used for any purpose other than to identify prospective properties consumers may be interested in purchasing. Information is deemed reliable but is not guaranteed accurate by the MLS or NewHomePrograms.com. The data relating to real estate for sale or lease on this web site comes in part from NTREIS. Real estate listings held by brokerage firms other than NewHomePrograms.com are marked with the NTREIS logo or an abbreviated logo and detailed information about them includes the name of the listing broker. Data last updated 2026-10-09T20:44:56.417.
 
https://bt-photos.global.ssl.fastly.net/ntreis/orig_boomver_1_21382890-2.jpg https://bt-photos.global.ssl.fastly.net/ntreis/orig_boomver_1_21382890-2.jpg https://bt-photos.global.ssl.fastly.net/ntreis/orig_boomver_1_21382890-2.jpg
Logo
NewHomePrograms.com
24624 Interstate 45N, Suite 120
Spring TX, 77386
Offered by Lucy Bangerter of Fathom Realty: 888-455-6040.