



Description
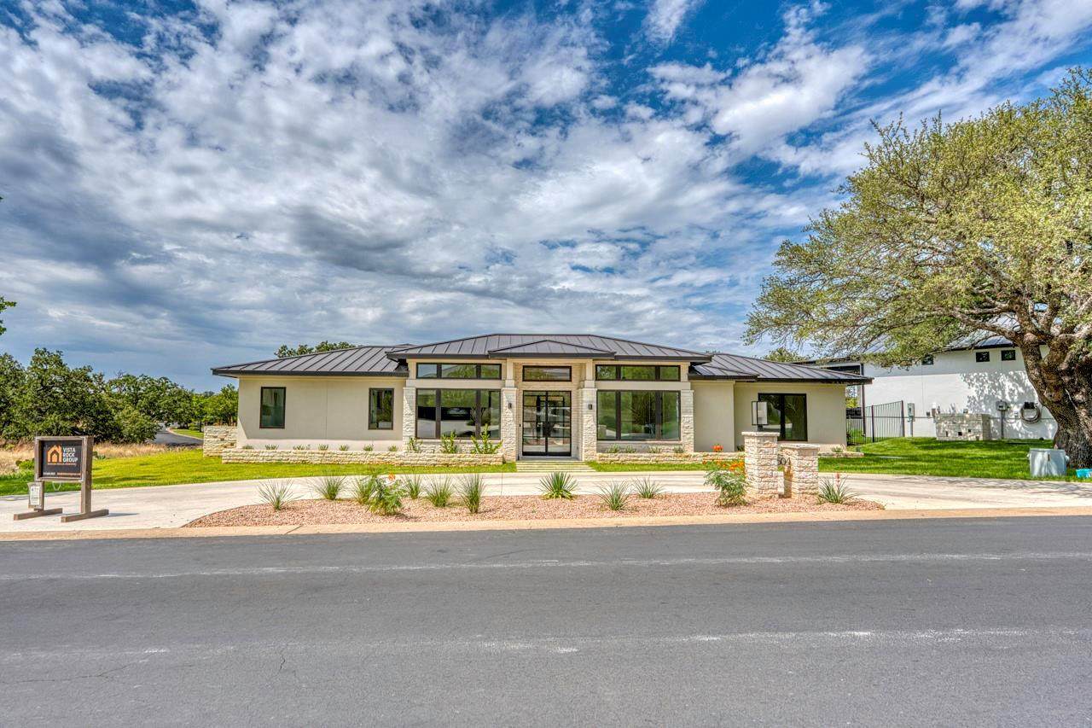
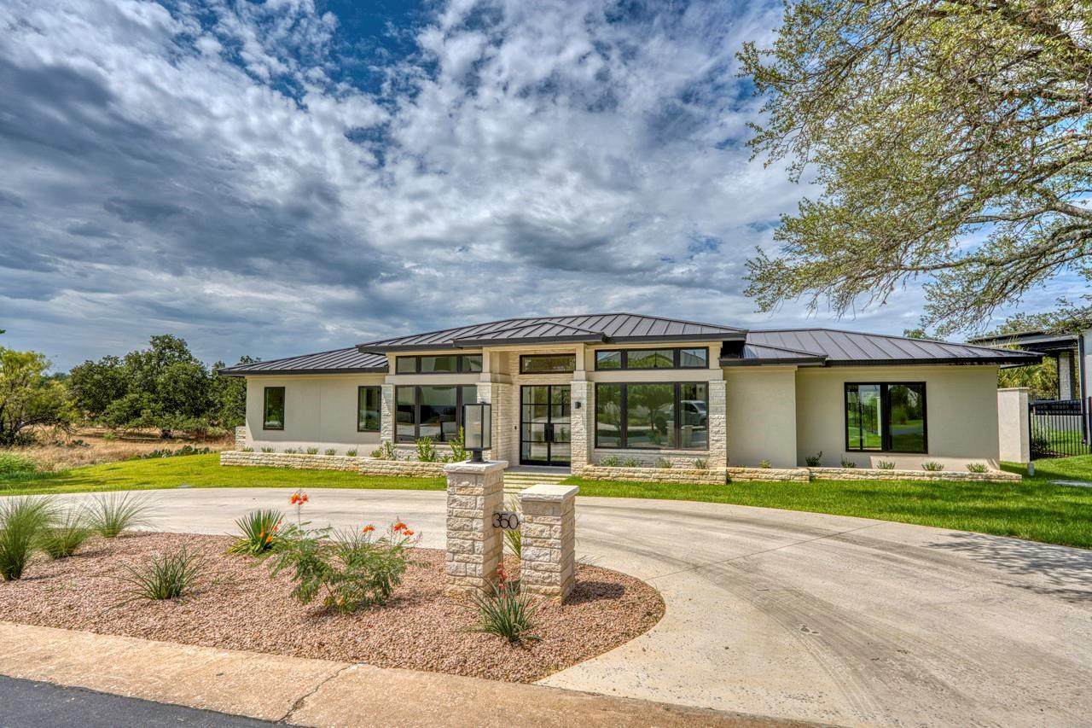
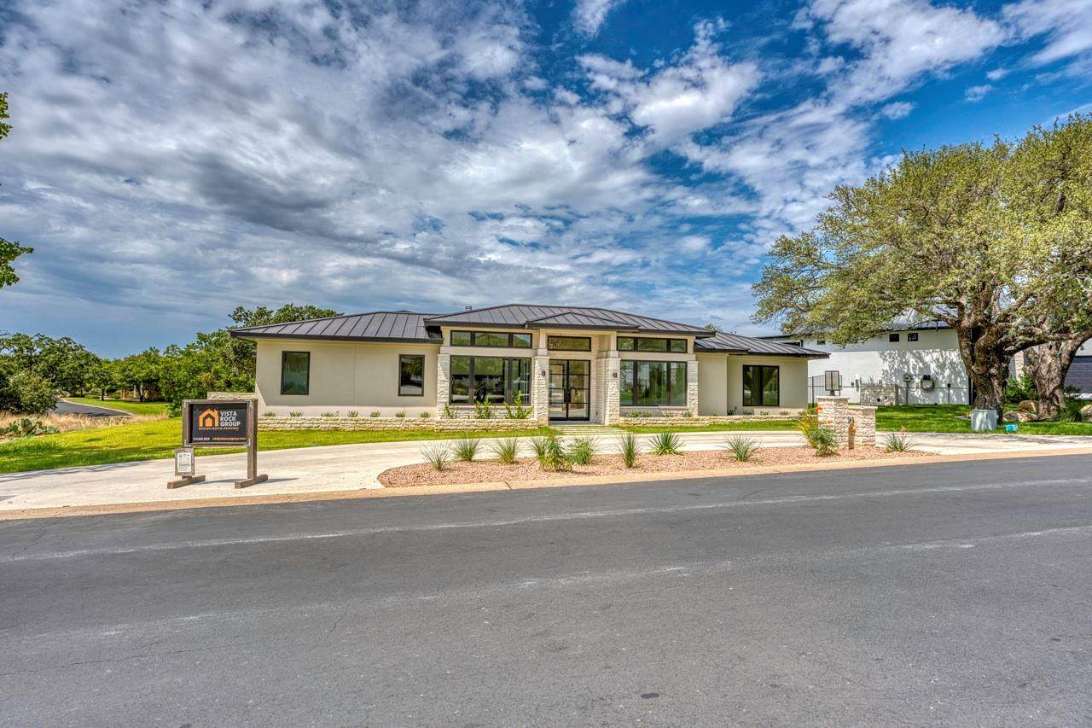
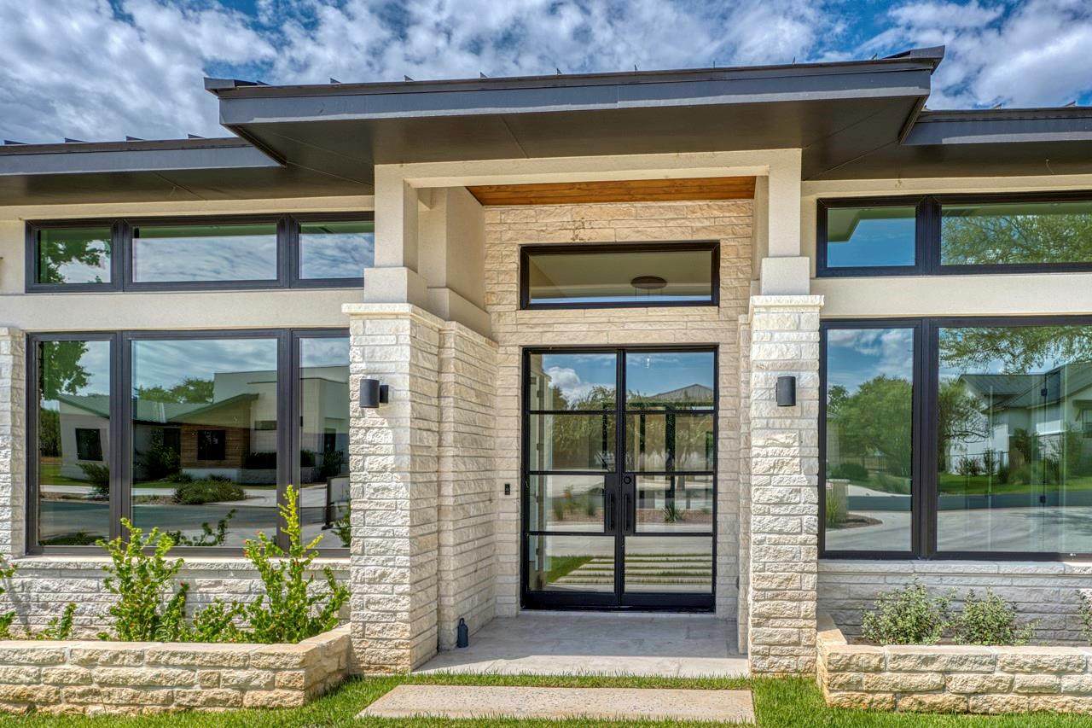
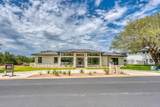
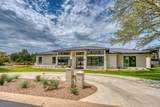
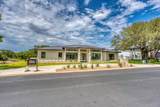
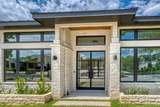
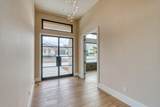
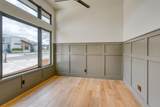
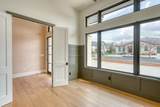
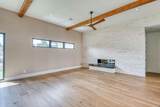
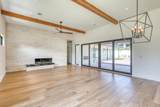
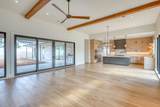
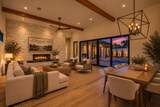
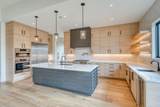
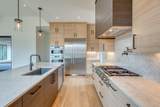
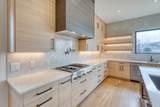
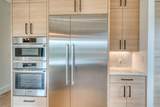
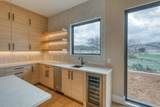
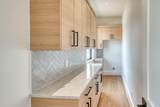
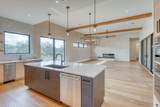
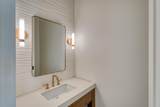
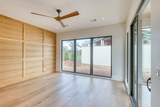
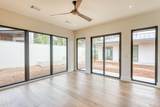
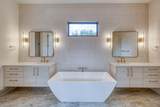
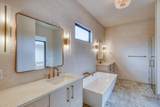
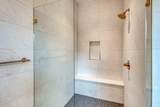
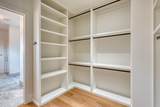
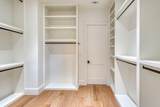
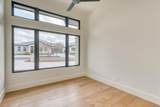
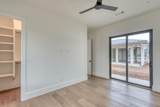
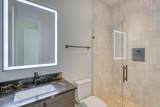
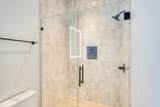
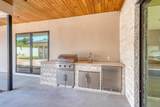
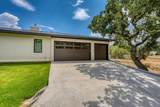
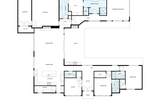
Stunning new construction in desirable Applehead West, showcasing exceptional craftsmanship, sophisticated finishes, state-of-the art energy-efficient construction & impressive indoor-outdoor living. Custom 8-foot steel double doors open to a light-filled interior with expansive windows & doors, wood & tile flooring & custom details throughout. The open-concept great room is anchored by a dramatic floor-to-ceiling stone wall with 72” gas fireplace flowing seamlessly into the dining area & gourmet kitchen, which features custom cabinetry, quartz countertops, huge island, Thermador gas range, Bosch built-in refrigerator/freezer, steam oven/microwave & wall oven. A separate oversized butler’s pantry with extensive cabinetry has space for an additional refrigerator/freezer. Privately tucked away from the guest suites, the luxurious primary retreat features a wall of windows, oak judge’s paneling, a spa-inspired bath with dual vanities, custom cabinetry, oversized shower, & floor-to-ceiling tile, & a large walk-in closet offers direct access to the laundry room. Each secondary bedroom includes an en-suite bath & walk-in closet, while the spacious study is enhanced by custom wainscoting. Outside, a spacious private courtyard with room for a future pool & more than 400SF of covered outdoor living with fireplace, outdoor kitchen with grill, sink & refrigerator completes this thoughtfully designed home. Applehead West owners enjoy tennis & pickleball courts & private pool (HSB Resort membership additional).
-
3BEDS
-
0.26ACRES
-
3BATHS
-
11/2 BATHS
-
2,822SQFT
-
$437$/SQFT
School Information
Description
Stunning new construction in desirable Applehead West, showcasing exceptional craftsmanship, sophisticated finishes, state-of-the art energy-efficient construction & impressive indoor-outdoor living. Custom 8-foot steel double doors open to a light-filled interior with expansive windows & doors, wood & tile flooring & custom details throughout. The open-concept great room is anchored by a dramatic floor-to-ceiling stone wall with 72” gas fireplace flowing seamlessly into the dining area & gourmet kitchen, which features custom cabinetry, quartz countertops, huge island, Thermador gas range, Bosch built-in refrigerator/freezer, steam oven/microwave & wall oven. A separate oversized butler’s pantry with extensive cabinetry has space for an additional refrigerator/freezer. Privately tucked away from the guest suites, the luxurious primary retreat features a wall of windows, oak judge’s paneling, a spa-inspired bath with dual vanities, custom cabinetry, oversized shower, & floor-to-ceiling tile, & a large walk-in closet offers direct access to the laundry room. Each secondary bedroom includes an en-suite bath & walk-in closet, while the spacious study is enhanced by custom wainscoting. Outside, a spacious private courtyard with room for a future pool & more than 400SF of covered outdoor living with fireplace, outdoor kitchen with grill, sink & refrigerator completes this thoughtfully designed home. Applehead West owners enjoy tennis & pickleball courts & private pool (HSB Resort membership additional).
© 2026 Austin Board of REALTORS® (alternatively, from ACTRIS). All information provided is deemed reliable but is not guaranteed and should be independently verified. The Austin Board of REALTORS®, ACTRIS and their affiliates provide the MLS and all content therein “AS IS” and without any warranty, express or implied.The information provided is for consumers' personal, non-commercial use and may not be used for any purpose other than to identify prospective properties consumers may be interested in purchasing. Data last updated: 2026-10-09T21:00:33.63.
 Based on information submitted to the MLS GRID as of 2026-10-09T21:00:33.63 (date and time MLS GRID Data was obtained).
All data is obtained from various sources and may not have been verified by broker or MLS GRID. Supplied
Open House Information is subject to change without notice. All information should be independently reviewed and verified for accuracy. Properties may or may not be listed by the office/agent presenting the information.
Click here for MLS GRID DMCA Notice