













Skip To Content

3528 Anderson Arbor Court

College Station, TX 77845
  • $894,900
  • STATUS: Active
  • MLS #: 26011122
UPDATED: 54 min ago
$894,900
  • 4
    BEDS
  • 0.26
    ACRES
  • 4
    BATHS
  • 1
    1/2 BATHS
  • 3,236
    SQFT
  • $277
    $/SQFT
Neighborhood:
Type:
Single-Family Home
Built:
2026
County:
Area:

School Information

Middle School:
,
School District:

Description

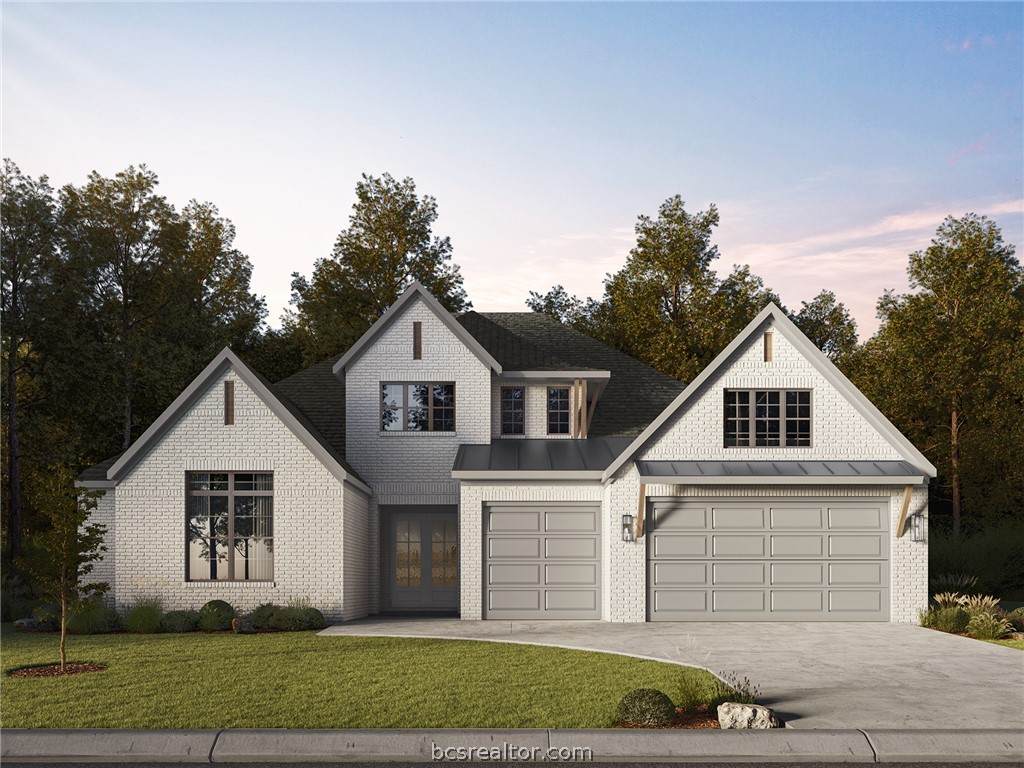
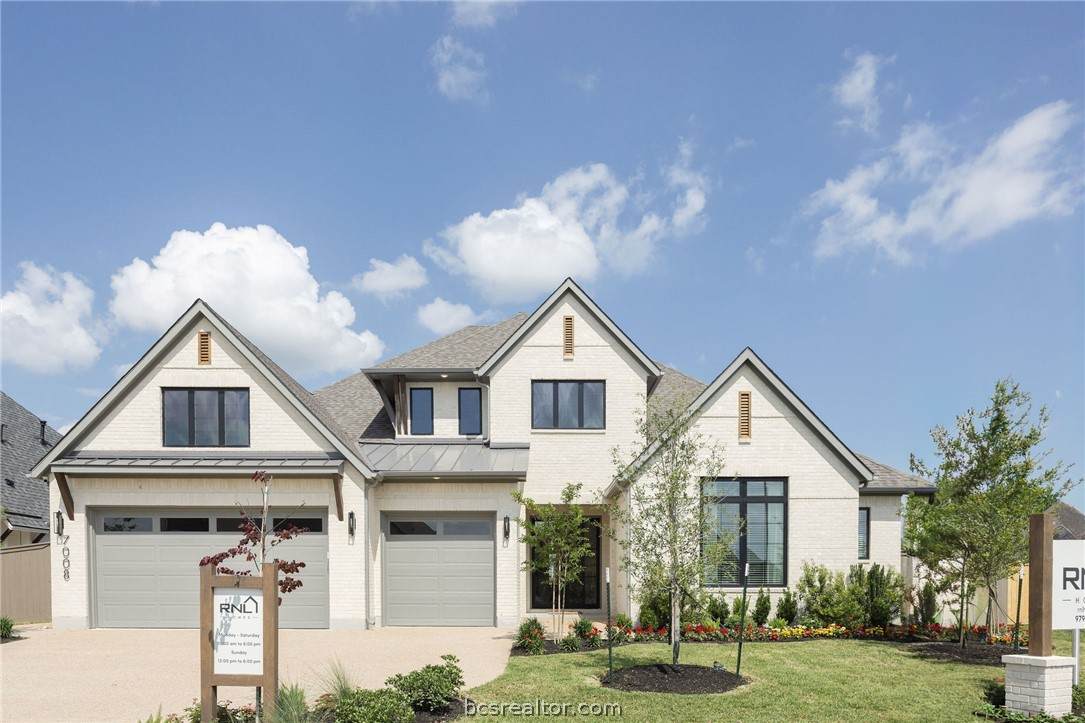
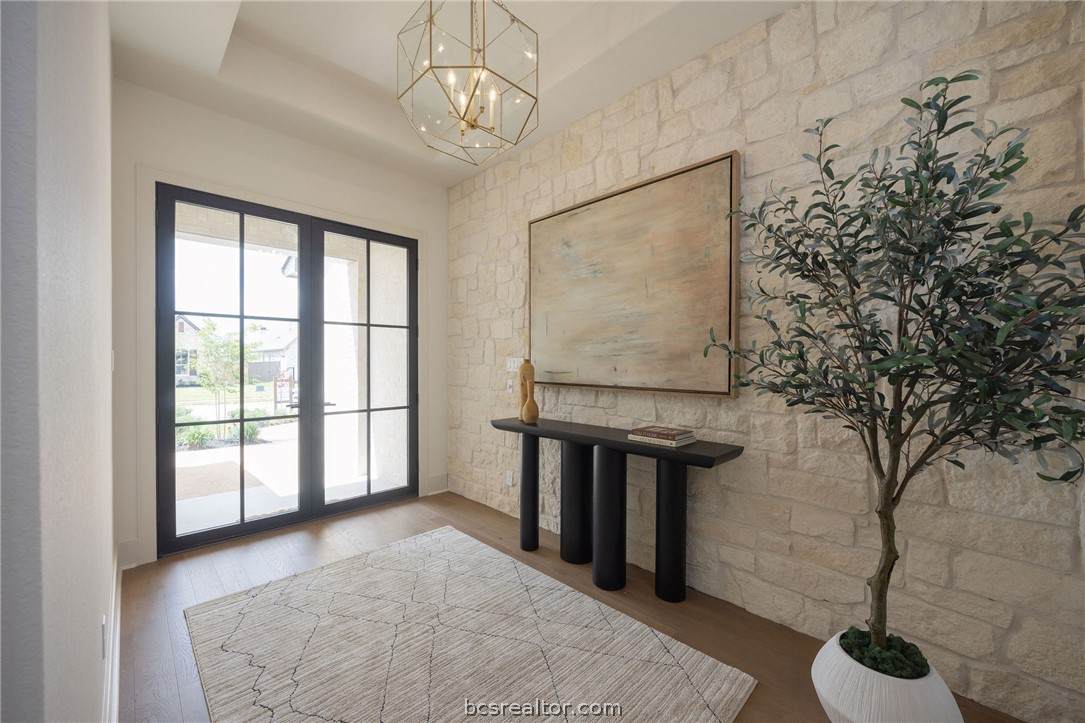
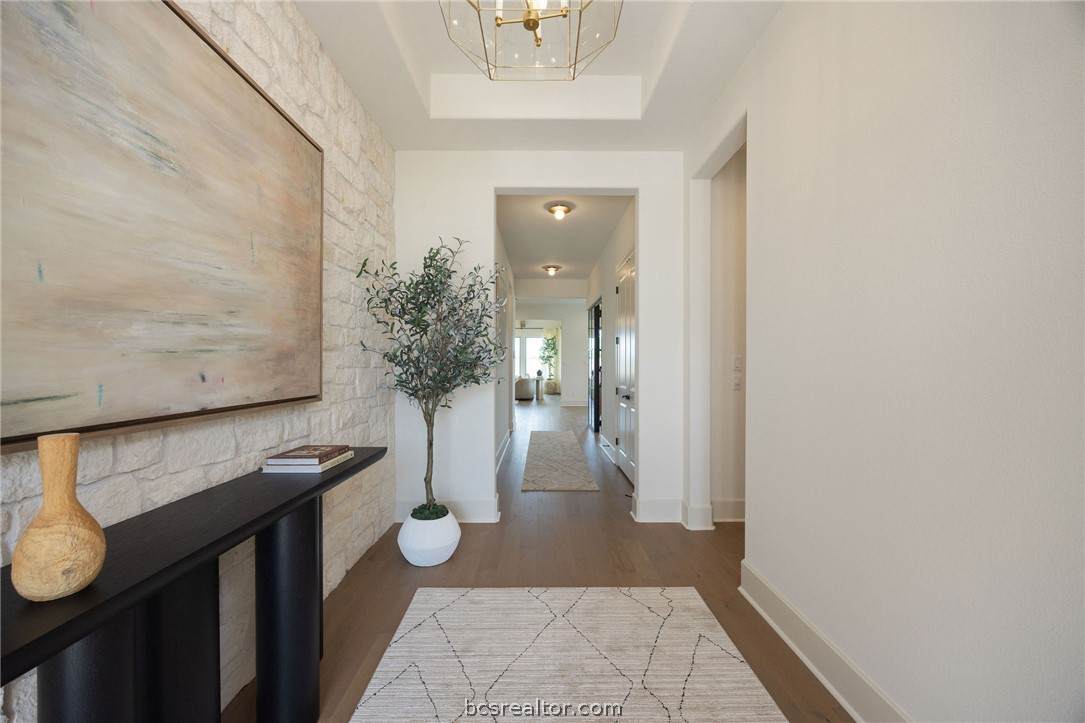
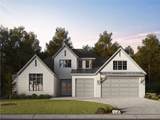
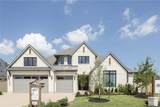
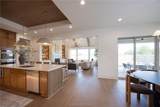
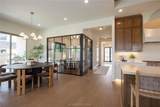
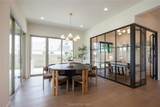
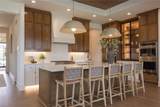
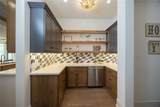
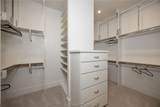
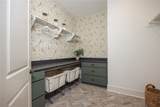
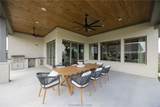
Targeted completion date is December 2026! Meet The Scarlett – a stunning floor plan now available to accommodate families of every size. This home features four bedrooms, four full bathrooms, game room, and powder room for added convenience. Defined by elegance, The Scarlett features an open-concept kitchen and family room that seamlessly connect. The scullery adjacent to the pantry offers maximum flexibility with an additional sink and dishwasher for easy clean-up. The owner’s suite serves as a peaceful retreat with a massive walk-in closet and free-standing tub for spa-like relaxation. Each secondary bedroom includes it’s own private ensuite bath and spacious walk-in closet. With its generous size and smart design, The Scarlett is truly a one-of-a-kind home.

Monthly Payment Calculator


© 2026 Bryan-College Station Regional Multiple Listing Service. IDX information is provided exclusively for consumers' personal, non-commercial use and may not be used for any purpose other than to identify prospective properties consumers may be interested in purchasing. Data is deemed reliable but is not guaranteed accurate by the MLS or NewHomePrograms.com. Data last updated 2026-10-08T08:33:39.93.
www.newhomeprograms.com/homes/181021531
Print Image

3528 Anderson Arbor Court College Station, TX 77845

  • Price: $894,900
  • Status: Active
  • On Site: Days
  • Updated: 54 min ago
  • MLS #: 26011122
4
Beds
4
Baths
1
½ Baths
0.26
Acres
3,236
SQFT
$277
$/SQFT
2026
Built
Neighborhood:
Mission Ranch
County:
Brazos
Area:
Brazos
Middle School:
,
School District:
College Station
Property Description
Targeted completion date is December 2026! Meet The Scarlett – a stunning floor plan now available to accommodate families of every size. This home features four bedrooms, four full bathrooms, game room, and powder room for added convenience. Defined by elegance, The Scarlett features an open-concept kitchen and family room that seamlessly connect. The scullery adjacent to the pantry offers maximum flexibility with an additional sink and dishwasher for easy clean-up. The owner’s suite serves as a peaceful retreat with a massive walk-in closet and free-standing tub for spa-like relaxation. Each secondary bedroom includes it’s own private ensuite bath and spacious walk-in closet. With its generous size and smart design, The Scarlett is truly a one-of-a-kind home.
Exterior Features

Attached Garage YN Yes Construction Materials Brick Door Features French Doors Exterior Features Sprinkler Irrigation Fencing Wood Foundation Details Slab Garage YN Yes Patio And Porch Features Covered Roof Composition Metal

Interior Features

Appliances Built In Electric Oven Dishwasher Disposal Gas Range Microwave Tankless Water Heater Water Heater Building Area Total 3236 Cooling Central Air Ceiling Fans Electric Cooling YN Yes Fireplace Features Gas Fireplace YN Yes Flooring Carpet Tile Wood Heating Central Gas Heating YN Yes Interior Features French Doors Atrium Doors High Ceilings High Speed Internet Quartz Counters Window Treatments Ceiling Fans Kitchen Exhaust Fan Kitchen Island Programmable Thermostat Walk In Pantry Laundry Features Washer Hookup Levels One Rooms Total 0

Property Features

Accessibility Features None Association Amenities Maintenance Grounds Management Other Pool Association Fee 1840 Association Fee Frequency Annually Association Fee Includes Common Area Maintenance Other Pools Association Management Association YN Yes Community Features Fitness Playground Pool Sport Courts Green Energy Efficient Radiant Attic Barrier Insulation Thermostat Listing Terms Cash Conventional Va Loan Lot Features Cul De Sac Lot Size Area 0.258 Occupant Type Vacant Parking Features Attached Front Entry Garage Garage Door Opener Pool Features Community Property Condition Under Construction Property Sub Type Single Family Residence Security Features Smoke Detectors Senior Community YN No Sewer Public Sewer Utilities Electricity Available Natural Gas Available High Speed Internet Available Sewer Available Trash Collection Underground Utilities Water Available Water Source Public

Listing information © 2026 Bryan-College Station Regional Multiple Listing Service. Listing provided courtesy of Ricardo Reyna-Pepi of Llano River Realty LLC: (979) 977-5803.


© 2026 Bryan-College Station Regional Multiple Listing Service. IDX information is provided exclusively for consumers' personal, non-commercial use and may not be used for any purpose other than to identify prospective properties consumers may be interested in purchasing. Data is deemed reliable but is not guaranteed accurate by the MLS or NewHomePrograms.com. Data last updated 2026-10-08T08:33:39.93.
 
https://bt-photos.global.ssl.fastly.net/bcsmls/orig_boomver_1_26011122-2.jpg https://bt-photos.global.ssl.fastly.net/bcsmls/orig_boomver_1_26011122-2.jpg https://bt-photos.global.ssl.fastly.net/bcsmls/orig_boomver_1_26011122-2.jpg
Logo
NewHomePrograms.com
24624 Interstate 45N, Suite 120
Spring TX, 77386