
Skip To Content

3555 Comal Spgs

Canyon Lake, TX 78133
  • $1,075,000
  • STATUS: Active
  • MLS #: 1291221
$1,075,000
  • 4
    BEDS
  • 1.39
    ACRES
  • 3
    BATHS
  • 0
    1/2 BATHS
  • 3,528
    SQFT
  • $305
    $/SQFT
Neighborhood:
Type:
Single-Family Home
Built:
2006
County:
Area:

School Information

Elementary School:
Middle School:
High School:
School District:
Property listed by Cynthia Mcgee of HOMEROCK REALTY: (832) 290-7003.

Description

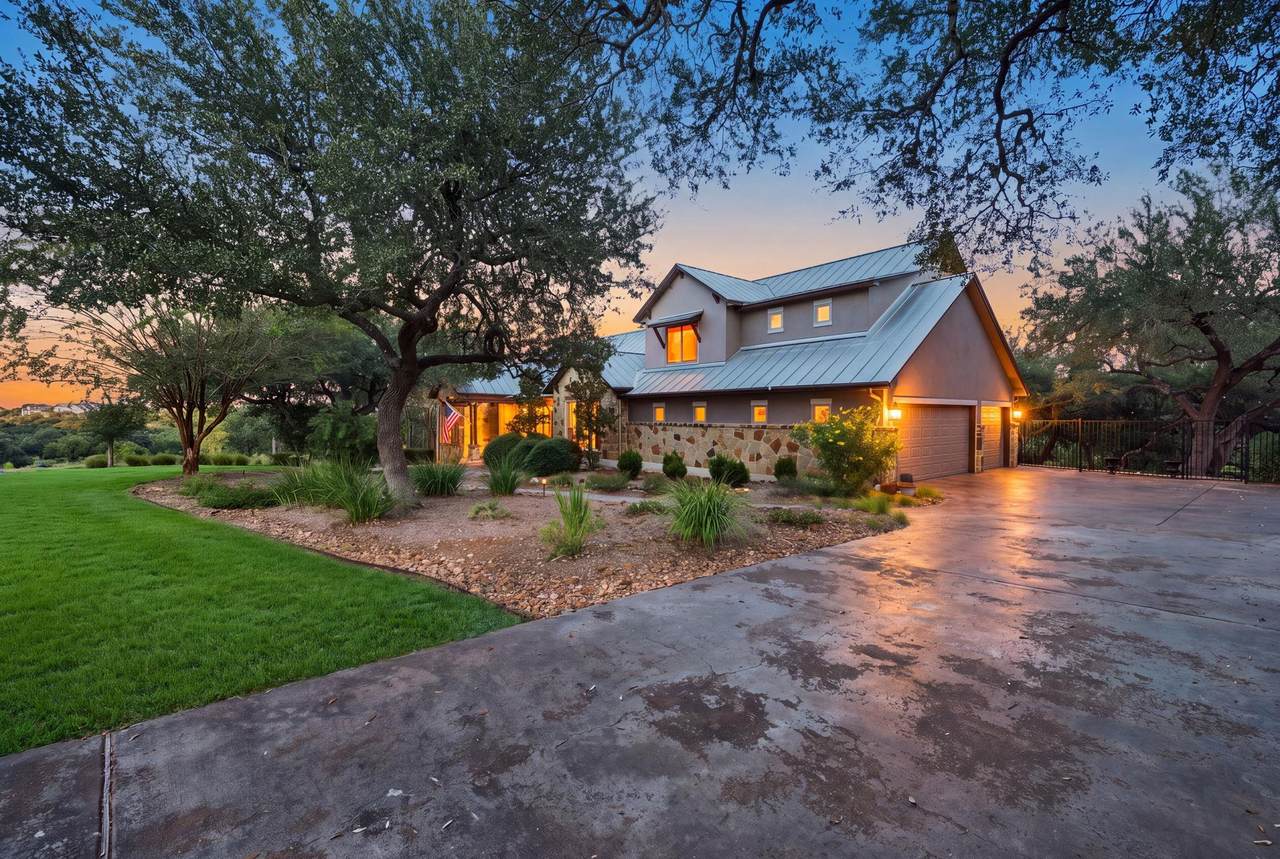
Custom craftsmanship, thoughtful design and beautiful Hill Country views come together in this meticulously maintained 4 bedroom home. The interior features a gourmet kitchen, exposed beams and abundant windows that fill the home with natural light and bring the outdoors in. The private backyard is designed for relaxing and entertaining, with a Keith Zars pool, putting green, oversized Trex deck and attractive landscaping. Enjoy quiet mornings, poolside afternoons and evenings overlooking the peaceful surroundings. A stained-concrete driveway, side 3-car garage, and sidewalk add to the home's curb appeal, while the community offers trails and a playground for additional outdoor enjoyment. Gently lived in and carefully maintained, this custom home offers comfort, privacy and inviting spaces inside and out. This is a home you truly must experience in person. Photos simply cannot capture the warmth, beauty and feeling you will have the moment you step inside. Ask for the complete list of updates and maintenance.

Monthly Payment Calculator


© 2026 Austin Board of REALTORS® (alternatively, from ACTRIS). All information provided is deemed reliable but is not guaranteed and should be independently verified. The Austin Board of REALTORS®, ACTRIS and their affiliates provide the MLS and all content therein “AS IS” and without any warranty, express or implied.The information provided is for consumers' personal, non-commercial use and may not be used for any purpose other than to identify prospective properties consumers may be interested in purchasing. Data last updated: 2026-10-16T00:00:11.107.

MLS Grid  logoBased on information submitted to the MLS GRID as of 2026-10-16T00:00:11.107 (date and time MLS GRID Data was obtained). All data is obtained from various sources and may not have been verified by broker or MLS GRID. Supplied Open House Information is subject to change without notice. All information should be independently reviewed and verified for accuracy. Properties may or may not be listed by the office/agent presenting the information. Click here for MLS GRID DMCA Notice
www.newhomeprograms.com/homes/181043108
Print Image

3555 Comal Spgs Canyon Lake, TX 78133

  • Price: $1,075,000
  • Status: Active
  • On Site: Days
  • MLS #: 1291221
4
Beds
3
Baths
0
½ Baths
1.39
Acres
3,528
SQFT
$305
$/SQFT
2006
Built
Neighborhood:
Mountain Spgs Ranch 2
County:
Comal
Area:
Canyon Lake
Elementary School:
Bill Brown
Middle School:
Smithson Valley
High School:
Smithson Valley
School District:
Comal ISD
Property Description
Custom craftsmanship, thoughtful design and beautiful Hill Country views come together in this meticulously maintained 4 bedroom home. The interior features a gourmet kitchen, exposed beams and abundant windows that fill the home with natural light and bring the outdoors in. The private backyard is designed for relaxing and entertaining, with a Keith Zars pool, putting green, oversized Trex deck and attractive landscaping. Enjoy quiet mornings, poolside afternoons and evenings overlooking the peaceful surroundings. A stained-concrete driveway, side 3-car garage, and sidewalk add to the home's curb appeal, while the community offers trails and a playground for additional outdoor enjoyment. Gently lived in and carefully maintained, this custom home offers comfort, privacy and inviting spaces inside and out. This is a home you truly must experience in person. Photos simply cannot capture the warmth, beauty and feeling you will have the moment you step inside. Ask for the complete list of updates and maintenance.
Exterior Features

Attached Garage YN No Covered Spaces 3 Direction Faces West Exterior Features LightingPrivate Yard Fencing Back Yard Foundation Details Slab Garage YN Yes Levels One and One Half Lot Features Back to Park/GreenbeltBack YardFront YardSprinkler - In-groundMany TreesTrees-Medium (20 Ft - 40 Ft) Other Structures None Parking Features Circular DrivewayGarageGarage Door Opener Patio And Porch Features CoveredDeck Roof Metal View Hill CountryPoolTrees/Woods Waterfront Features None Waterfront YN No

Interior Features

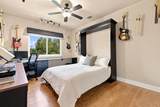
Appliances CooktopDishwasherElectric Oven Cooling Central Air Fireplace Features Living RoomWood Burning Fireplaces Total 1 Flooring CarpetConcrete Heating ElectricFireplace(s) Interior Features Ceiling Fan(s)Beamed CeilingsGranite CountersEat-in KitchenEntrance FoyerInterior StepsKitchen IslandMultiple Dining AreasMultiple Living AreasMurphy BedPantryPrimary Bedroom on MainSoaking TubWalk-In Closet(s) Laundry Location InsideLaundry RoomMain Level Main Level Bedrooms 2 Num Dining 2 Num Living 2 Num Other Level Beds 2 Rooms Bedroom (Main Level Ceiling Fan(s)GranCntPocket DoorsSeparate ShowerShared BathWalk-In Closet(s)) Bedroom (Second Level Walk-In Closet(s)) Kitchen (Main Level Kitchn - Breakfast AreaCenter IslandGourmet KitchenHigh CeilingsPantry) Family Room (Second Level Ceiling Fan(s)) Laundry (Main Level Electric Dryer HookupSinkWasher Hookup) Primary Bedroom (Main Level BookcasesCeiling Fan(s)GranCntFull BathNatural WoodworkSeparate ShowerSoaking TubTray Ceiling(s)Walk-In Close Window Features Double Pane WindowsScreensWindow Coverings

Property Features

Accessibility Features None Association Fee 300 Association Fee Frequency Annually Association Fee Includes Common Area Maintenance Association YN Yes Community Features BBQ Pit/GrillCluster MailboxPlaygroundPool Estimated Taxes 12061 Fema Flood Plain No Horse YN No Listing Terms CashConventionalVA Loan New Construction YN No Pool Features In GroundOutdoor PoolWaterfall Pool Private YN Yes Property Condition Resale Property Sub Type Single Family Residence Sewer Aerobic Septic Special Listing Conditions Standard Tax Annual Amount 12061 Unit Style 1st Floor Entry Utilities Electricity ConnectedWater Connected Water Source Public


© 2026 Austin Board of REALTORS® (alternatively, from ACTRIS). All information provided is deemed reliable but is not guaranteed and should be independently verified. The Austin Board of REALTORS®, ACTRIS and their affiliates provide the MLS and all content therein “AS IS” and without any warranty, express or implied.The information provided is for consumers' personal, non-commercial use and may not be used for any purpose other than to identify prospective properties consumers may be interested in purchasing. Data last updated: 2026-10-16T00:00:11.107.

MLS Grid  logoBased on information submitted to the MLS GRID as of 2026-10-16T00:00:11.107 (date and time MLS GRID Data was obtained). All data is obtained from various sources and may not have been verified by broker or MLS GRID. Supplied Open House Information is subject to change without notice. All information should be independently reviewed and verified for accuracy. Properties may or may not be listed by the office/agent presenting the information. Click here for MLS GRID DMCA Notice
 
https://bt-photos.global.ssl.fastly.net/austin/1280_boomver_1_1291221-2.jpg https://bt-photos.global.ssl.fastly.net/austin/1280_boomver_1_1291221-2.jpg https://bt-photos.global.ssl.fastly.net/austin/1280_boomver_1_1291221-2.jpg
Logo
NewHomePrograms.com
24624 Interstate 45N, Suite 120
Spring TX, 77386
Property listed by Cynthia Mcgee of HOMEROCK REALTY: (832) 290-7003.