www.newhomeprograms.com/homes/181030790
36
Winthrop Harbor
S
Montgomery,
TX
77356
Neighborhood:
Bentwater 15
Area:
39 - Montgomery County NW
Elementary School:
Lincoln Elementary School (Montgomery)
Middle School:
Montgomery Junior High School
High School:
Montgomery High School
School District:
Montgomery
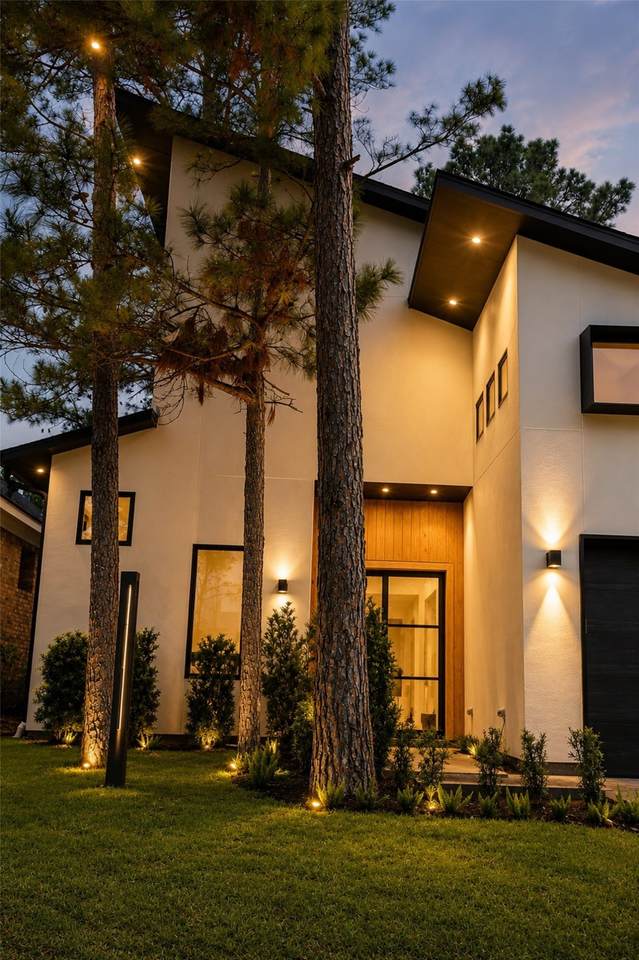
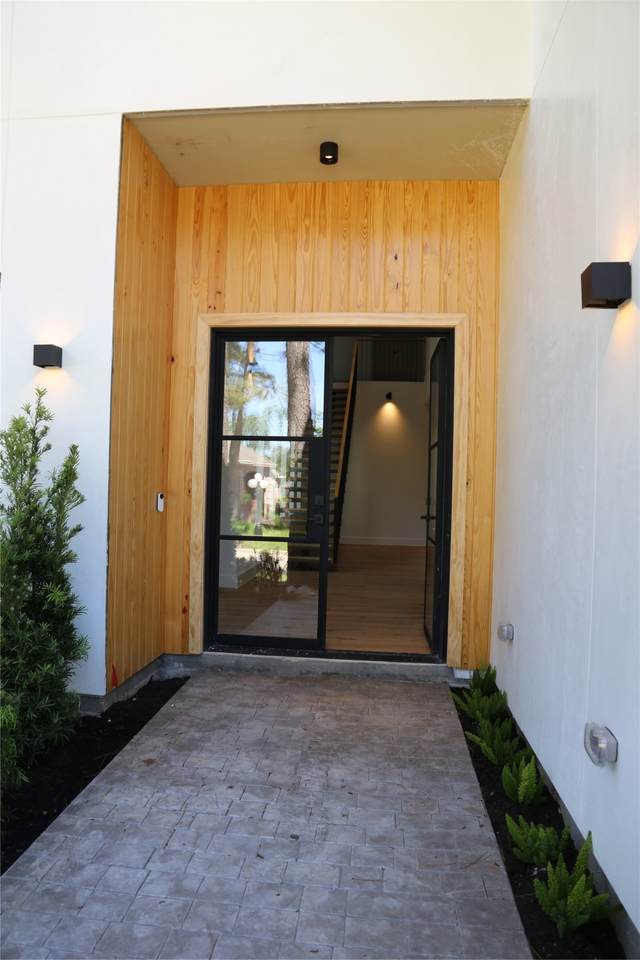
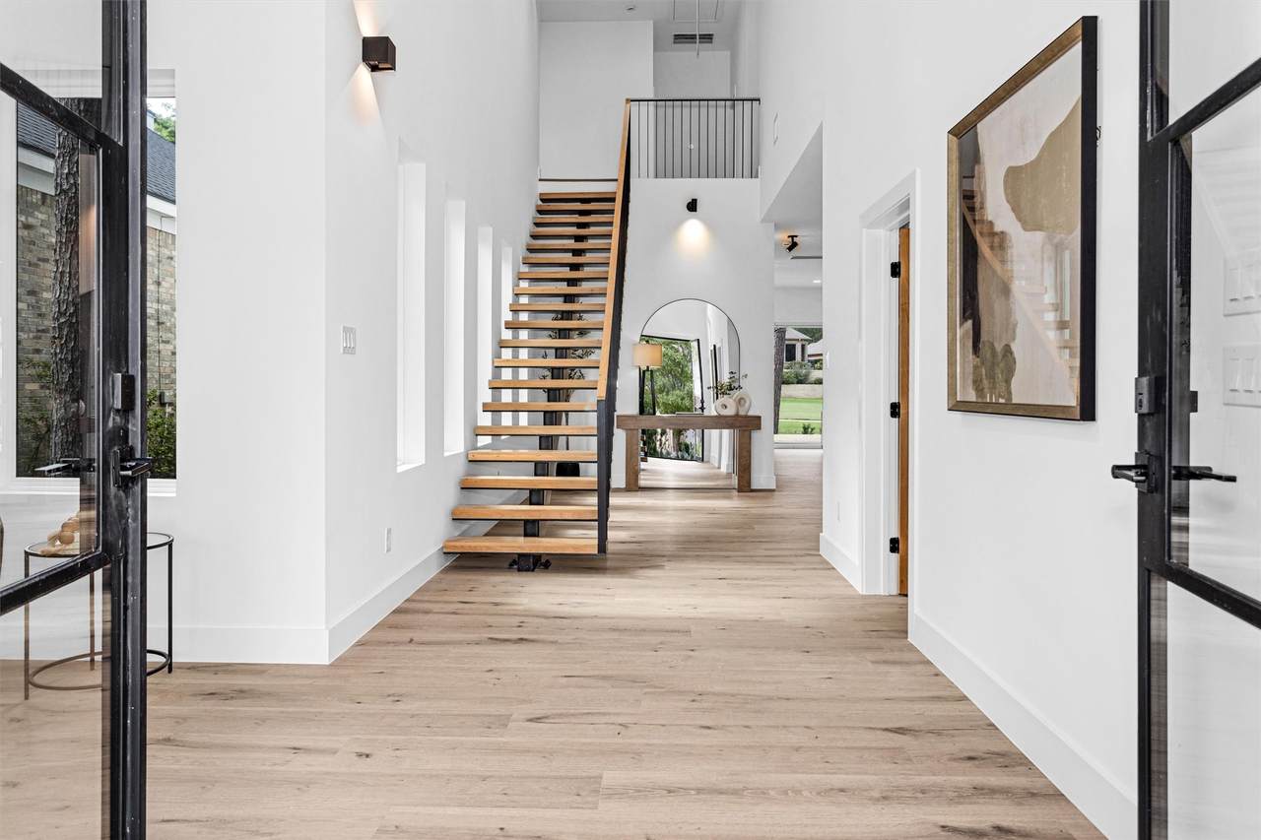
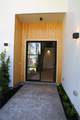
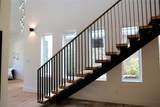
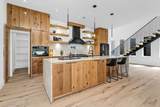
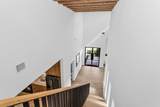
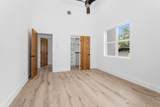
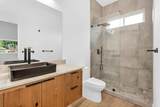
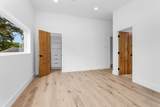
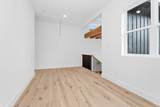
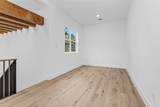
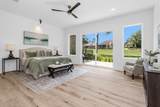
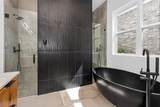
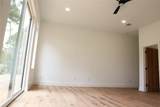
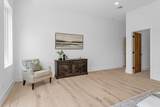
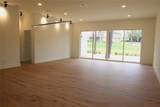
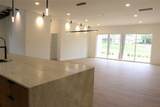
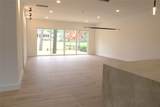
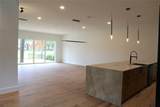
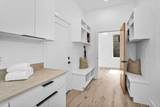
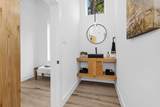
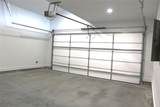
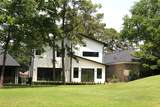
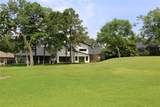
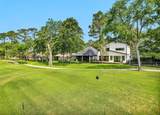
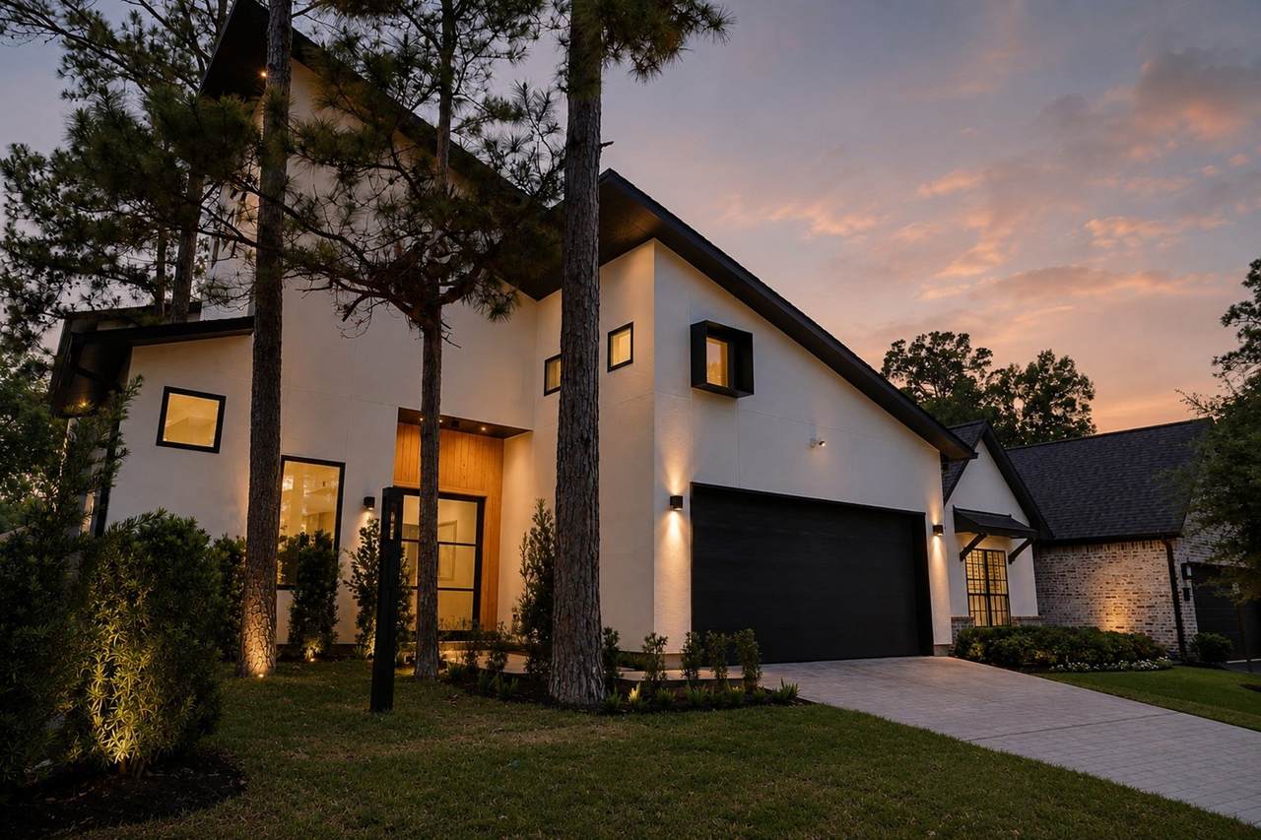
Welcome to 36 Winthrop Harbor, a new-construction, move-in-ready home nestled alongside the golf course in Bentwater Yacht & Country Club. With 2,793 sq ft of living space, plus an air-conditioned garage and loft (699 sq ft), this home offers beautiful golf course views from every bedroom and natural light throughout. A grand foyer, soaring ceilings, expansive windows, and an open-concept layout create bright, comfortable spaces for everyday living and entertaining. The primary suite is conveniently located on the first floor, while upstairs offers a versatile flex space and two bedrooms, each with its own full bathroom. Come experience a home designed for comfortable living in a beautiful golf-course setting. Also available for lease $3900
Architectural Style
Contemporary / Modern Patio Home
Attached Garage YN
Yes
Exterior Features
Deck Irrigation Sprinklers Patio Private Yard Tennis Court(s)
Foundation Details
Slab
Garage YN
Yes
Parking Features
Attached Garage Garage Door Opener Oversized Workshop in Garage
Patio And Porch Features
Deck Patio
Pool Features
Association
Pool Private YN
No
Roof
Composition
Window Features
Low- Emissivity Windows
Appliances
Double Oven Dishwasher Disposal Gas Range Microwave Oven ENERGY STAR Qualified Appliances
Cooling
Central Air Electric
Cooling YN
Yes
Door Features
Insulated Doors
Fireplace YN
No
Fireplaces Total
0
Flooring
Plank Tile Vinyl
Heating
Central Electric
Heating YN
Yes
Interior Features
Breakfast Bar Crown Molding Double Vanity Entrance Foyer En Suite Bathroom High Ceilings Kitchen Island Kitchen / Family Room Combo Bath in Primary Bedroom Main Level Primary Pots & Pan Drawers Pantry Pot Filler Self-closing Cabinet Doors Sitting Area in Primary Self-closing Drawers Soaking Tub Separate Shower Two Bedrooms Up Vaulted Ceiling(s) Walk- In Pantry
Laundry Features
Washer Hookup Electric Dryer Hookup Gas Dryer Hookup
Levels
Two
Rooms
Kitchen (First Level) Family Room (First Level) Utility Room (First Level) Primary Bathroom (First Level) Dining Room (First Level) Entry/Foyer (First Level) Bonus Room (Second Level) Bedroom (Second Level) Bedroom (Second Level) Primary Bedroom (First Level)
Rooms Total
10
Association Amenities
Basketball Court Boat Dock Boat Ramp Clubhouse Controlled Access Sport Court Dog Park Fitness Center Golf Course Lake or Pond Meeting / Banquet / Party Room Party Room Picnic Area Playground Pickleball Park Pool Trash Gated
Association Fee
1146
Association Fee Frequency
Annually
Association Name
Bentwater POA
Association Phone
936-597-5532
Association YN
Yes
Builder Name
MGB HOMES
Building Area Total
2793
Community Features
Community Pool Curbs Golf Gutter(s)
Construction Materials
Stucco
Direction Faces
North
Green Energy Efficient
Appliances Doors Exposure / Shade HVAC Insulation Thermostat Windows
Green Indoor Air Quality
Ventilation
Lease Considered YN
Yes
List AOR
Houston Association of Realtors
Listing Terms
Cash Conventional
Lot Features
Near Golf Course On Golf Course Subdivision Wooded Pond on Lot
New Construction YN
Yes
Other Structures
Workshop
Property Condition
New Construction
Property Sub Type
Detached
Property Sub Type Additional
Single Family Residence
Public Survey Section
15
Road Surface Type
Concrete
Security Features
Controlled Access Smoke Detector(s)
Sewer
Public Sewer
Tax Annual Amount
5783
Tax Legal Description
BENTWATER 15 BLOCK 1 LOT 5
Tax Year
2026
Water Source
Public
Listing information © 2026 Houston Association of REALTORS® MLS.
Listing courtesy of My Castle Realty: .
© 2026 Houston Realtors Information Service, Inc. All rights reserved. All information provided
is deemed reliable but is not guaranteed and should be independently
verified. IDX information is provided exclusively for consumers' personal, non-commercial use and may not be used for any purpose other than to identify prospective properties consumers may be interested in purchasing. Data last updated 2026-10-13T17:17:19.527.