Skip To Content

3604 Briscoe

Pearland, TX 77584
  • $599,900
  • STATUS: Active
  • MLS #: 39402597
Open House
$599,900
  • 7
    BEDS
  • 0.29
    ACRES
  • 5
    BATHS
  • 1
    1/2 BATHS
  • 3,546
    SQFT
  • $169
    $/SQFT
Neighborhood:
Type:
Single-Family Home
Built:
2004
County:

School Information

Elementary School:
School District:

Description

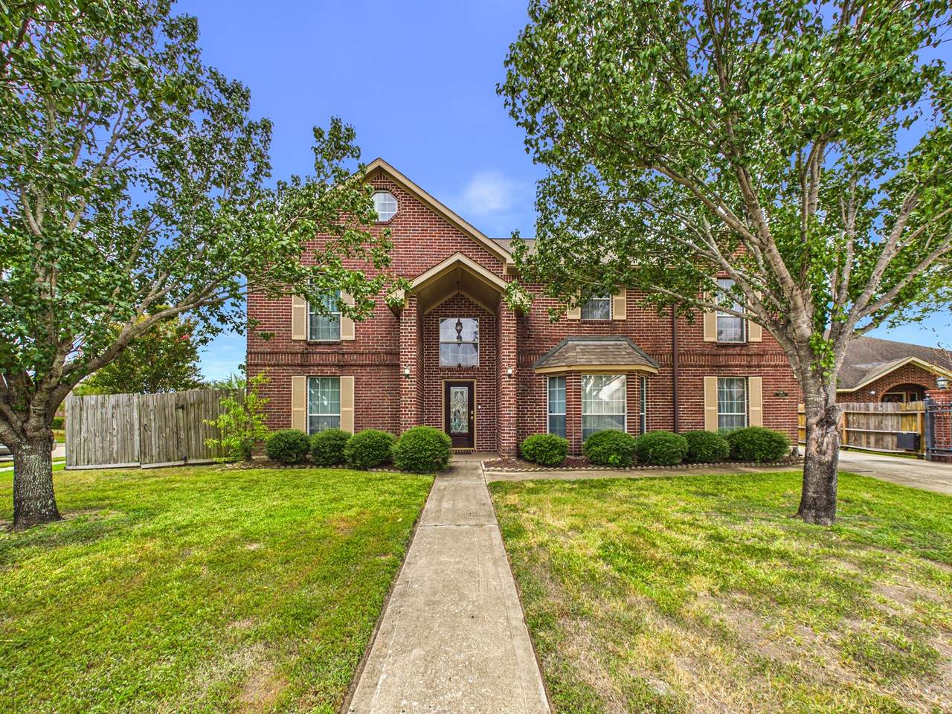
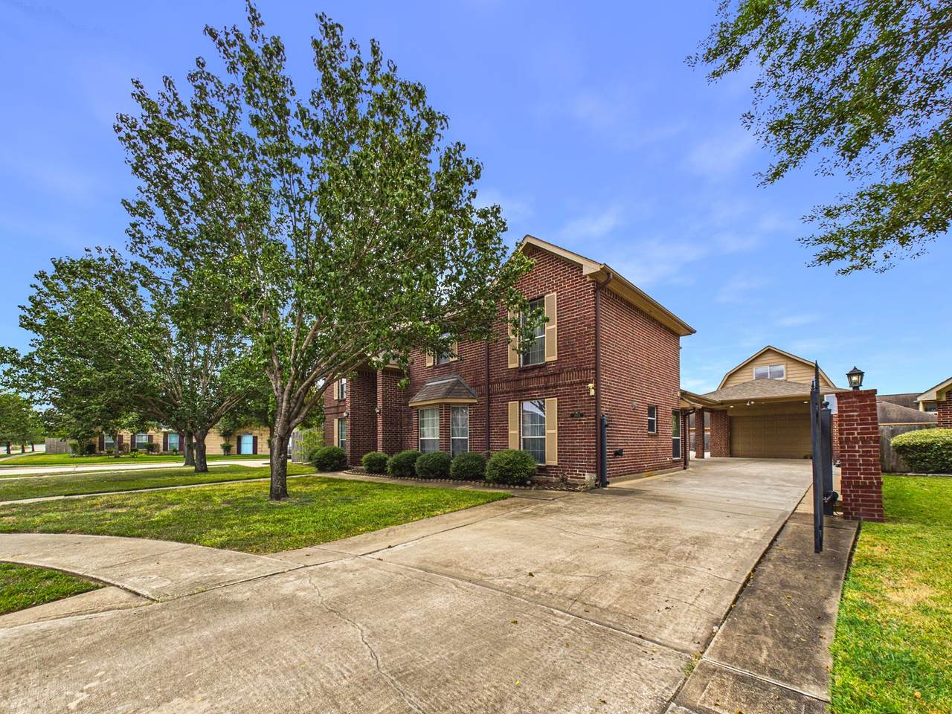
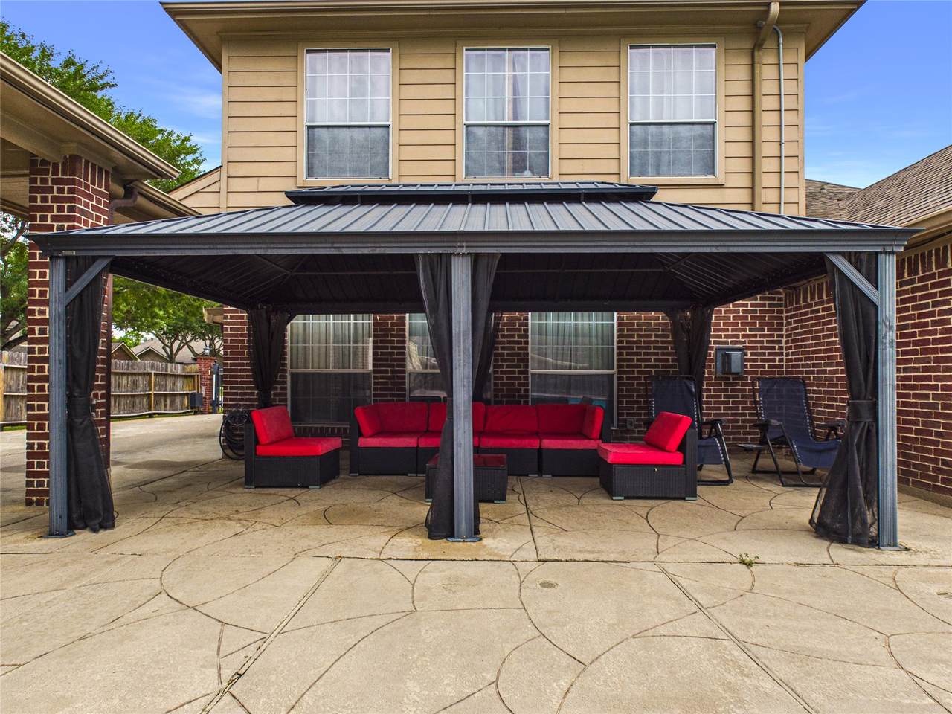
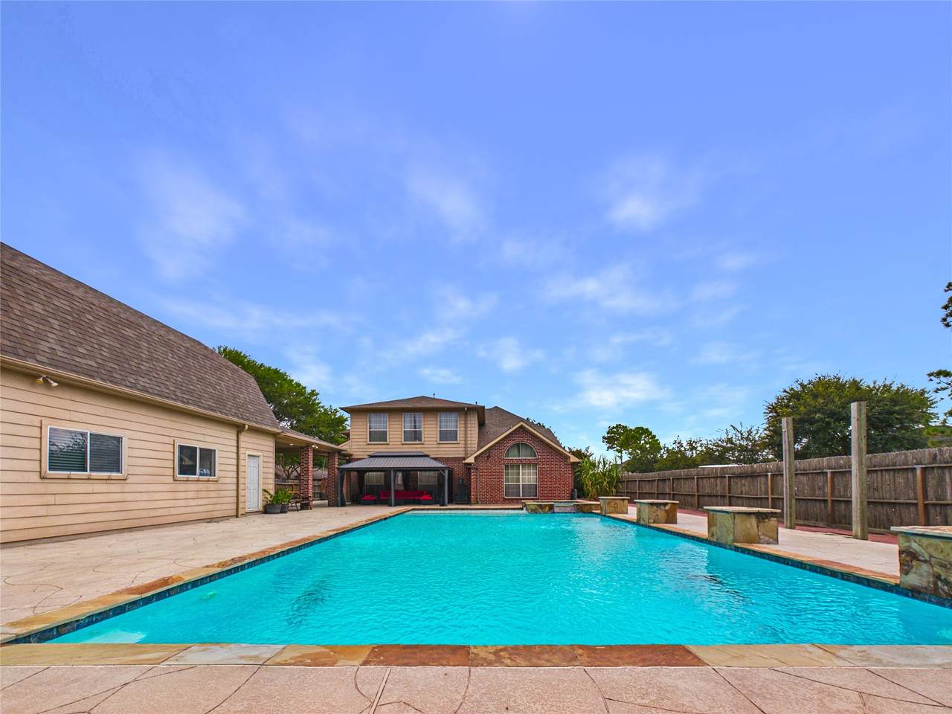
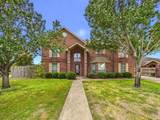
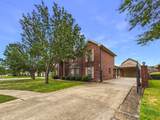
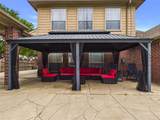
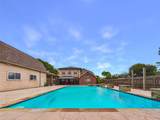
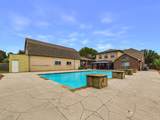
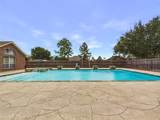
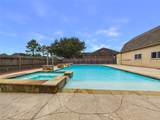
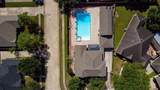
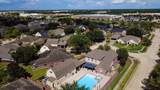
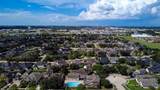
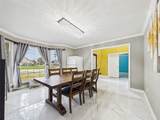
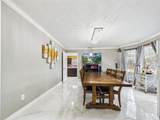
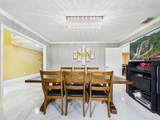
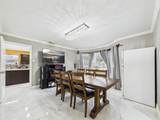
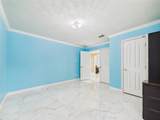
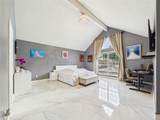
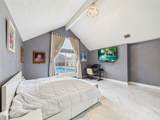
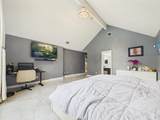
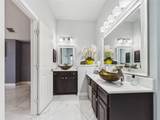
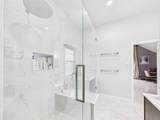
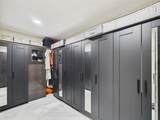
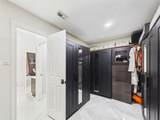
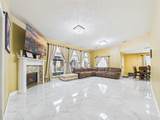
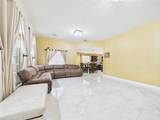
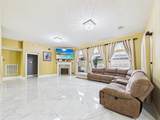
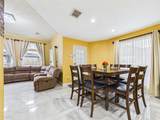
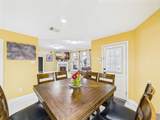
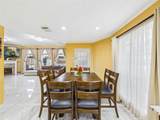
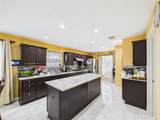
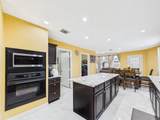
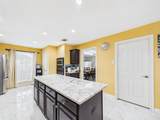
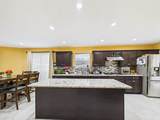
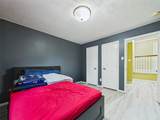
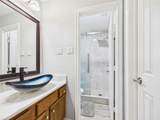
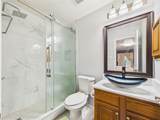
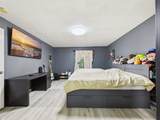
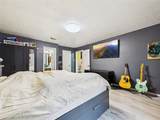
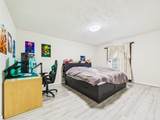
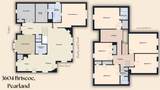
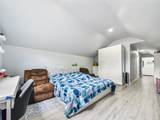
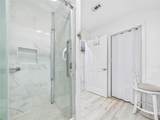
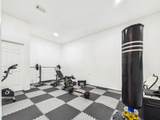
Rare Southgate opportunity offering exceptional space, flexibility and resort-style amenities on a 0.29-acre cul-de-sac lot. This professionally remodeled property features a flexible 7-bedroom, 5-full-bath configuration across the property, fresh paint and generous living areas. The backyard centers around an impressive 25' x 50' gunite chlorine pool with waterfalls, water features and lighting. The detached garage complex extends the home's versatility with a 2-car garage, separate conditioned home gym, full pool bath with shower, plus a private upstairs conditioned guest suite with bedroom, full bath and walk-in closet. Additional carport and storage space add everyday function. Designed for entertaining, extended stays, work-from-home needs and flexible living, this one-of-a-kind Pearland property delivers a combination of space and amenities rarely found in Southgate.

Monthly Payment Calculator


© 2026 Houston Realtors Information Service, Inc. All rights reserved. All information provided is deemed reliable but is not guaranteed and should be independently verified. IDX information is provided exclusively for consumers' personal, non-commercial use and may not be used for any purpose other than to identify prospective properties consumers may be interested in purchasing. Data last updated 2026-10-16T00:18:04.12.
www.newhomeprograms.com/homes/181039500
Print Image

3604 Briscoe Pearland, TX 77584

  • Price: $599,900
  • Status: Active
  • On Site: Days
  • MLS #: 39402597
7
Beds
5
Baths
1
½ Baths
0.29
Acres
3,546
SQFT
$169
$/SQFT
2004
Built
Neighborhood:
S7713
County:
Brazoria
Area:
5 - Brazoria County
Elementary School:
Red Duke Elementary School
Middle School:
Nolan Ryan Junior High School
High School:
Shadow Creek High School
School District:
Alvin
Property Description
Rare Southgate opportunity offering exceptional space, flexibility and resort-style amenities on a 0.29-acre cul-de-sac lot. This professionally remodeled property features a flexible 7-bedroom, 5-full-bath configuration across the property, fresh paint and generous living areas. The backyard centers around an impressive 25' x 50' gunite chlorine pool with waterfalls, water features and lighting. The detached garage complex extends the home's versatility with a 2-car garage, separate conditioned home gym, full pool bath with shower, plus a private upstairs conditioned guest suite with bedroom, full bath and walk-in closet. Additional carport and storage space add everyday function. Designed for entertaining, extended stays, work-from-home needs and flexible living, this one-of-a-kind Pearland property delivers a combination of space and amenities rarely found in Southgate.
Exterior Features

Architectural Style Traditional Attached Garage YN No Carport Spaces 2 Carport YN Yes Exterior Features Covered Patio Deck Fence Hot Tub / Spa Patio Fencing Back Yard Foundation Details Slab Garage YN Yes Parking Features Attached Carport Additional Parking Boat Converted Garage Driveway Detached Electric Gate Garage Garage Door Opener Oversized Porte- Cochere Patio And Porch Features Covered Deck Patio Pool Features Gunite Heated In Ground Pool Private YN Yes Roof Composition Spa Features Hot Tub Spa YN Yes Window Features Window Coverings

Interior Features

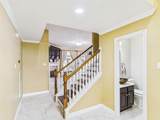
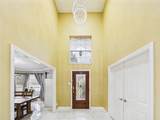
Appliances Dishwasher Electric Oven Electric Range Disposal Microwave Cooling Central Air Electric Cooling YN Yes Fireplace Features Gas Fireplace YN Yes Fireplaces Total 1 Flooring Laminate Tile Heating Central Electric Heating YN Yes Interior Features Crown Molding Entrance Foyer En Suite Bathroom Granite Counters High Ceilings Kitchen Island Main Level Primary Multiple Primary Suites Pots & Pan Drawers Pantry Shower Only Walk- In Pantry Walk- In Closet(s) Window Treatments Laundry Features Washer Hookup Electric Dryer Hookup Levels Two Rooms Bedroom (Second Level) Bedroom (Other Level) Kitchen (First Level) Living Room (First Level) Bathroom (Second Level) Bathroom (Second Level) Primary Bathroom (First Level) Bedroom (Second Level) Bedroom (Second Level) Bedroom (Second Level) Bedroom (Second Level) Primary Bedroom (First Level) Rooms Total 12

Property Features

Association Fee 375 Association Fee Frequency Annually Association Fee Includes Recreation Facilities Association Name Southgate Community Association Association Phone 281-947-8675 Association YN Yes Builder Name Cervalle Homes Building Area Total 3546 Community Features Curbs Construction Materials Brick Cement Siding Direction Faces East Lease Considered YN No List AOR Houston Association of Realtors Listing Terms Cash Conventional FHA USDA Loan VA Loan Lot Features Corner Lot Cul- De- Sac Subdivision Lot Size Dimensions 150x85 New Construction YN No Other Structures Garage Apartment Ownership Full Ownership Property Sub Type Detached Public Survey Section 1 Road Surface Type Concrete Security Features Security Gate Smoke Detector(s) Sewer Public Sewer Tax Legal Description SOUTHGATE SEC 1 ( A0300 HT& B) ( PEARLAND) BLK 4 LOT 7 Water Source Public

Listing information © 2026 Houston Association of REALTORS® MLS.
Listing courtesy of eXp Realty LLC: .


© 2026 Houston Realtors Information Service, Inc. All rights reserved. All information provided is deemed reliable but is not guaranteed and should be independently verified. IDX information is provided exclusively for consumers' personal, non-commercial use and may not be used for any purpose other than to identify prospective properties consumers may be interested in purchasing. Data last updated 2026-10-16T00:18:04.12.
 
https://bt-photos.global.ssl.fastly.net/harmls/1280_boomver_2_39402597-2.jpg https://bt-photos.global.ssl.fastly.net/harmls/1280_boomver_2_39402597-2.jpg https://bt-photos.global.ssl.fastly.net/harmls/1280_boomver_2_39402597-2.jpg
Logo
NewHomePrograms.com
24624 Interstate 45N, Suite 120
Spring TX, 77386