


Description
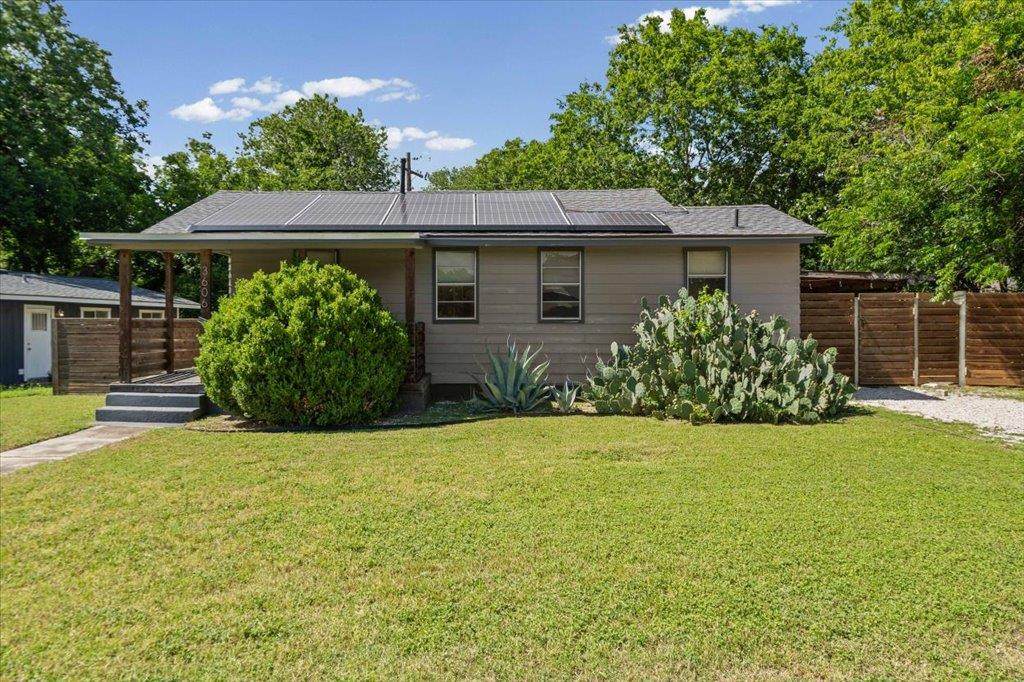
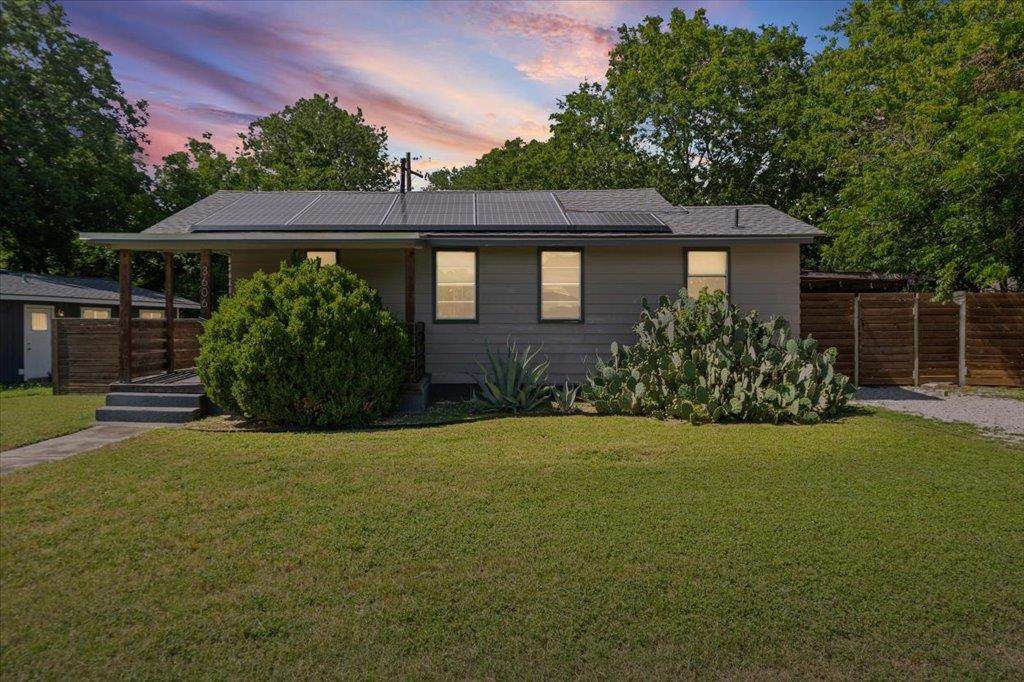
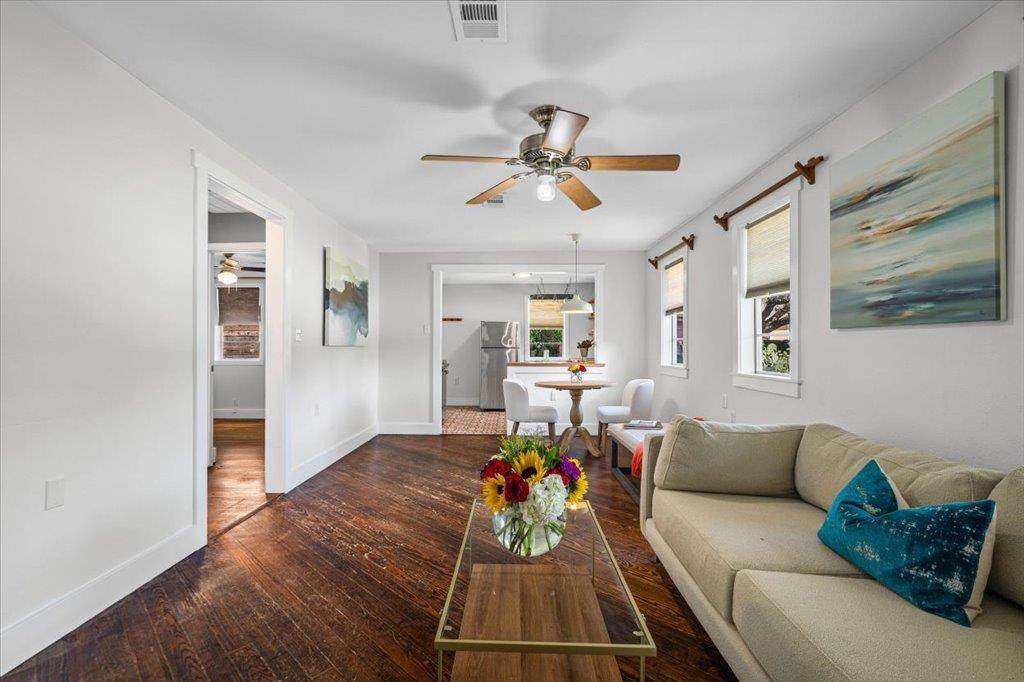
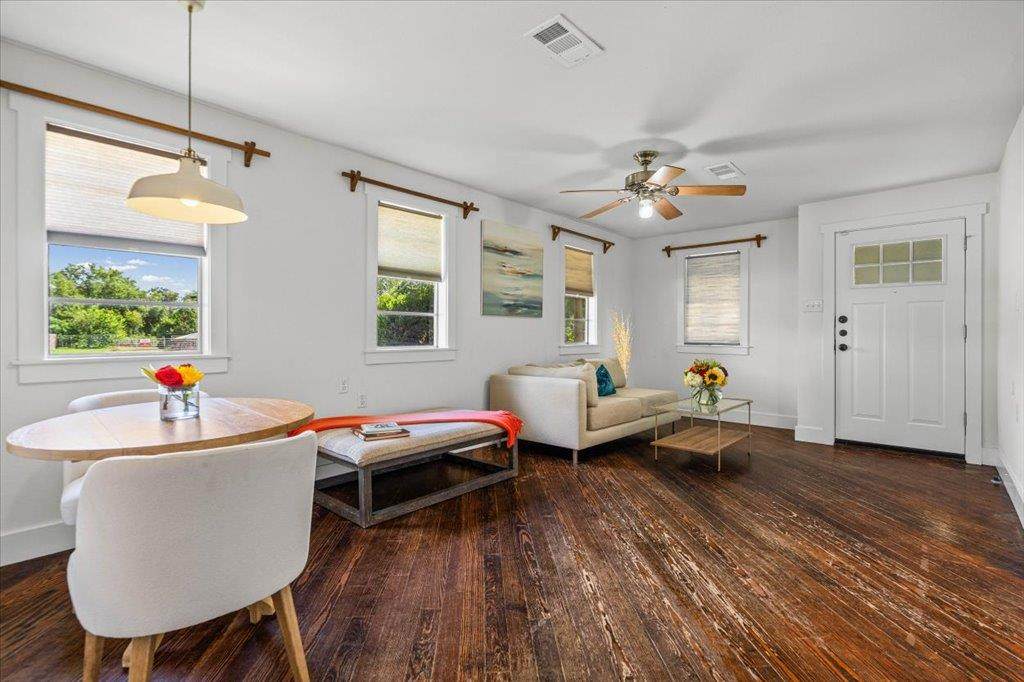
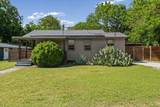
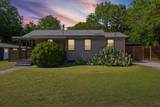
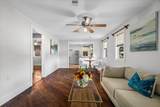
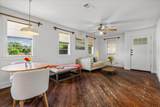
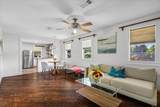
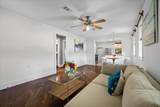
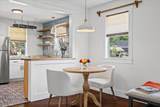
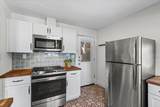
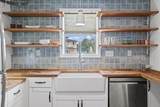
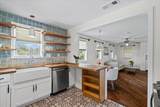
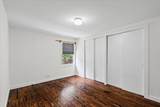
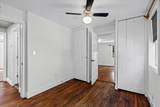
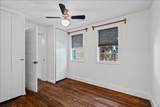
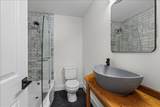
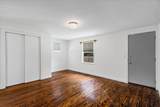
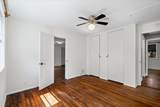
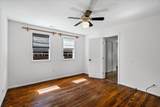
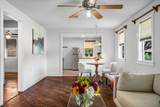
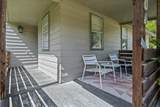
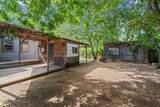
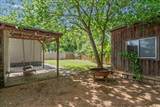
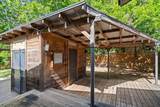
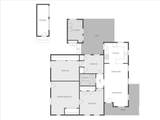
3606 Abbate Circle is the kind of older East Austin home people fall for and decide to keep. Built in 1950, it sits on a big SF3 lot in Govalle, about four miles from downtown, with original hardwood floors, real character, and a backyard built for hanging out. A covered front porch looks over a deep lawn planted with agave and prickly pear. Inside, the plan is open, bright, and flexible. Use it as four bedrooms, or three with a home office, alongside one bath. The living and dining area runs into a renovated kitchen with butcher block counters, white shaker cabinets, a farmhouse apron sink, blue-green tile, open wood shelving, a gas range, and stainless appliances. The dark wood floors carry through the bedrooms. The bath is updated too, with a marble-look tiled shower and a stone vessel sink. Out back is where this one stands apart. A detached laundry house with storage, a separate shed, and a workshop room. A covered deck with string lights and a ceiling fan gives you a shaded spot to sit year round. There is a fire pit, a tree swing, and mature pecans shading the whole yard behind a wood privacy fence. The systems are handled. New roof last year, Tesla solar panels, and updated AC ducts. SF3 zoning and the lot size leave room to add a guest house or ADU later, without giving up the character that is already here. Location is the easy part. You are minutes from Sa-Tén and Spokesman at The Yard for coffee, Sour Duck Market, Sawyer & Co, and De Nada Cantina for food, and Eden East at Springdale Farm when you want something special. Govalle Neighborhood Park, Boggy Creek Greenbelt, and the Southern Walnut Creek Trail are close for walking and biking, and downtown is a quick drive or bike ride west. Bring your ideas and your respect for an old house.
-
4BEDS
-
0.18ACRES
-
1BATHS
-
01/2 BATHS
-
1,194SQFT
-
$335$/SQFT
School Information
Description
3606 Abbate Circle is the kind of older East Austin home people fall for and decide to keep. Built in 1950, it sits on a big SF3 lot in Govalle, about four miles from downtown, with original hardwood floors, real character, and a backyard built for hanging out. A covered front porch looks over a deep lawn planted with agave and prickly pear. Inside, the plan is open, bright, and flexible. Use it as four bedrooms, or three with a home office, alongside one bath. The living and dining area runs into a renovated kitchen with butcher block counters, white shaker cabinets, a farmhouse apron sink, blue-green tile, open wood shelving, a gas range, and stainless appliances. The dark wood floors carry through the bedrooms. The bath is updated too, with a marble-look tiled shower and a stone vessel sink. Out back is where this one stands apart. A detached laundry house with storage, a separate shed, and a workshop room. A covered deck with string lights and a ceiling fan gives you a shaded spot to sit year round. There is a fire pit, a tree swing, and mature pecans shading the whole yard behind a wood privacy fence. The systems are handled. New roof last year, Tesla solar panels, and updated AC ducts. SF3 zoning and the lot size leave room to add a guest house or ADU later, without giving up the character that is already here. Location is the easy part. You are minutes from Sa-Tén and Spokesman at The Yard for coffee, Sour Duck Market, Sawyer & Co, and De Nada Cantina for food, and Eden East at Springdale Farm when you want something special. Govalle Neighborhood Park, Boggy Creek Greenbelt, and the Southern Walnut Creek Trail are close for walking and biking, and downtown is a quick drive or bike ride west. Bring your ideas and your respect for an old house.
© 2026 Austin Board of REALTORS® (alternatively, from ACTRIS). All information provided is deemed reliable but is not guaranteed and should be independently verified. The Austin Board of REALTORS®, ACTRIS and their affiliates provide the MLS and all content therein “AS IS” and without any warranty, express or implied.The information provided is for consumers' personal, non-commercial use and may not be used for any purpose other than to identify prospective properties consumers may be interested in purchasing. Data last updated: 2026-10-16T00:00:11.107.
 Based on information submitted to the MLS GRID as of 2026-10-16T00:00:11.107 (date and time MLS GRID Data was obtained).
All data is obtained from various sources and may not have been verified by broker or MLS GRID. Supplied
Open House Information is subject to change without notice. All information should be independently reviewed and verified for accuracy. Properties may or may not be listed by the office/agent presenting the information.
Click here for MLS GRID DMCA Notice